Property photo 1
Property photo 2
Property photo 3
Property photo 4
Property photo 5
Courtesy of DRH Realty of Indiana, LLC, Jihan Rachel Brooks, 260-760-1087
4 Beds
3 Baths
2,618 sqft

$357,370

10790 Hamish Way, Fort Wayne IN, 46835

Price per sqft$136.50
Built in2026
Property size2,618 sqft
Property typeResidential

Overview

Active

Updated 11 days ago

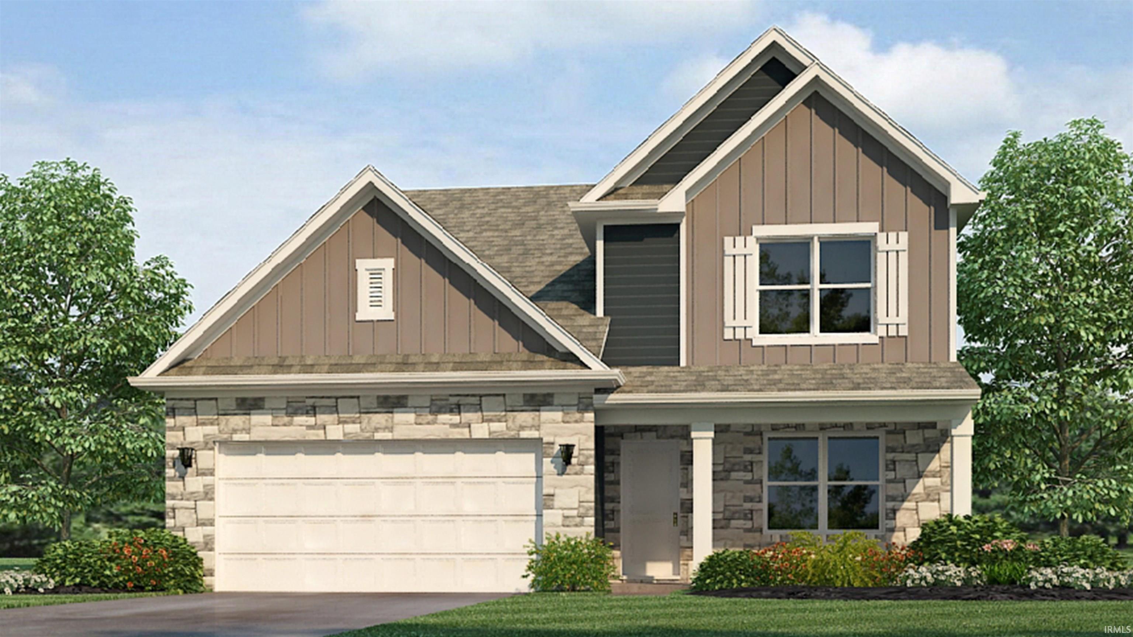
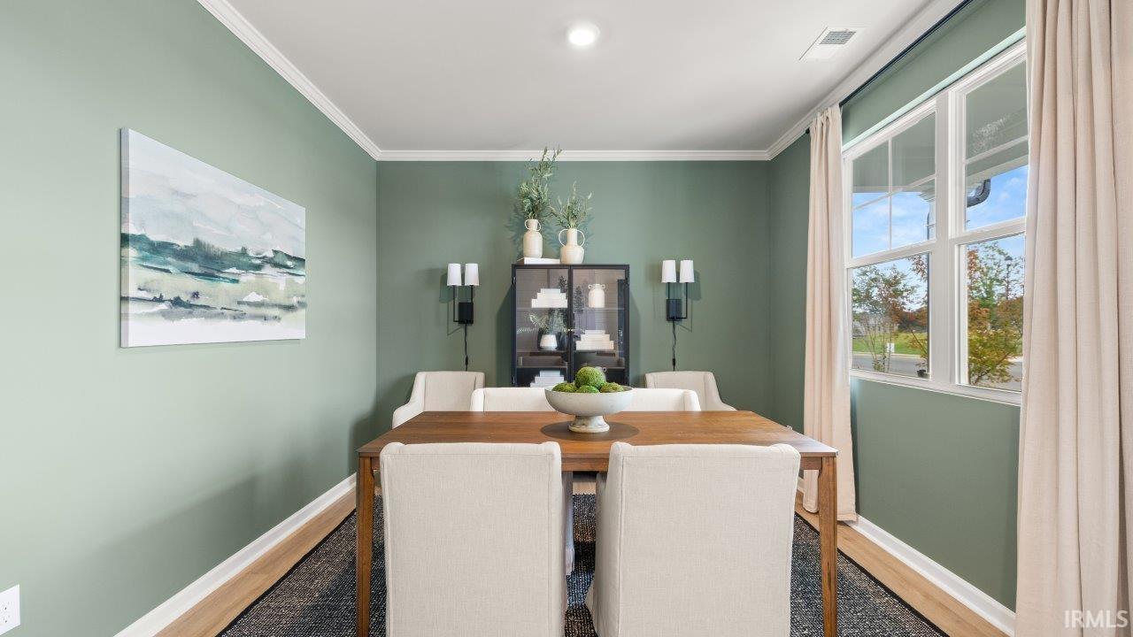
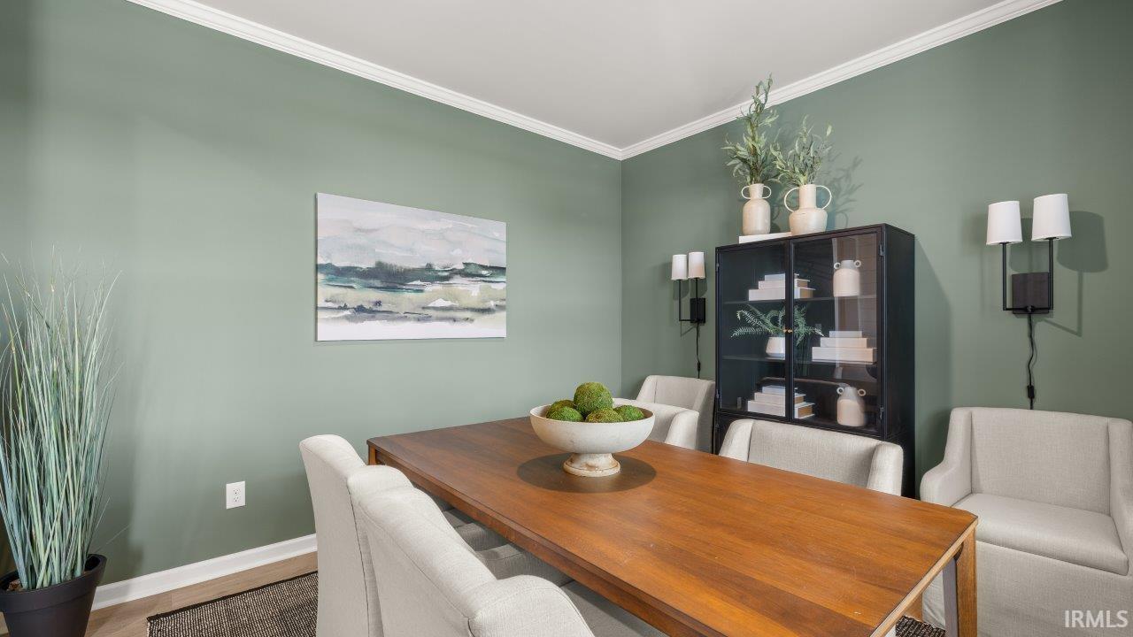
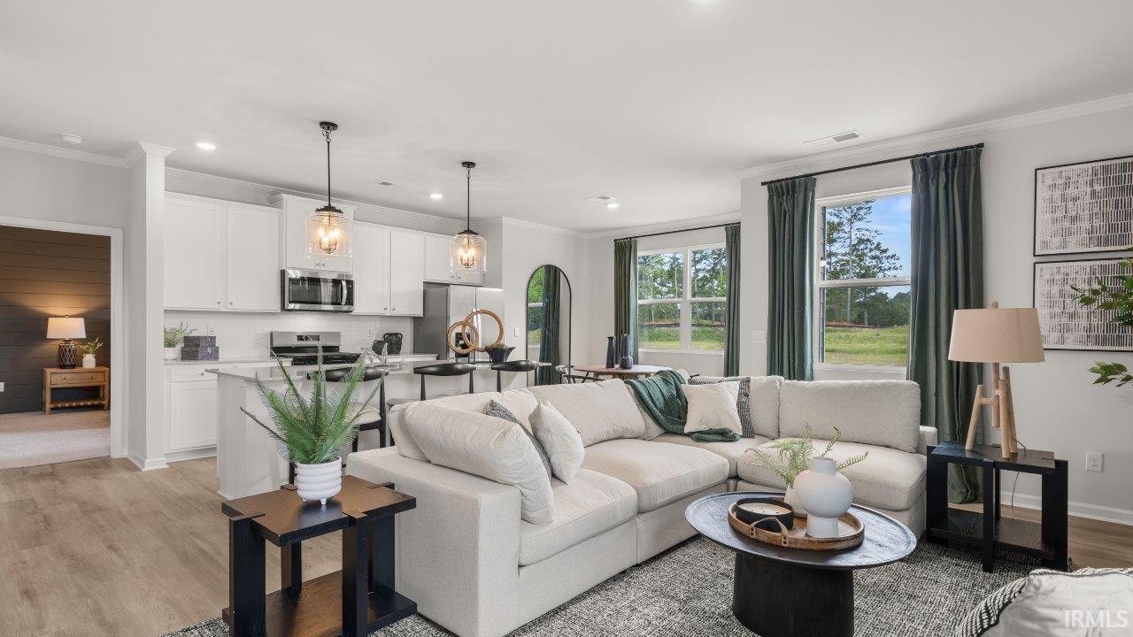
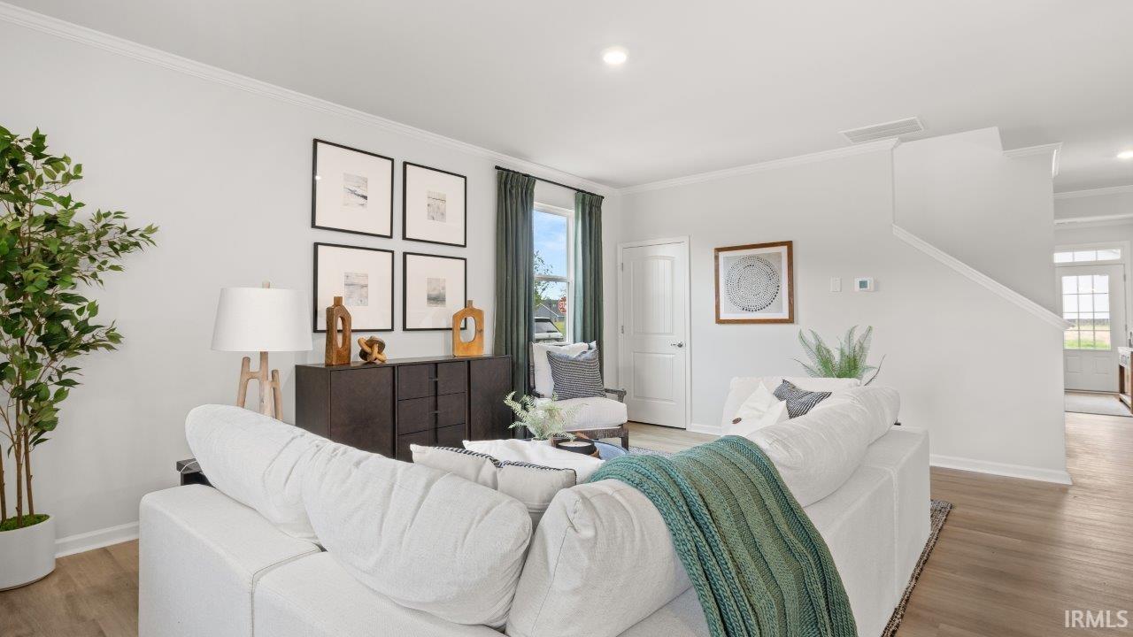
Find your next home at 10790 Hamish Way, located in the Sierra Ridge community in Roanoke, Indiana! This home is thoughtfully designed to support the way your family lives, offering a comfortable blend of style, convenience, and flexibility. From the moment you step inside, you'll discover inviting spaces that encourage connection while still providing room to unwind and recharge. The heart of the home features white shaker style soft close cabinetry, miami vena quartz countertops, calacatta sky ceramic tile backsplash, island with bar seating, and Whirlpool stainless steel appliances with a gas range, creating a natural gathering place for everything from busy weekday mornings to memorable celebrations. Located on the first floor, the owner's retreat provides a peaceful escape with an ensuite walk-in closet and bathroom built with a dual sink vanity, quartz counters, a ceramic tile walk-in shower, linen closet, and private toilet room. The spacious second floor layout includes 3 bedrooms and a full bathroom, thoughtfully arranged to maximize privacy and everyday functionality. The spacious loft creates the perfect secondary living room! Whether you're hosting friends, spending quality time with family, or simply enjoying a quiet evening at home, 10790 Hamish Way delivers a welcoming environment designed to grow with you through every stage of life. Ask about builder closing incentives with preferred lender. Photos representative of plan only and may vary as built. The following images are of a similar property and the rooms are staged with furnishings and possible wall paint colors that will not be present in the home.

$2,378/mo

Est. mortgage payment based on a $357,370 home price.

All estimates are provided by Luxury Presence for informational purposes only. Actual amounts may vary.

Additional information

MLS® ID
202636447

Interior Features

Bedrooms
4
Bathrooms
3
Cooling
Yes
Heating
Yes
Basement
No

Exterior Features

Lot Size
0.24 Acres

Other Property Details

Association Fee Frequency
Yearly
Garage
Yes
MLS provider logo

Listings courtesy of Indiana Regional MLS as distributed by MLS GRID 

All information deemed reliable but not guaranteed and should be independently verified. All properties are subject to prior sale, change or withdrawal. Neither listing broker(s) nor Raeco Realty shall be responsible for any typographical errors, misinformation, misprints and shall be held totally harmless. Properties displayed may be listed or sold by various participants in the MLS. 

Based on information submitted to the MLS GRID as of 9/4/2026. All data is obtained from various sources and may not have been verified by broker or MLS GRID. Supplied Open House Information is subject to change without notice. All information should be independently reviewed and verified for accuracy. Properties may or may not be listed by the office/agent presenting the information.

IDX information is provided exclusively for consumers’ personal noncommercial use, that it may not be used for any purpose other than to identify prospective properties consumers may be interested in purchasing, that the data is deemed reliable but is not guaranteed by the MLS, and that the use of the MLS data may be subject to an end user license agreement prescribed by IRMLS as amended from time to time. 

©2026 Indiana Regional MLS. All rights reserved.

Data last updated 3:00 AM UTC, 9/4/2026

DMCA Notice


Powered by Luxury Presence

