Property photo 1
Property photo 2
Property photo 3
Property photo 4
Property photo 5
Courtesy of @properties, Cathy Russell, 765-426-7000
4 Beds
3 Baths
3,350 sqft

$549,900

5110 Centerview Drive, Battle Ground IN, 47920-9703

Price per sqft$164.15
Built in2012
Property size3,350 sqft
Property typeResidential

Overview

Active

Updated 8h ago

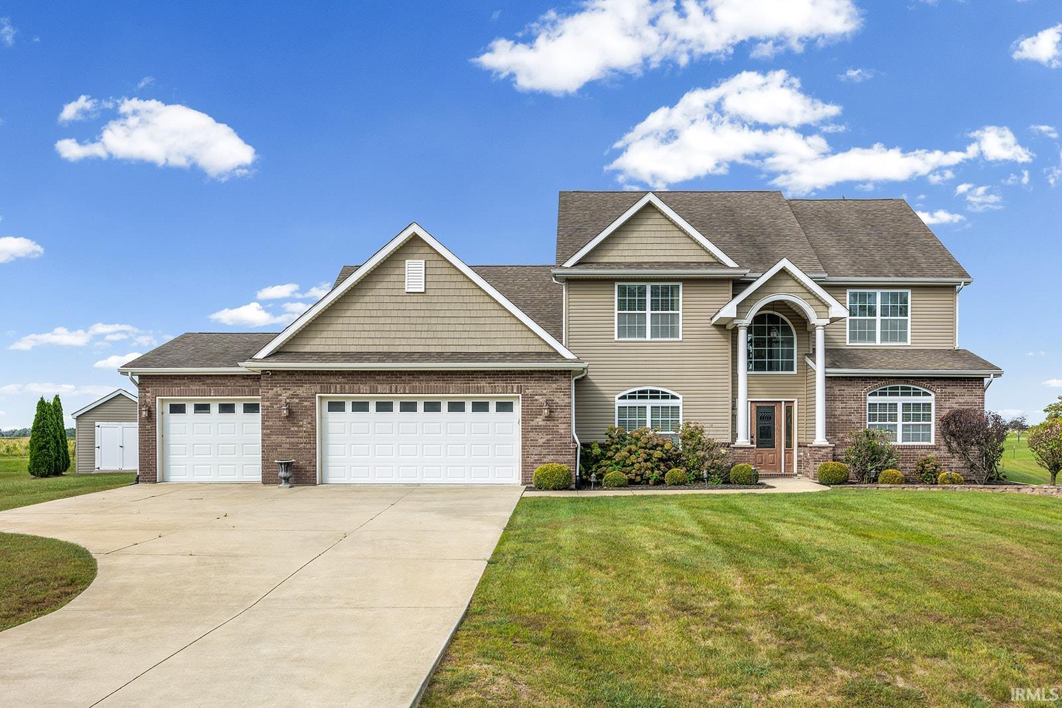
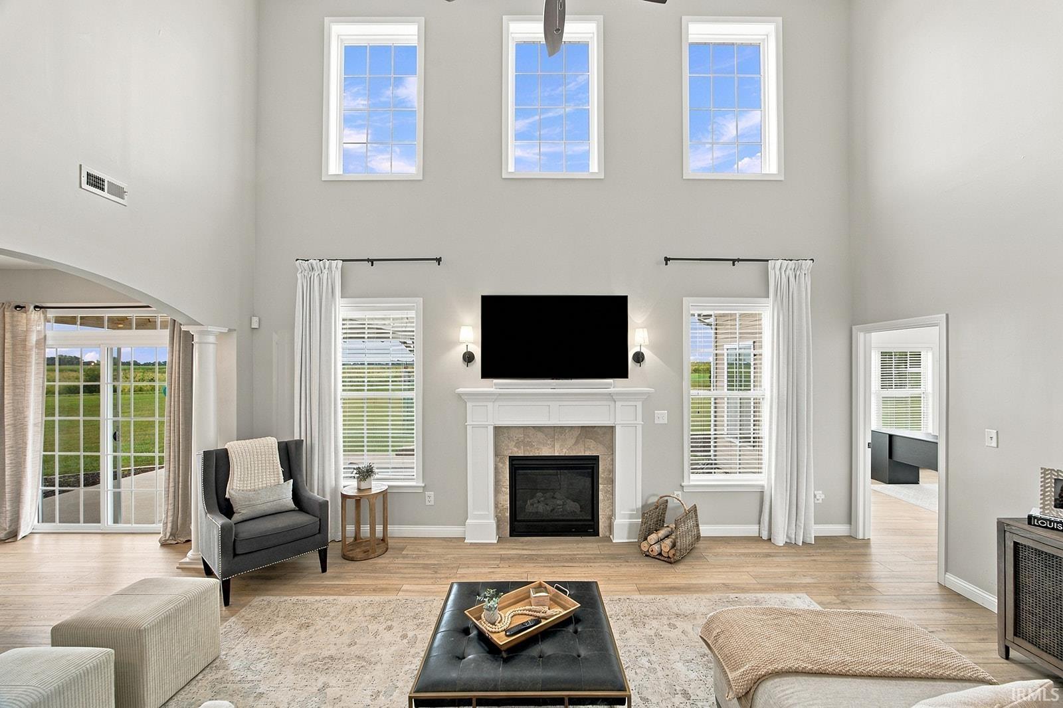
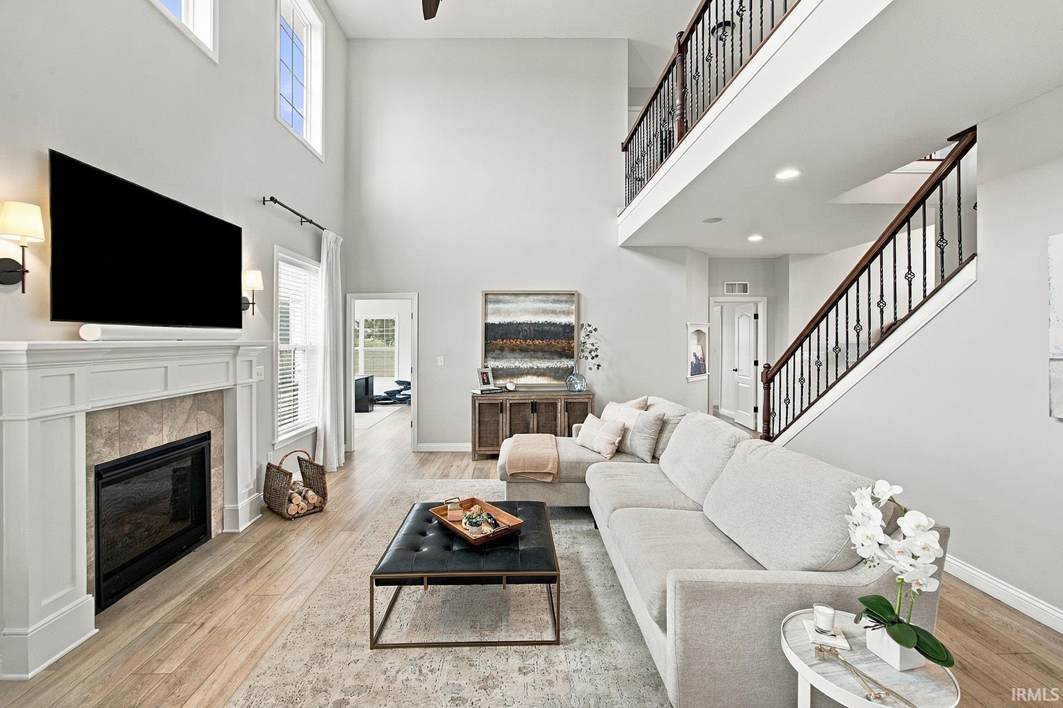
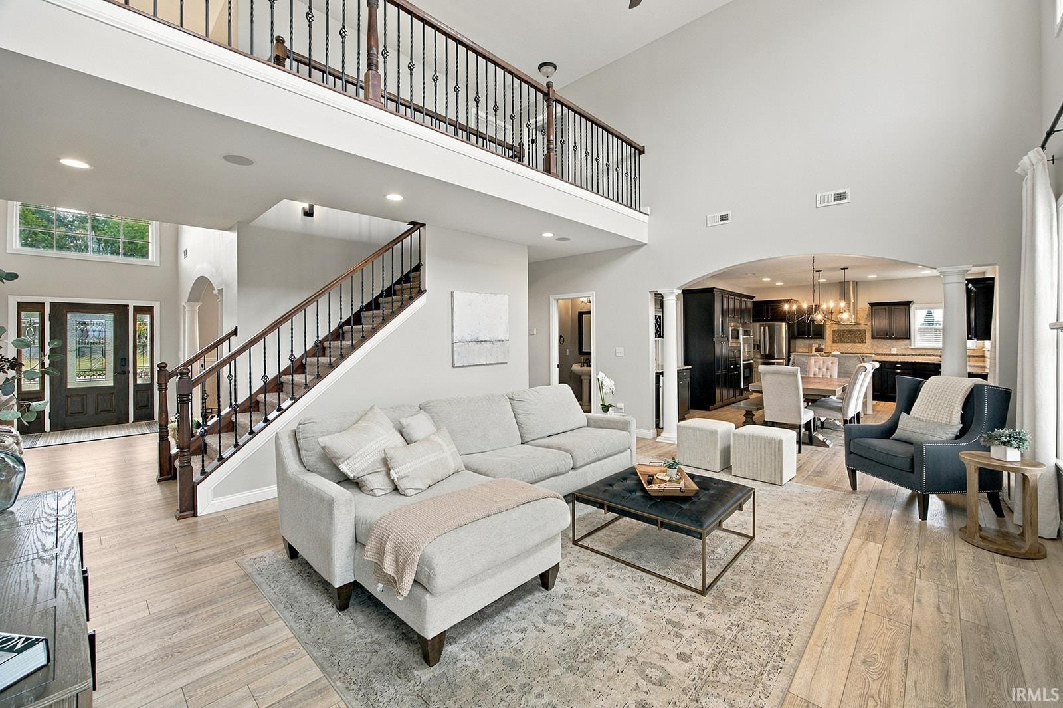
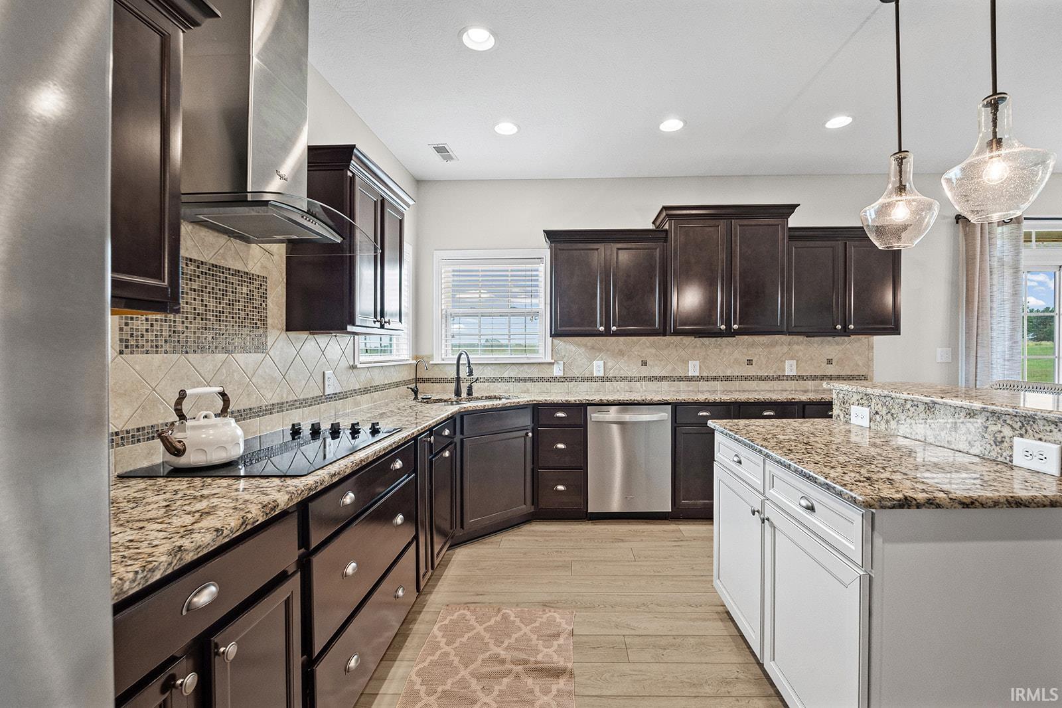
SPACIOUS • WARM • BEAUTIFULLY DESIGNED Welcome to this impressive two-story home offering over 3,300 sq. ft. in desirable Indian Bluff, backing to Prophetstown State Park. Built in 2012, this home was thoughtfully designed with generous living spaces, beautiful finishes and a sought-after first-floor primary suite. The main level features 9-foot ceilings, beautiful wood floors and an inviting open-concept kitchen and family room. The well-appointed kitchen offers exceptional storage, a huge walk-in pantry and a dedicated wine bar with under-counter refrigerator. A bright sunroom off the family room opens to the patio and pergola, creating an ideal space for everyday living or entertaining. The spacious first-floor primary suite offers a beautifully appointed bath with ceramic tile, heated floors, a glass-block window in the private water closet and a large walk-in closet. An adjoining sunroom/library/den provides flexible space for a home office, reading room or private sitting area. A convenient half bath completes the main level. Upstairs, a large bonus room offers flexibility as a second family room, game room, media space or playroom. Three generously sized bedrooms and a full bath provide plenty of room for family and guests, with carpeting throughout the upstairs living areas. Designed with busy households in mind, the garage entry includes a separate cubby/drop zone and laundry room for convenient organization. The garage refrigerator is included. Outside, enjoy the patio and pergola overlooking the backyard, along with a playground and storage shed, both included with the property. Don't miss out on this beauty- all your favorite Realtor to schedule a private showing today!

$3,658/mo

Est. mortgage payment based on a $549,900 home price.

All estimates are provided by Luxury Presence for informational purposes only. Actual amounts may vary.

Additional information

MLS® ID
202637550

Interior Features

Bedrooms
4
Bathrooms
3
Fireplace
Yes
Cooling
Yes
Heating
Yes
Basement
No

Exterior Features

Lot Size
0.66 Acres

Other Property Details

Taxes
$2,719
Tax Frequency
Annually
Garage
Yes
MLS provider logo

Listings courtesy of Indiana Regional MLS as distributed by MLS GRID 

All information deemed reliable but not guaranteed and should be independently verified. All properties are subject to prior sale, change or withdrawal. Neither listing broker(s) nor Raeco Realty shall be responsible for any typographical errors, misinformation, misprints and shall be held totally harmless. Properties displayed may be listed or sold by various participants in the MLS. 

Based on information submitted to the MLS GRID as of 9/16/2026. All data is obtained from various sources and may not have been verified by broker or MLS GRID. Supplied Open House Information is subject to change without notice. All information should be independently reviewed and verified for accuracy. Properties may or may not be listed by the office/agent presenting the information.

IDX information is provided exclusively for consumers’ personal noncommercial use, that it may not be used for any purpose other than to identify prospective properties consumers may be interested in purchasing, that the data is deemed reliable but is not guaranteed by the MLS, and that the use of the MLS data may be subject to an end user license agreement prescribed by IRMLS as amended from time to time. 

©2026 Indiana Regional MLS. All rights reserved.

Data last updated 1:44 AM UTC, 9/16/2026

DMCA Notice


Powered by Luxury Presence

