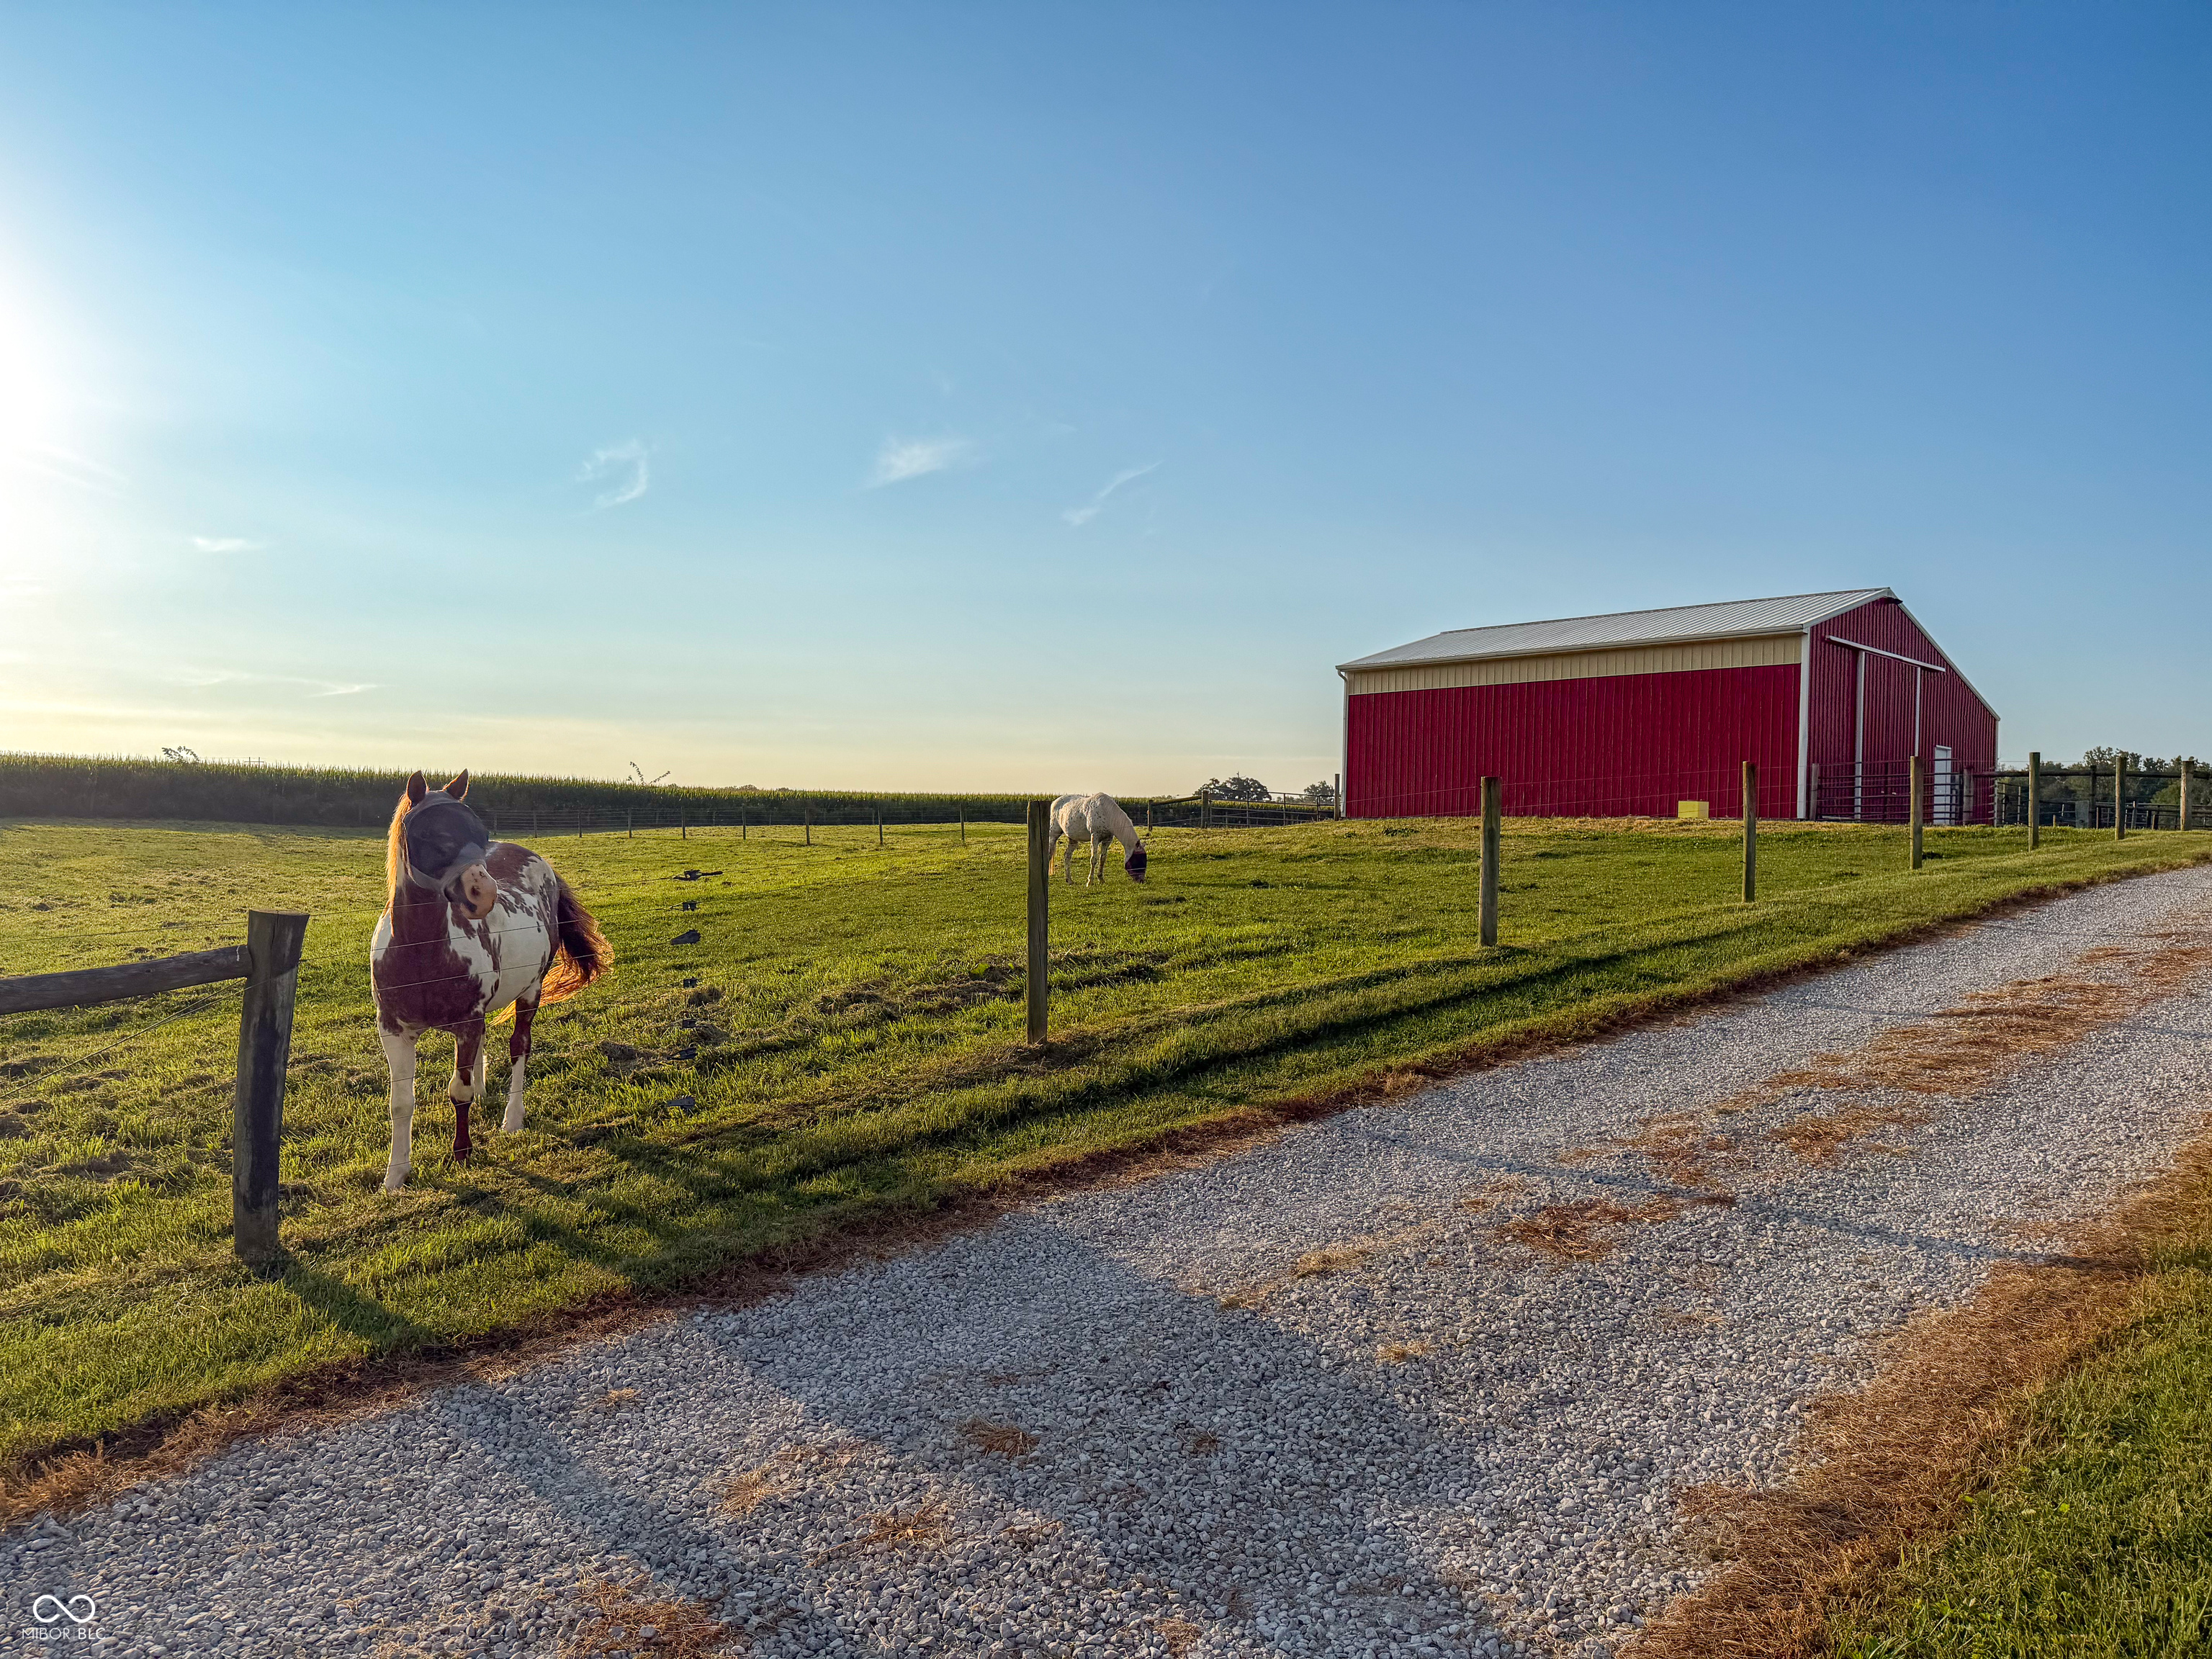
Property photo 1
Property photo 2
Property photo 3
Property photo 4
Property photo 5
4 Beds
5 Baths
3,605 sqft

$1,500,000

7369 W 400 N, Thorntown IN, 46071

Price per sqft$416.09
Built in1998
Property size3,605 sqft
Property typeResidential
Courtesy of Berkshire Hathaway Home, Elizabeth Richardson Listing Contact:

Overview

Active

Listed Sep 10, 2026

Updated 3 days ago

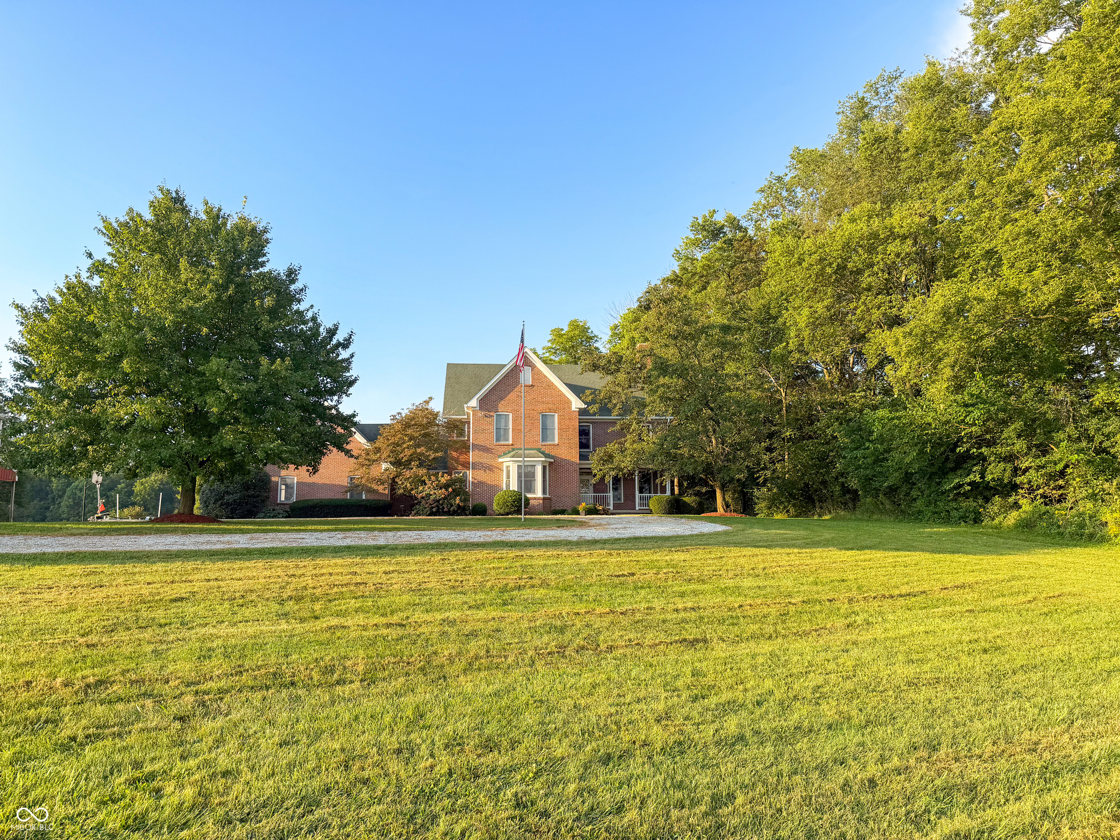
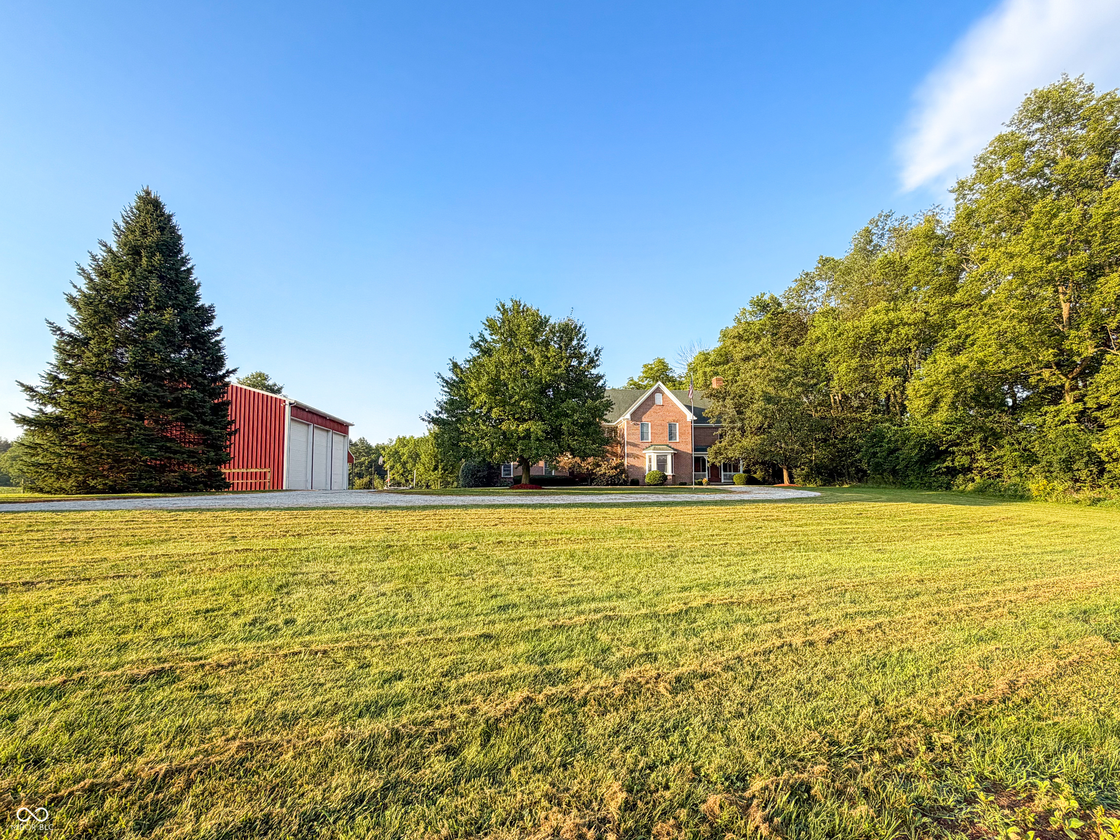
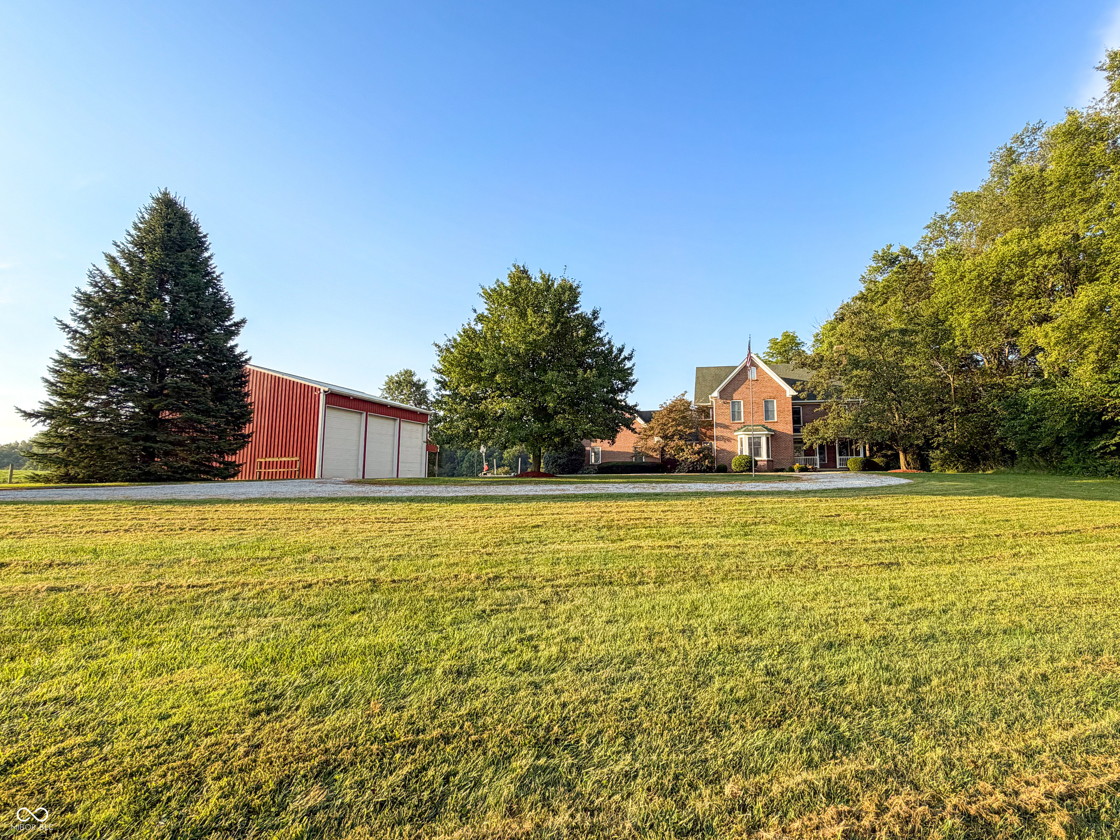
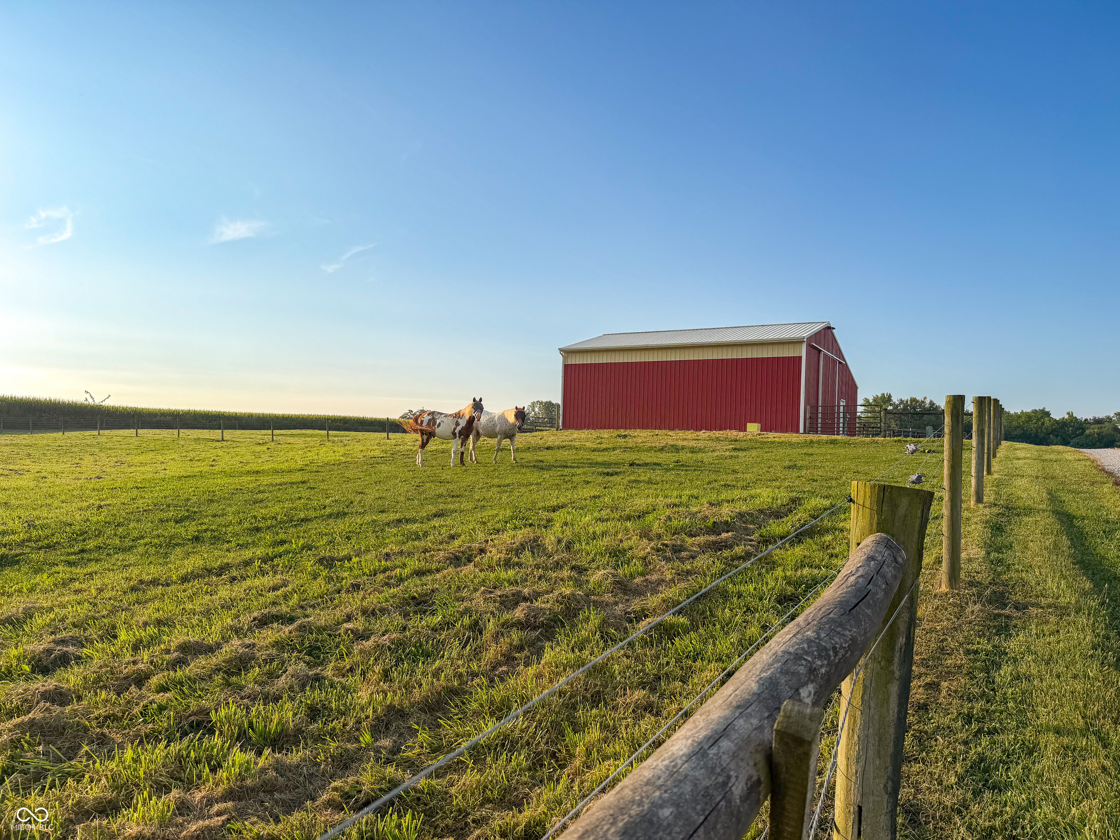
Beautiful Rural property nestled on a lovely 20 acres of tree lined land. This 1998 built home was modeled after a 1890 farm house. You will love all of the extra features that make this home a wonderful property to call home. Enjoy all the spacious living overlooking your land from the covered front porch, sunroom, patio, and basement covered patio. The lovely great room/dining room combination with hardwood flooring has a fireplace focal point nice for those upcoming fall evenings. If you love to cook the updated kitchen with Corian countertops and stainless steel appliances with built in breakfast bar that overlooks a breakfast nook and patio area are a great area for entertaining. The primary bedroom features a walk in closet and updated primary bath area. The additional upstairs bedrooms are spacious with walk-in closets and jack and jill bath. On the main level is a guest bedroom that is currently being used as office and also has a full bath area. Relax in the sunroom(3 season) that overlooks the fenced back pasture. Other features of the house are a living room on the basement level with additional fireplace with built-in book shelves as the focal point that walkout to covered patio area. If that is not enough you have many outbuildings with room to store your equipment, trailers, livestock trailers, and farm animals. You will love the privacy of the location that is close to school and interstates. Great location for those seeking a piece of land with room for everyone.

$9,980/mo

Est. mortgage payment based on a $1,500,000 home price.

All estimates are provided by Luxury Presence for informational purposes only. Actual amounts may vary.

Additional information

MLS® ID
22125273

Interior Features

Bedrooms
4
Bathrooms
5
Fireplace
Yes
Cooling
Yes
Heating
Yes
Basement
Yes

Exterior Features

Lot Size
20.83 Acres

Other Property Details

Garage
Yes
View
Yes

Listings courtesy of MIBOR Broker Listing Cooperative® as distributed by MLS GRID

All information deemed reliable but not guaranteed and should be independently verified. All properties are subject to prior sale, change or withdrawal. Neither listing broker(s) nor Raeco Realty shall be responsible for any typographical errors, misinformation, misprints and shall be held totally harmless. Properties displayed may be listed or sold by various participants in the MLS.

Based on information submitted to the MLS GRID as of 3:12 AM UTC on 9/13/2026. All data is obtained from various sources and may not have been verified by broker or MLS GRID. Supplied Open House Information is subject to change without notice. All information should be independently reviewed and verified for accuracy. Properties may or may not be listed by the office/agent presenting the information.

©2026 MIBOR Broker Listing Cooperative®. All rights reserved.

DMCA Notice

Powered by Luxury Presence