Property photo 1
Property photo 2
Property photo 3
Property photo 4
Property photo 5
4 Beds
7 Baths
8,787 sqft

$7,500,000

1637 Chatham Ridge Court, Westfield IN, 46074

Price per sqft$853.53
Built in2026
Property size8,787 sqft
Property typeResidential
Courtesy of The Agency Indy, Traci Garontakos Listing Contact:

Overview

Active

Listed Sep 11, 2026

Updated 3 days ago

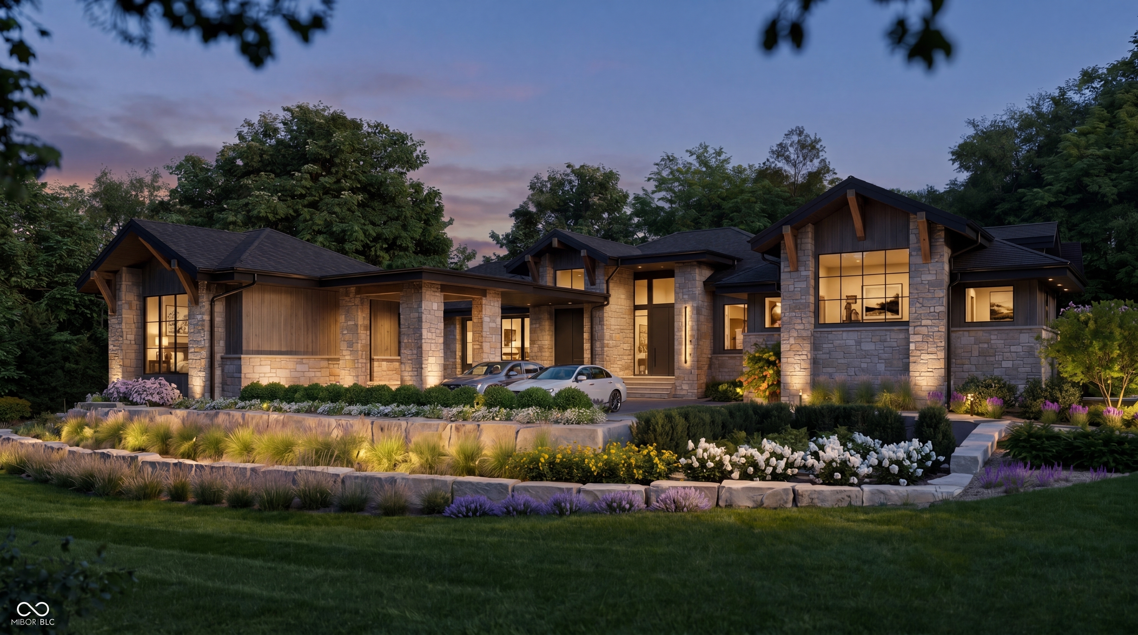
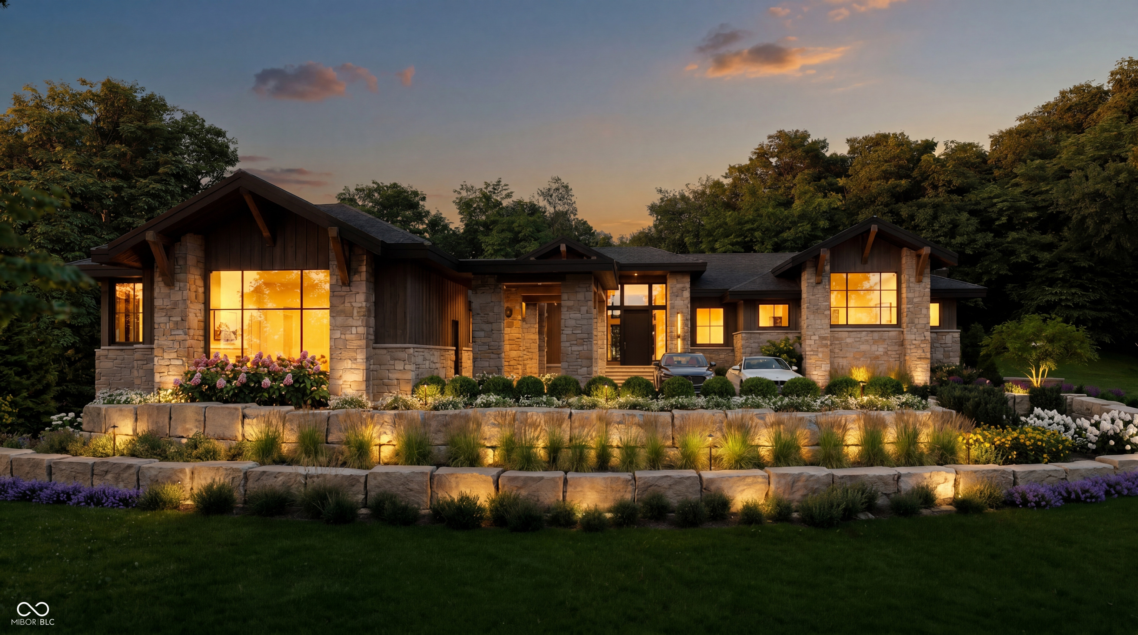
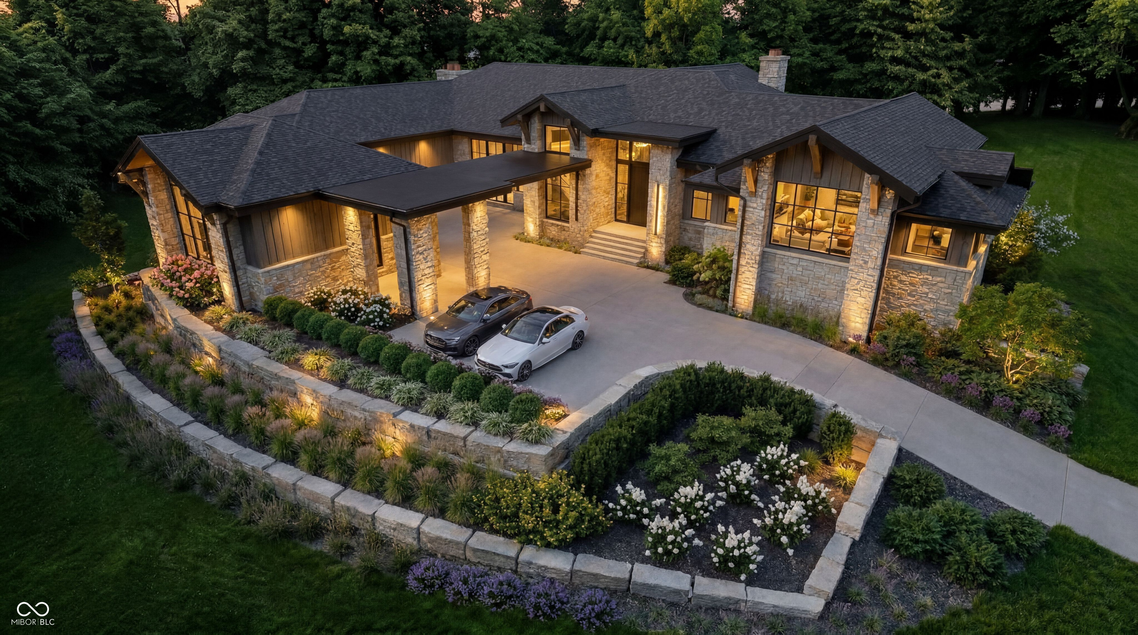
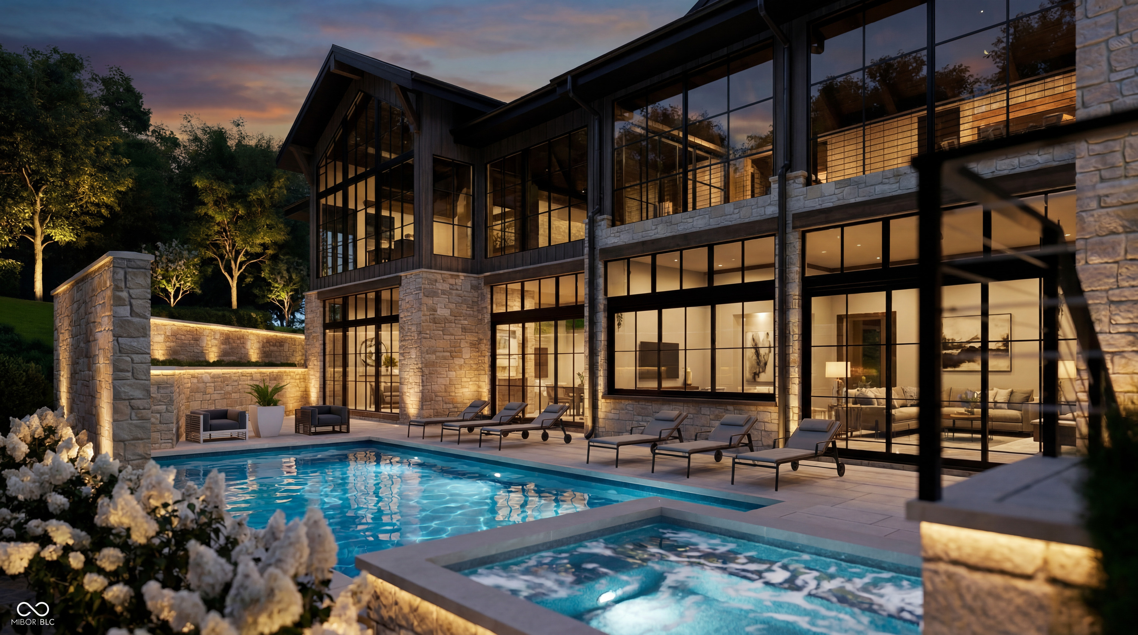
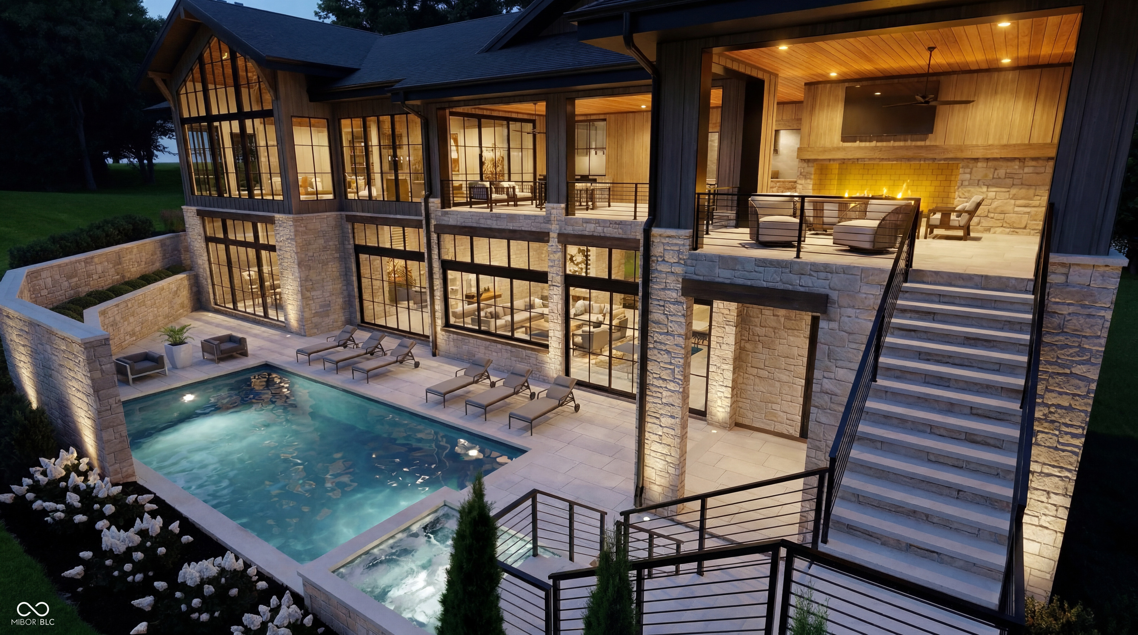
This is currently a lot. The home shown here is a proposed ranch-style build by Scott Bates Custom Homes, a vision of the dream home you could create from the ground up on this private, wooded homesite in the gated Chatham Hills community. As designed, natural stone and wood siding paired with soaring windows give the exterior a striking architectural presence from the moment you arrive. A tucked-back driveway leads to a porte-cochere entry, with a four-car garage and dedicated golf cart bay. Inside, the main level is designed for effortless living and entertaining, with an open great room, kitchen, and formal dining area flowing together, along with a private office and a main-level guest bedroom. The primary suite is a true retreat, where a light-filled bath opens through expansive windows, flanked by massive his and hers closets and a spa-inspired wet room designed for total relaxation. Descending to the fully finished walkout lower level, you'll find a space made for gathering: a full wet bar, wine cellar, cozy den, home gym, and additional bedrooms that open right onto the covered patio and pool. Step outside and the entertaining continues, with an in-ground pool and spa, a stone fireplace, and a built-in outdoor kitchen creating a true second living space, while a private upper deck with its own fireplace offers a peaceful spot to unwind above the wooded lot. This proposed home is a rare chance to personalize a true showpiece in one of the area's most desirable neighborhoods.

$49,898/mo

Est. mortgage payment based on a $7,500,000 home price.

All estimates are provided by Luxury Presence for informational purposes only. Actual amounts may vary.

Additional information

MLS® ID
22122943

Interior Features

Bedrooms
4
Bathrooms
7
Fireplace
Yes
Cooling
Yes
Heating
Yes
Basement
Yes

Exterior Features

Lot Size
1.19 Acres

Other Property Details

Association Fee Frequency
Yearly
Garage
Yes
New Construction
Yes
Pool
Yes

Listings courtesy of MIBOR Broker Listing Cooperative® as distributed by MLS GRID

All information deemed reliable but not guaranteed and should be independently verified. All properties are subject to prior sale, change or withdrawal. Neither listing broker(s) nor Raeco Realty shall be responsible for any typographical errors, misinformation, misprints and shall be held totally harmless. Properties displayed may be listed or sold by various participants in the MLS.

Based on information submitted to the MLS GRID as of 4:34 AM UTC on 9/12/2026. All data is obtained from various sources and may not have been verified by broker or MLS GRID. Supplied Open House Information is subject to change without notice. All information should be independently reviewed and verified for accuracy. Properties may or may not be listed by the office/agent presenting the information.

©2026 MIBOR Broker Listing Cooperative®. All rights reserved.

DMCA Notice

Powered by Luxury Presence