Leave a Message

Thank you for your message. We will be in touch with you shortly.

Explore Our Properties
12978 E 700 N
12978 E 700 N
12978 E 700 N
12978 E 700 N
12978 E 700 N
12978 E 700 N
12978 E 700 N
12978 E 700 N
12978 E 700 N
12978 E 700 N
12978 E 700 N
12978 E 700 N
12978 E 700 N
12978 E 700 N
12978 E 700 N
12978 E 700 N
12978 E 700 N
12978 E 700 N
12978 E 700 N
12978 E 700 N
12978 E 700 N
12978 E 700 N
12978 E 700 N
12978 E 700 N
12978 E 700 N
12978 E 700 N
12978 E 700 N
12978 E 700 N
12978 E 700 N
12978 E 700 N
12978 E 700 N
12978 E 700 N
12978 E 700 N
12978 E 700 N
12978 E 700 N
SEE ALL PHOTOS
12978 E 700 N
12978 E 700 N
12978 E 700 N
12978 E 700 N
12978 E 700 N
12978 E 700 N
12978 E 700 N
12978 E 700 N
12978 E 700 N
12978 E 700 N
12978 E 700 N
12978 E 700 N
12978 E 700 N
12978 E 700 N
12978 E 700 N
12978 E 700 N
12978 E 700 N
12978 E 700 N
12978 E 700 N
12978 E 700 N
12978 E 700 N
12978 E 700 N
12978 E 700 N
12978 E 700 N
12978 E 700 N
12978 E 700 N
12978 E 700 N
12978 E 700 N
12978 E 700 N
12978 E 700 N
12978 E 700 N
12978 E 700 N
12978 E 700 N
12978 E 700 N
12978 E 700 N
Courtesy of Raeco Realty, Garrett Criswell, 574-297-1436
For Sale

12978 E 700 N

12978 E 700 N, Idaville, IN 47950

$299,900
$299,900

12978 E 700 N

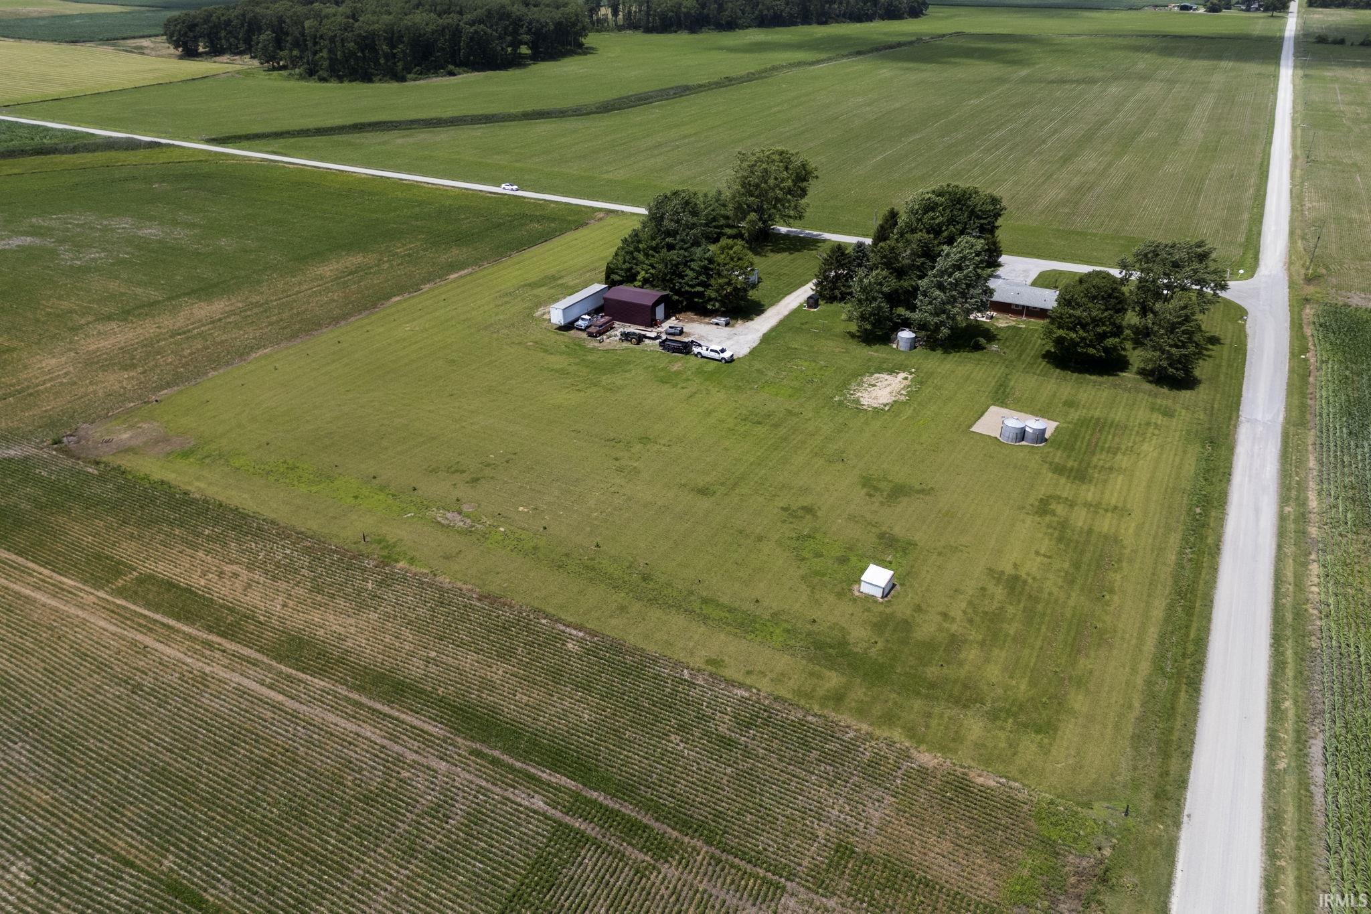
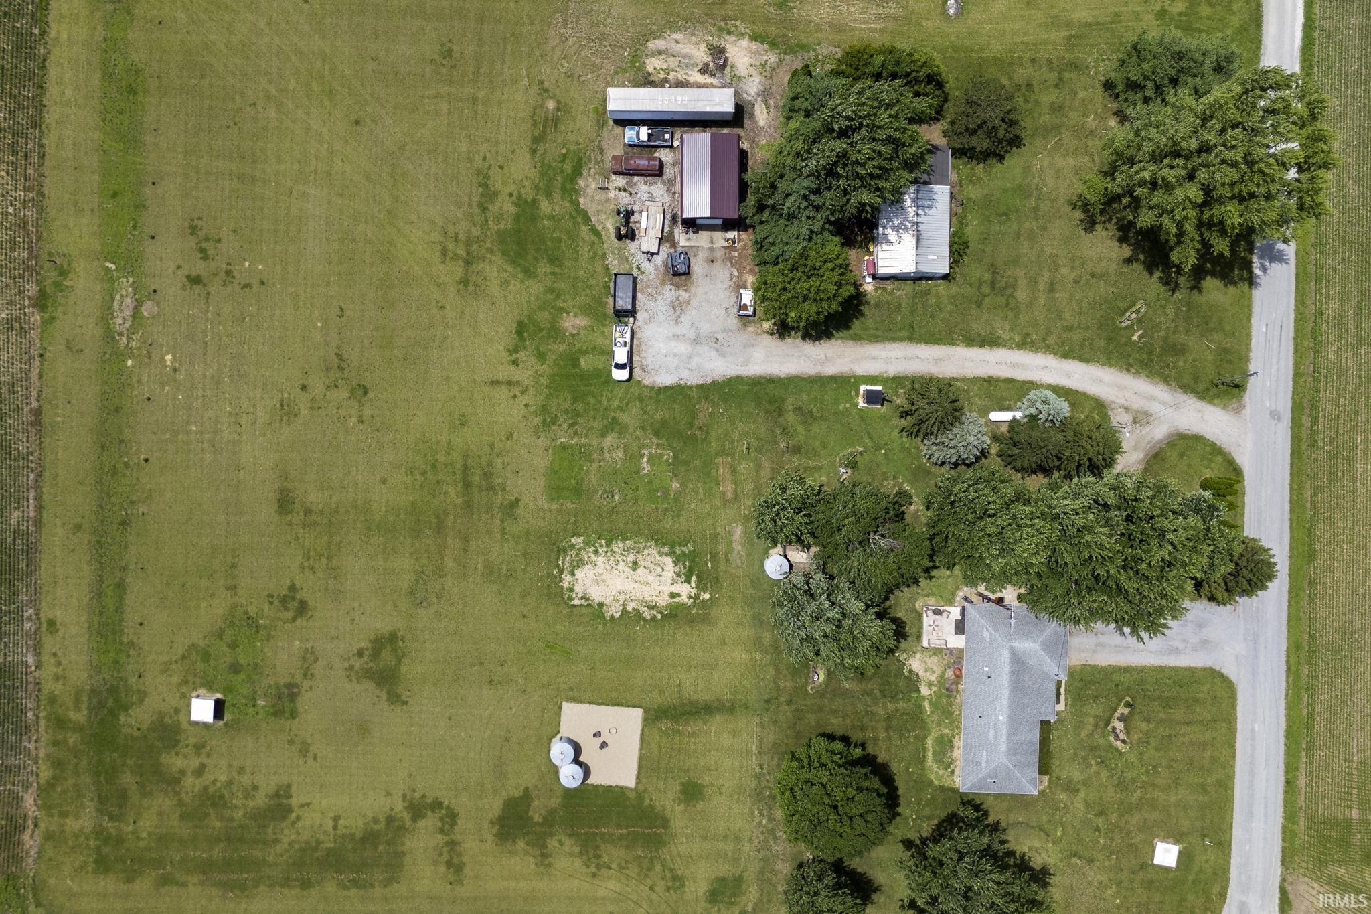
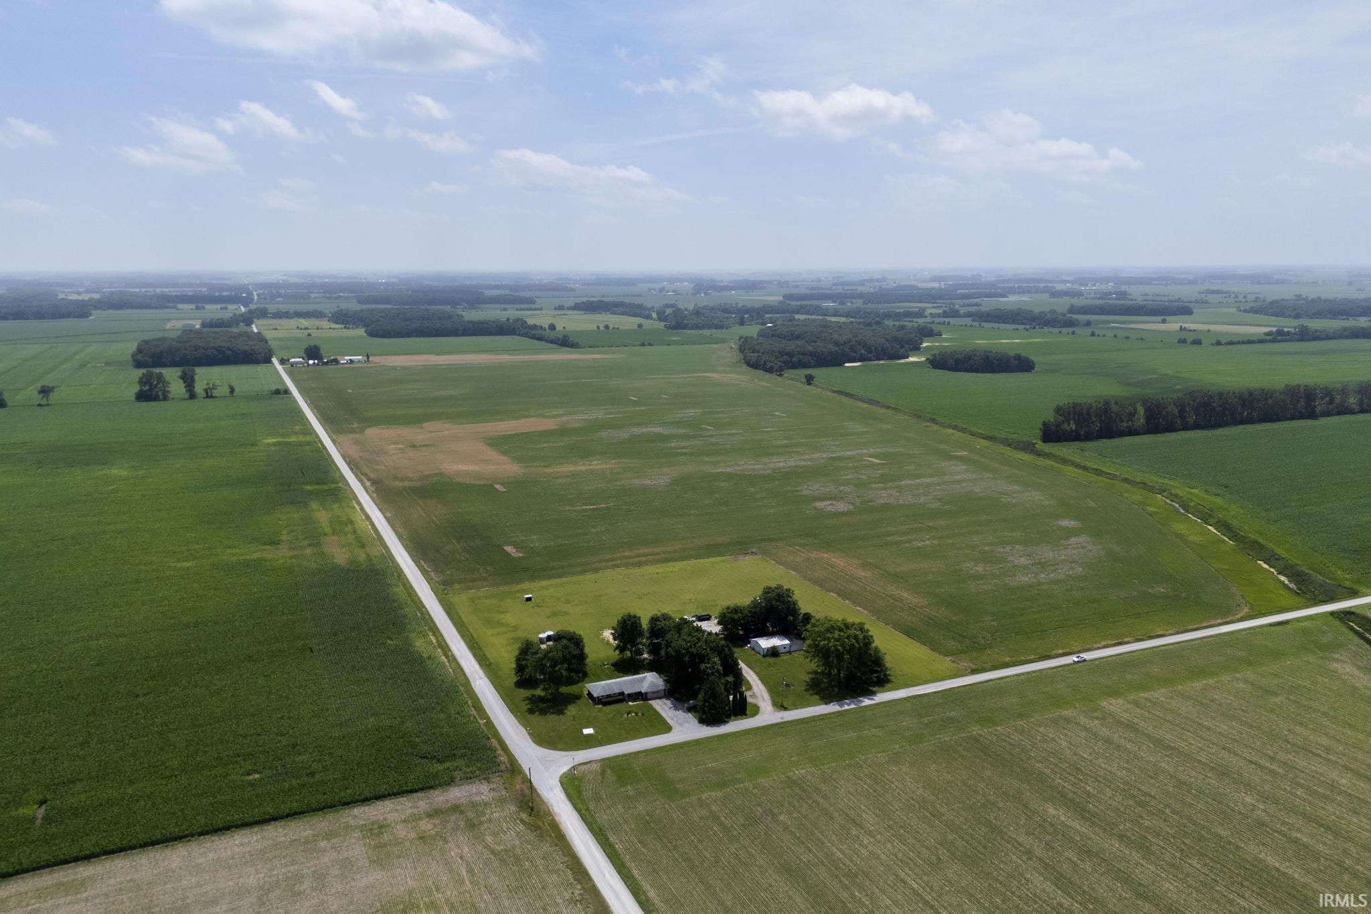
3 Beds 2 Baths 1,308 Sq.Ft. 5 Acres

Description

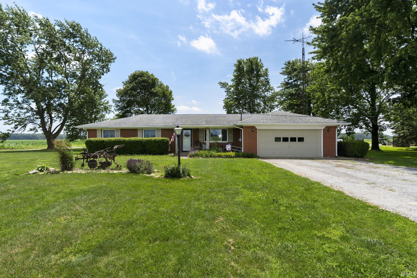
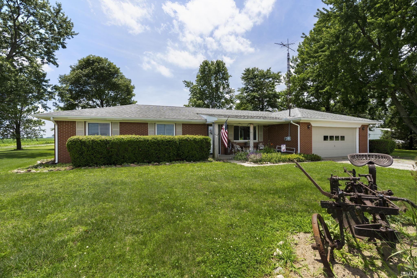
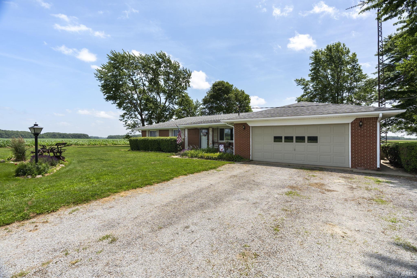
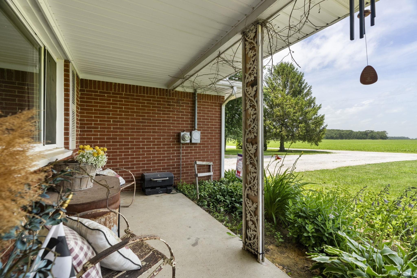
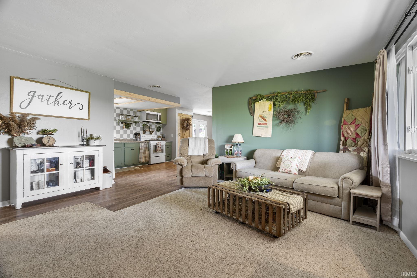
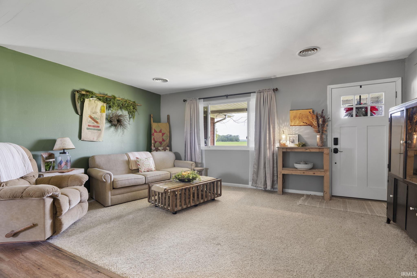
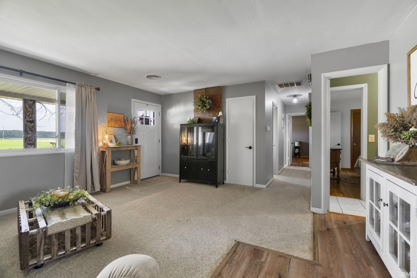
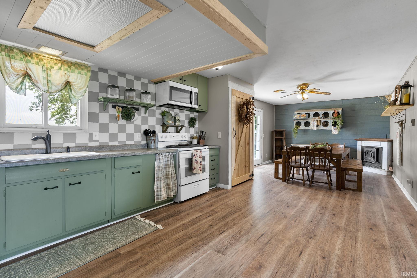
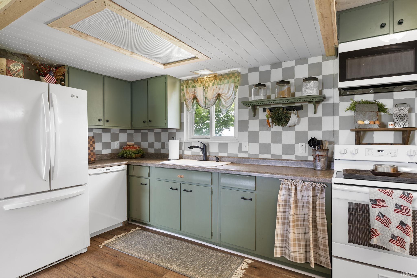
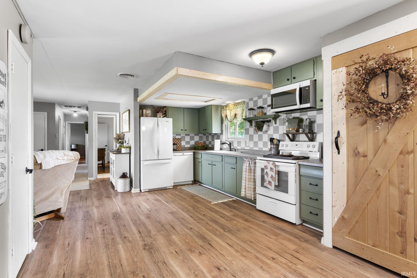
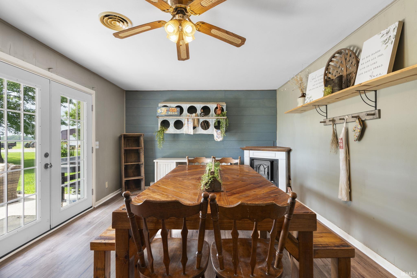
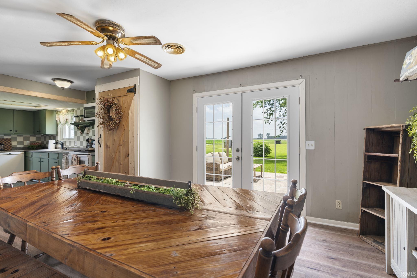
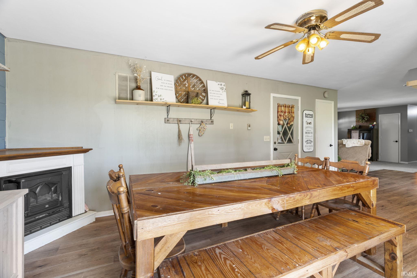
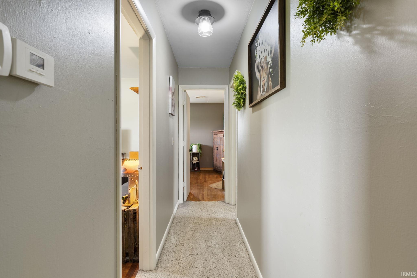
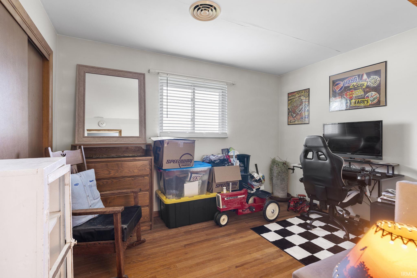
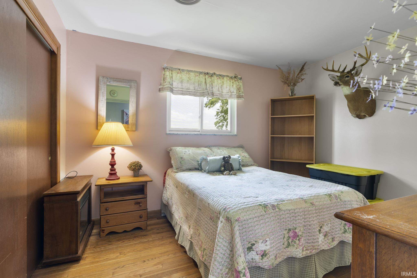
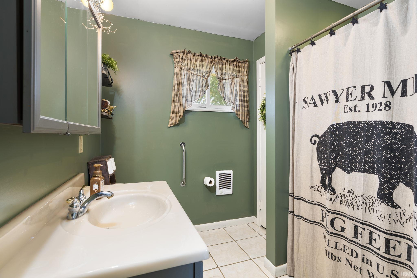
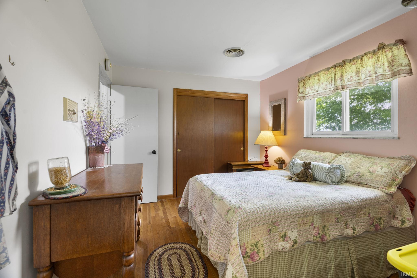
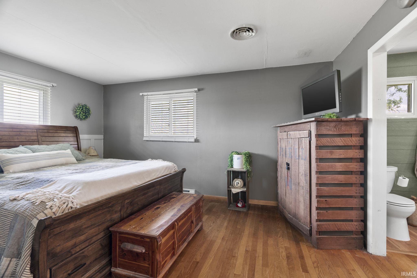
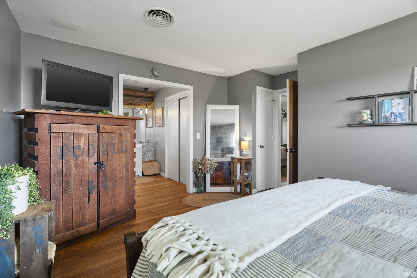

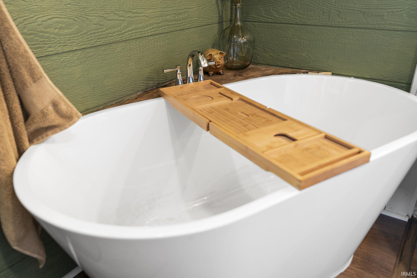
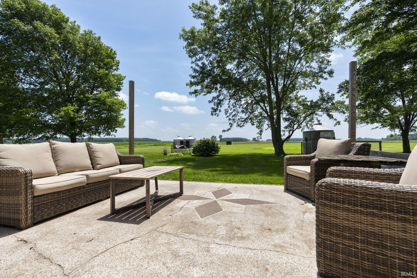
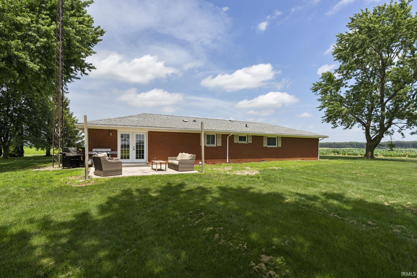
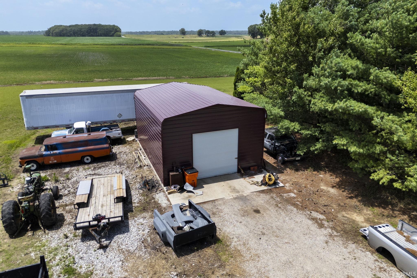
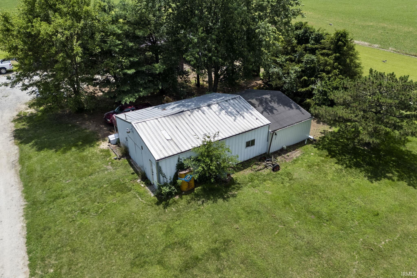
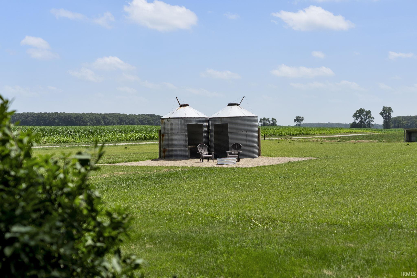
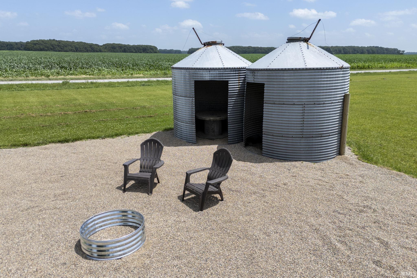
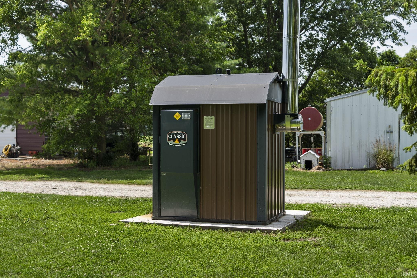
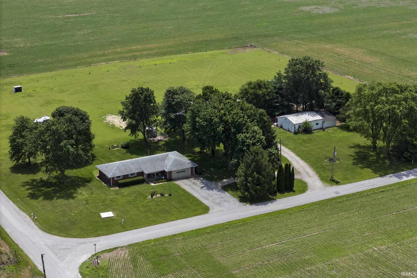
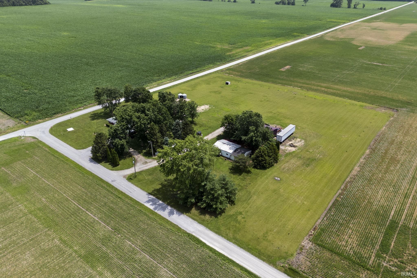
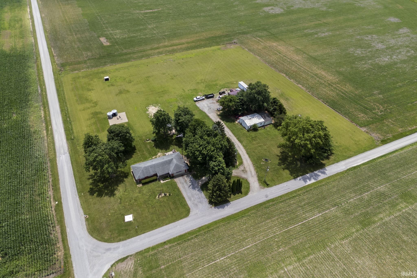
Welcome home to country living on 5 beautiful acres! This charming 3-bedroom, 2-bath home offers an open-concept layout with a spacious kitchen and living area, newer flooring throughout, and painted cabinets that give the home a fresh, modern feel. The large pantry provides plenty of storage, while the dining room features a cozy gas insert fireplace perfect for gathering. The shared primary en-suite includes a relaxing farmhouse soaking tub, and the bedrooms showcase original hardwood flooring for added character. Outside, you'll find endless possibilities with a separate driveway leading to the outbuildings, a 22x30 enclosed metal-framed shop/carport, and a storage shed (formerly a farrowing house). There's also plenty of room for animals with an ideal pasture location, plus unique outdoor entertaining spaces including a grain bin fire pit and a grain bin dog house with attached kennel. A concrete back patio and attached 2-car garage complete this fantastic country property.

Share Property

Location

12978 E 700 N, Idaville, IN 47950

Status

For Sale
Garrett Criswell

Garrett Criswell

Features & Amenities

Interior

  • total bedrooms3
  • Total bathrooms2
  • full bathrooms2
  • Fireplace Gas Log, Fireplace Insert

Area & Lot

  • Status For Sale
  • Living Area1,308 Sq.Ft.
  • Total Area1,308 Sq.Ft.
  • Lot Area5 Acres
  • MLS® ID202626072
  • TypeResidential
  • YEAR BUILT1967
  • Elementary SchoolMeadowlawn
  • Middle SchoolRoosevelt
  • High SchoolTwin Lakes
  • School DistrictTwin Lakes School Corp.

Exterior

  • STORIES1
  • Garage Space2.0
  • lot featuresLevel
  • HEAT TYPEGas
  • AIR CONDITIONINGCentral Air
  • sewerSeptic

Financial

  • Sales Price$299,900
  • Real Estate Tax $875/yr
View Virtual Tour
image

Schedule a Showing

We would love to show you our beautiful property. Please select your preferred date and time below. An agent will be in touch shortly to confirm your appointment.

Schedule a Showing

We would love to show you our beautiful property. Please select your preferred date and time below. An agent will be in touch shortly to confirm your appointment.

Thank you for your interest in 12978 E 700 N, Idaville, IN 47950. We are reviewing your request and will be in touch shortly!

Mortgage Calculator

Estimate your monthly mortgage payment, including the principal and interest, property taxes, and HOA. Adjust the values to generate a more accurate rate.

All estimates are provided for informational purposes only. Actual amounts may vary.
$0,000 Your Payment 20 15 65
$0,000 Your Payment

Work With Us

The right brokerage does more than facilitate a transaction. It anticipates, advocates, and delivers at every stage of the process. That is the standard we hold ourselves to at Raeco, and it is the experience every client who works with us can expect.

Follow Us on Instagram