Leave a Message

Thank you for your message. We will be in touch with you shortly.

Explore Our Properties
1835 Southridge Drive
SEE ALL PHOTOS
1835 Southridge Drive
Sold

1835 Southridge Drive

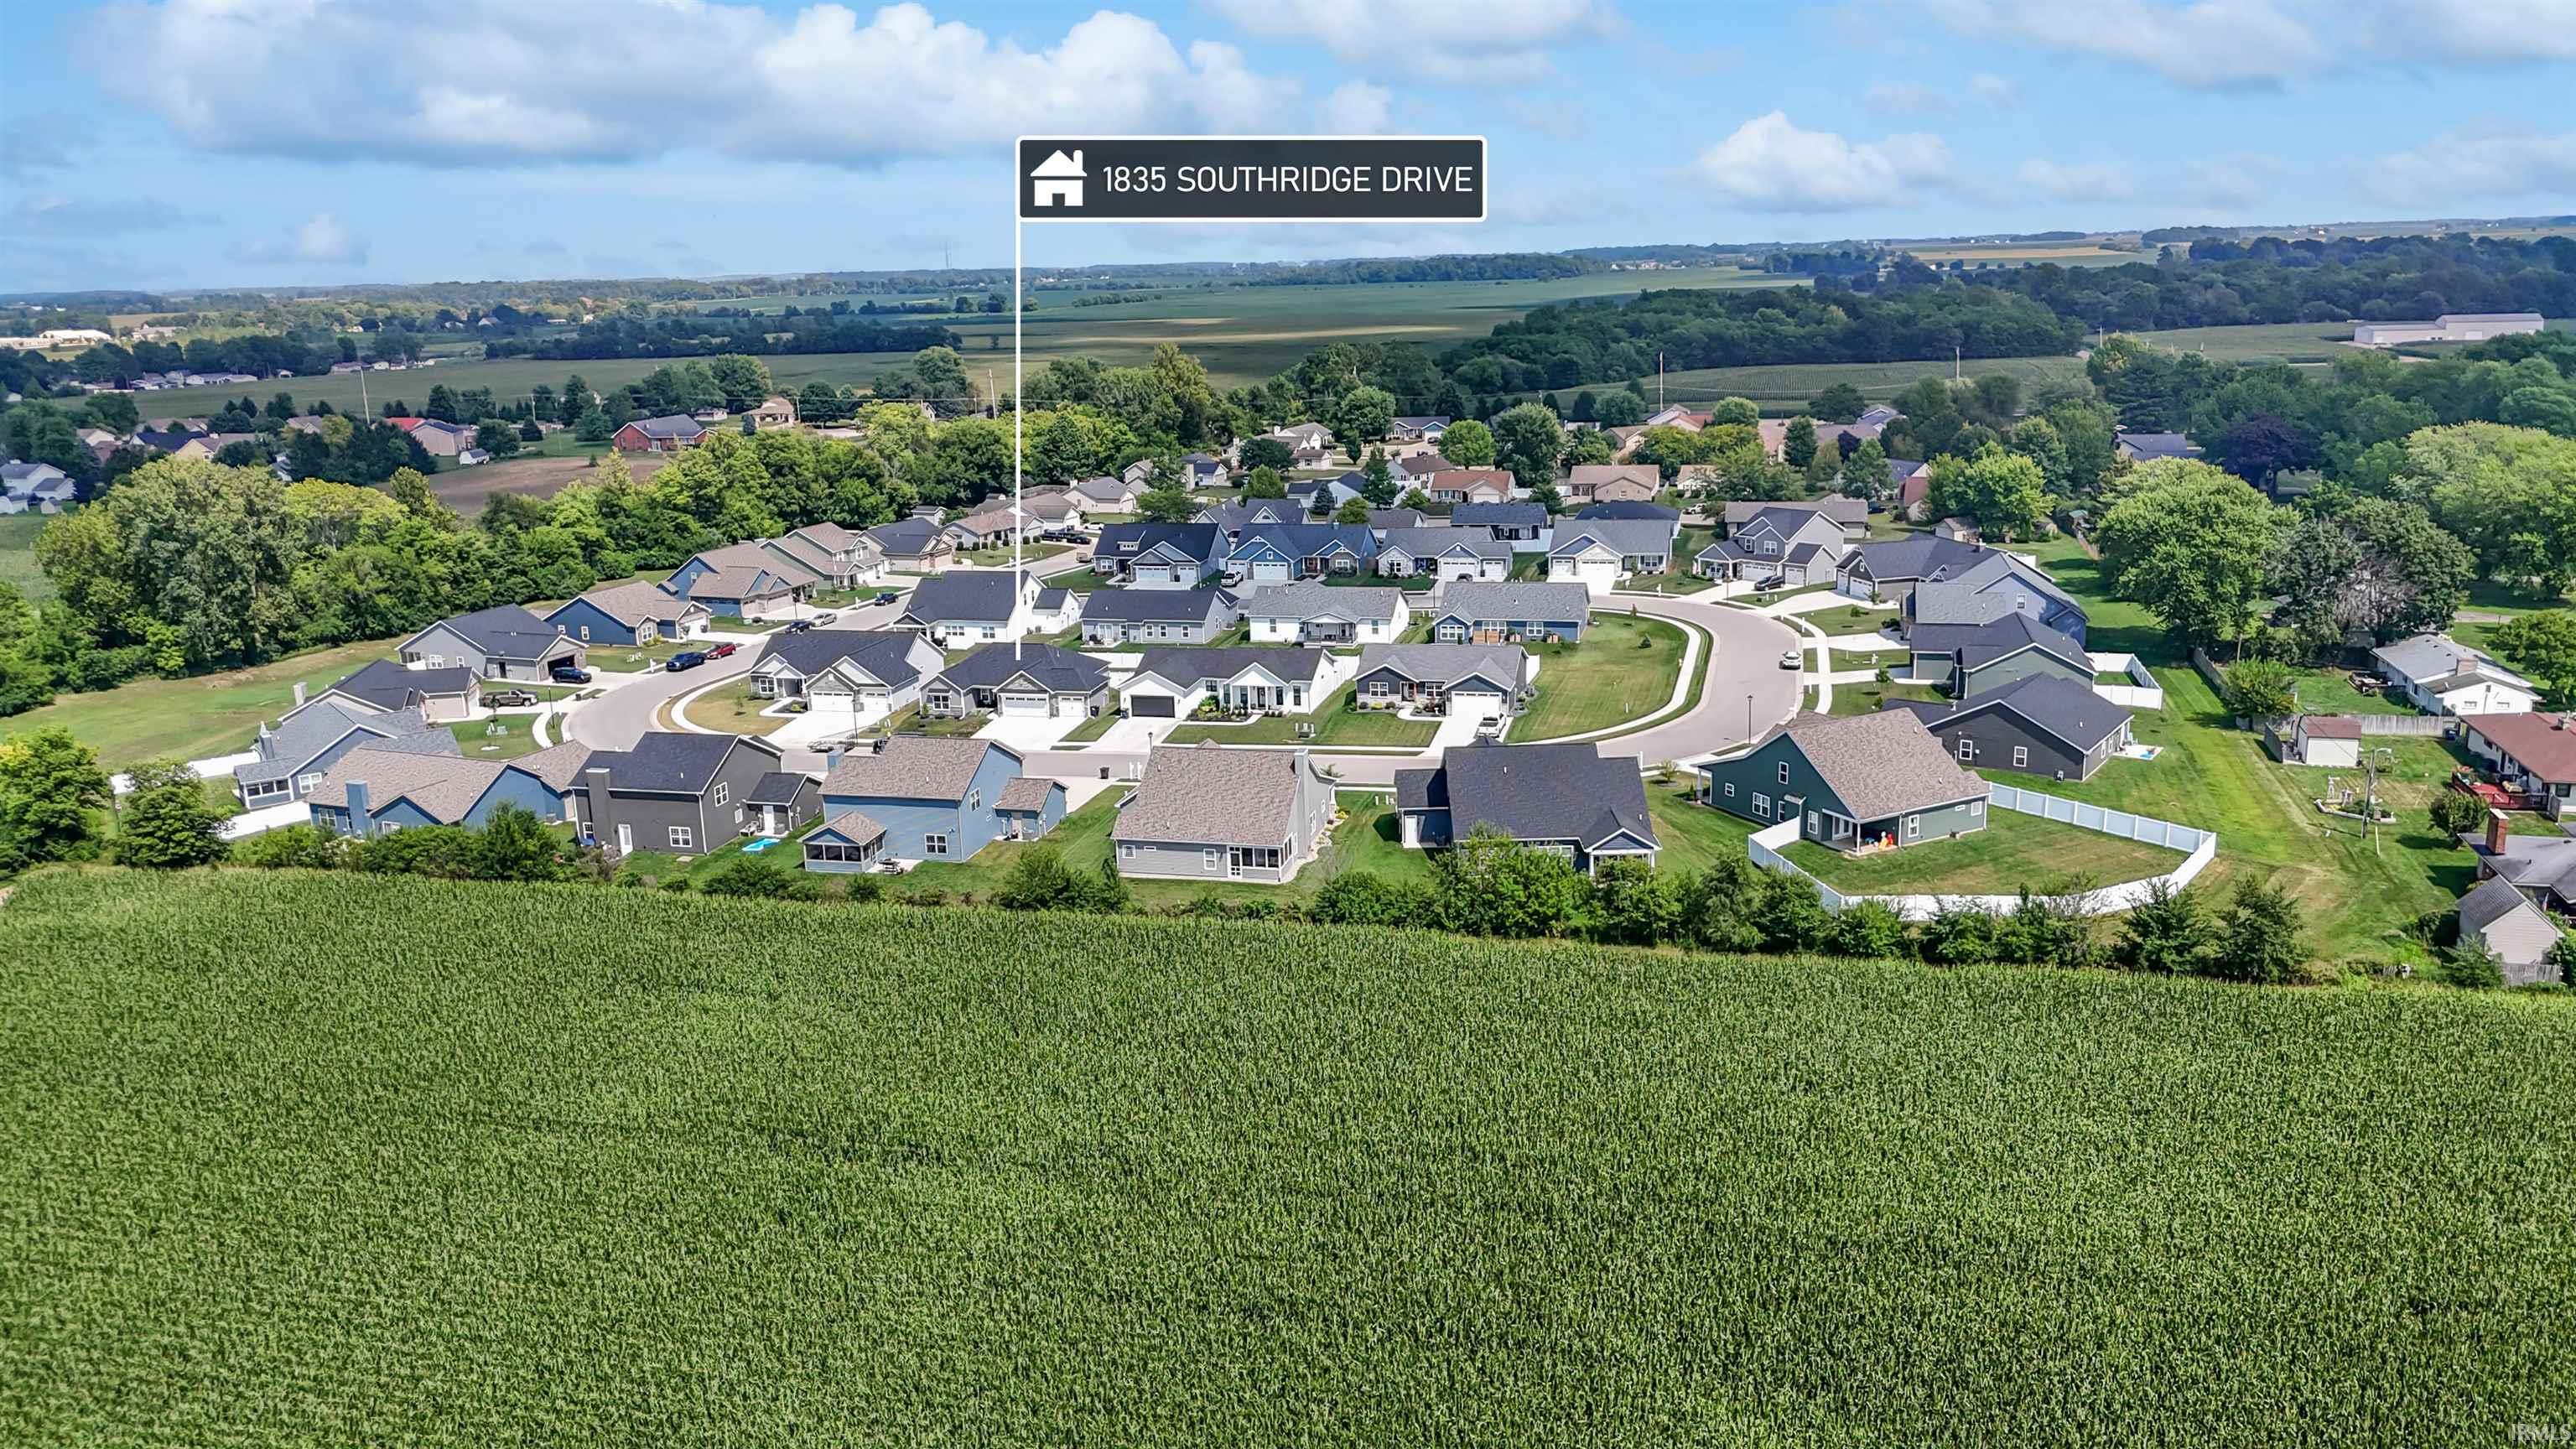
1835 Southridge Drive, Frankfort, IN 46041

$330,000
$330,000

1835 Southridge Drive

3 Beds 2 Baths 1,768 Sq.Ft. 8,712 Sq.Ft.

Description

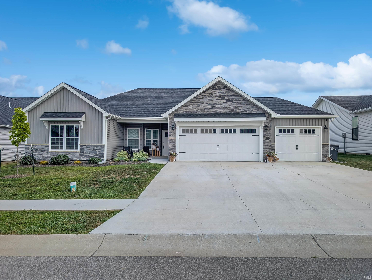
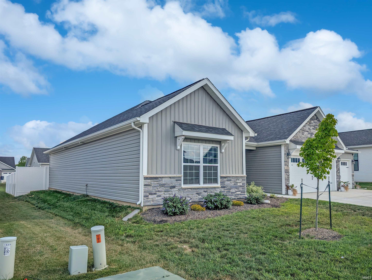
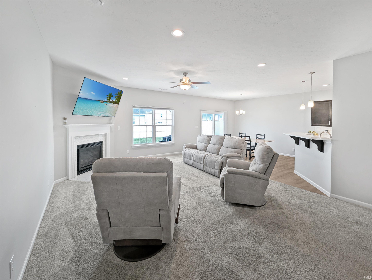
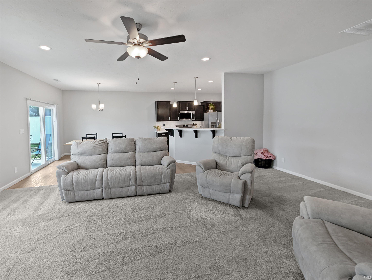
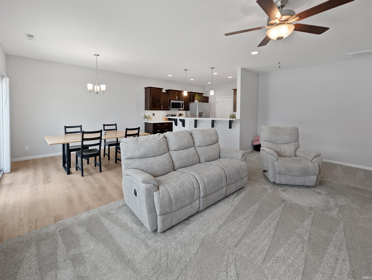
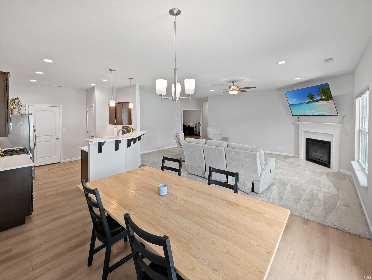
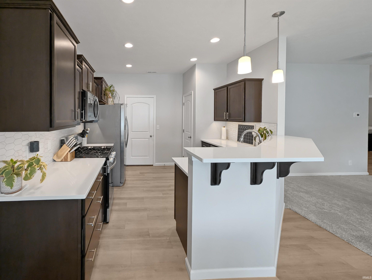
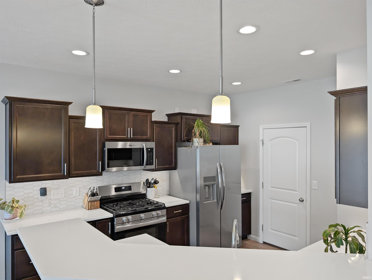
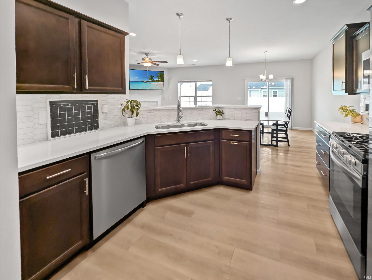
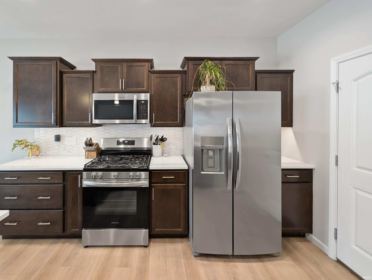
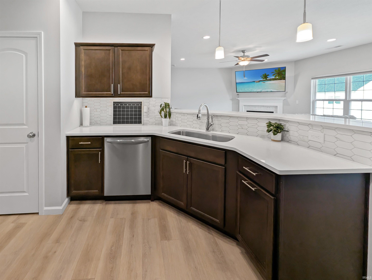
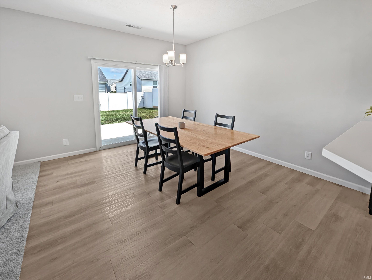
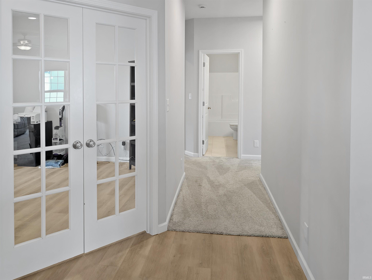
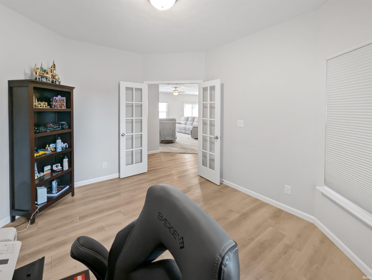
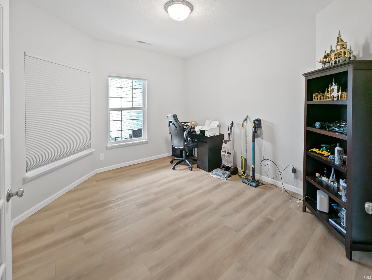
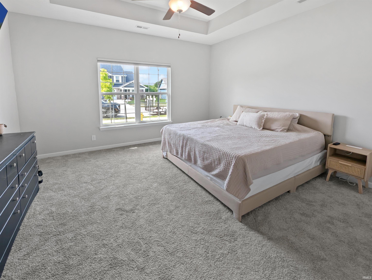
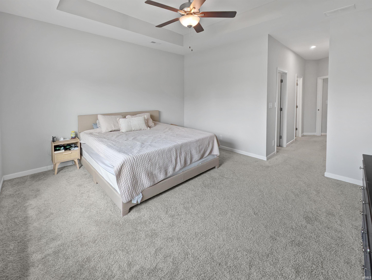
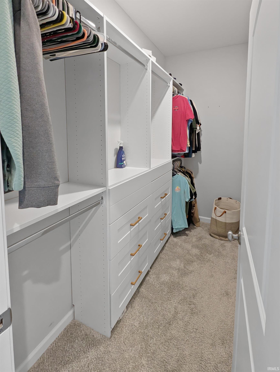
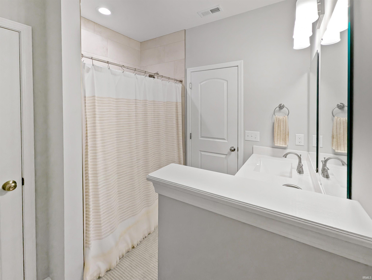
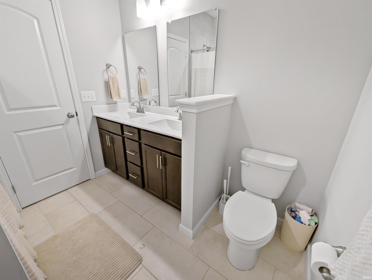
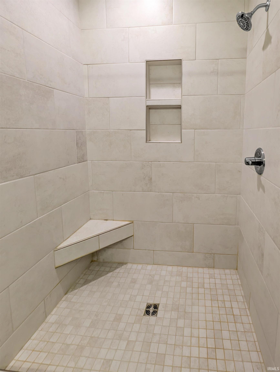
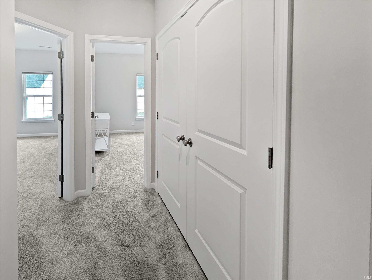
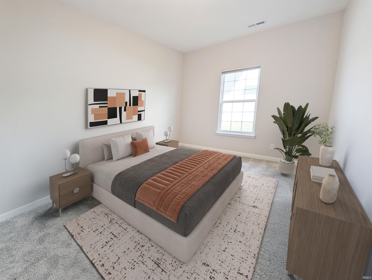
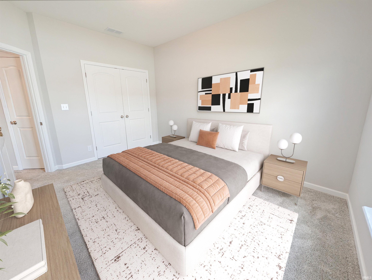
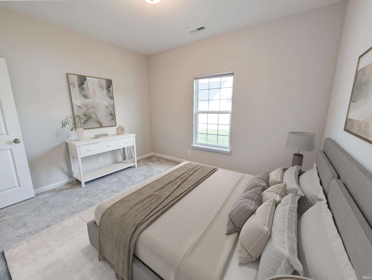
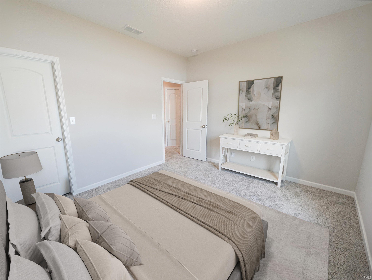
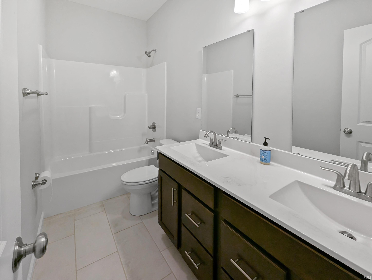
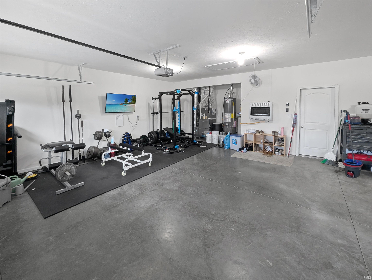
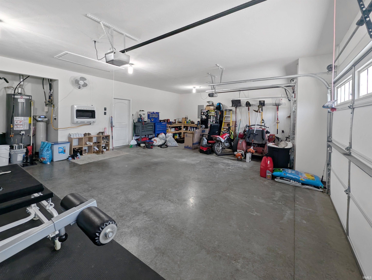
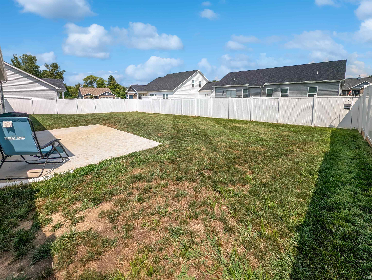
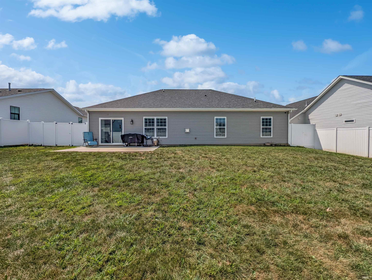
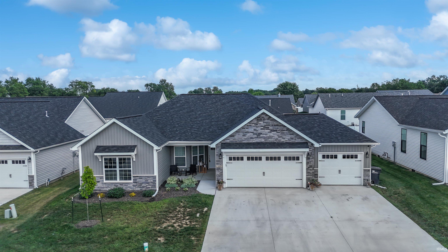
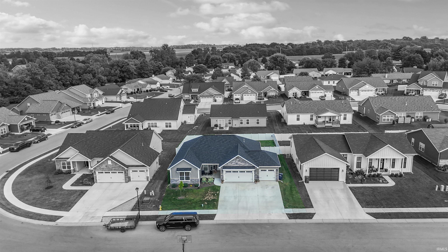
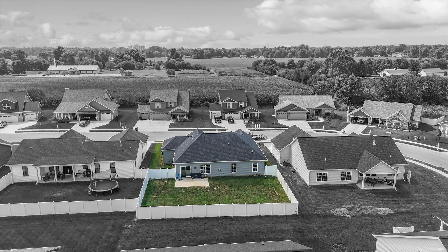
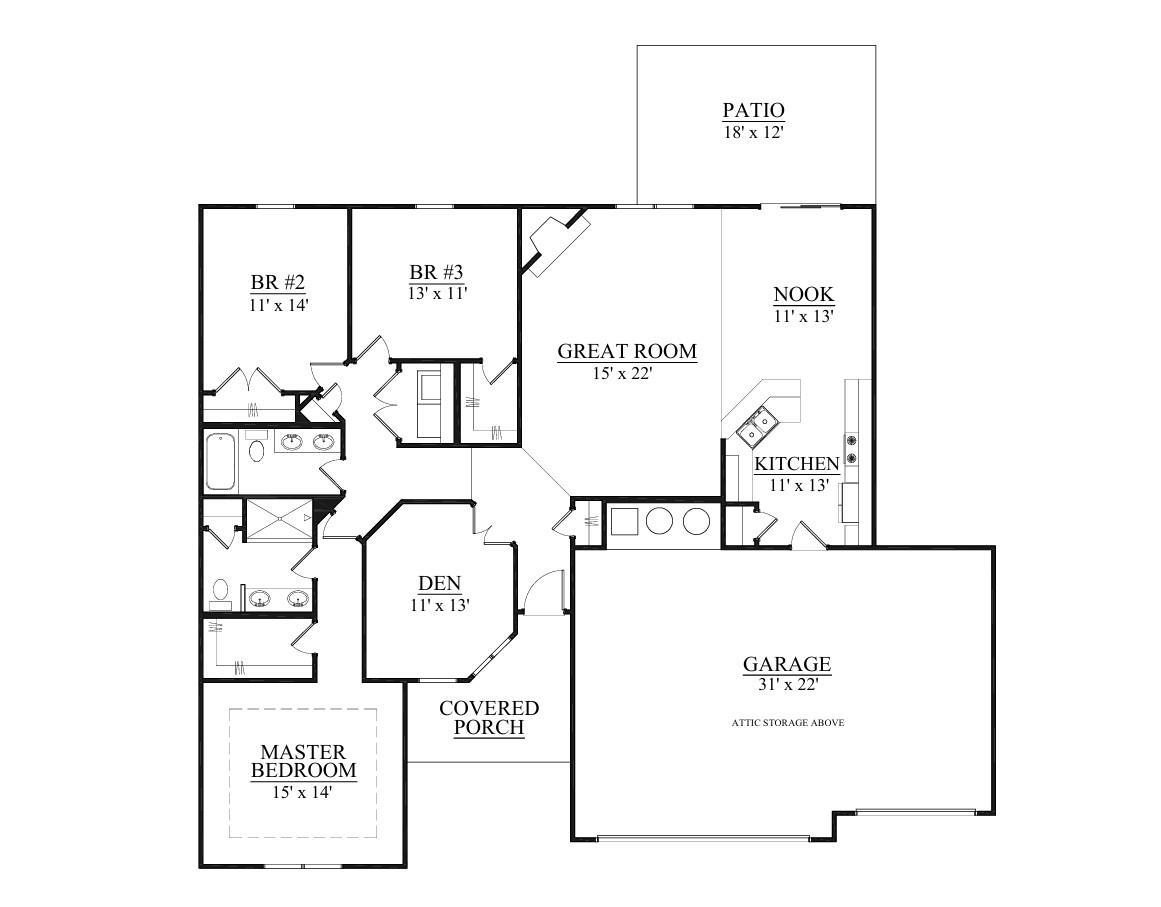
Beautiful 2023 Majestic Homes "Laramie" model featuring 3 bedrooms, 2 bathrooms, and a versatile office with elegant French doors. The spacious primary suite offers a walk-in closet with a custom built-in drawer system and a private bath with a dual-sink vanity and a gorgeous tile shower. The guest bath also boasts a dual-sink vanity, and the second bedroom includes its own large walk-in closet. Enjoy the convenience of a 3-car heated garage and the privacy fenced backyard with white vinyl privacy fence.

Share Property

Location

1835 Southridge Drive, Frankfort, IN 46041

Status

Sold

Date Sold

November 26, 2025
Erin Walker

Erin Walker

Nubia Medina

Nubia Medina

Features & Amenities

Interior

  • total bedrooms3
  • Total bathrooms2
  • full bathrooms2
  • Laundry room Electric Dryer Hookup, Main Level
  • Flooring Carpet, Vinyl, Ceramic Tile
  • Fireplace Living/Great Rm
  • other interior Features 1st Bdrm En Suite, Storage, Breakfast Bar, Ceiling Fan(s), Walk-In Closet(s), Countertops-Solid Surf, Detector-Carbon Monoxide, Detector-Smoke, Open Floorplan, Double Vanity, Stand Up Shower, Tub/Shower Combination, Main Level Bedroom Suite, Garage-Heated, Main Floor Laundry, Washer Hook-Up

Area & Lot

  • Status Sold
  • Date Sold November 26, 2025
  • Living Area1,768 Sq.Ft.
  • Total Area1,768 Sq.Ft.
  • Lot Area8,712 Sq.Ft.
  • MLS® ID202532514
  • TypeResidential
  • YEAR BUILT2023
  • NeighborhoodFrankfort
  • Architecture StylesContemporary
  • Elementary SchoolBlue Ridge / Green Meadows
  • Middle SchoolFrankfort
  • High SchoolFrankfort
  • School DistrictCommunity Schools of Frankfort

Exterior

  • STORIES1
  • Garage Space3.0
  • water SourceCity
  • utilitiesCable Available
  • roofAsphalt
  • lot features0-29999
  • parkingGarage Door Opener, Concrete
  • HEAT TYPENatural Gas, Forced Air
  • AIR CONDITIONINGCentral Air
  • sewerPublic Sewer
  • SubstructurePoured Concrete

Financial

  • Sales Price$330,000
  • Real Estate Tax $38/yr
View Virtual Tour

Frankfort

The median age of people living in Frankfort is 36.4 years.

Explore

Work With Us

The right brokerage does more than facilitate a transaction. It anticipates, advocates, and delivers at every stage of the process. That is the standard we hold ourselves to at Raeco, and it is the experience every client who works with us can expect.

Follow Us on Instagram