Sold
211 Trackside Dr
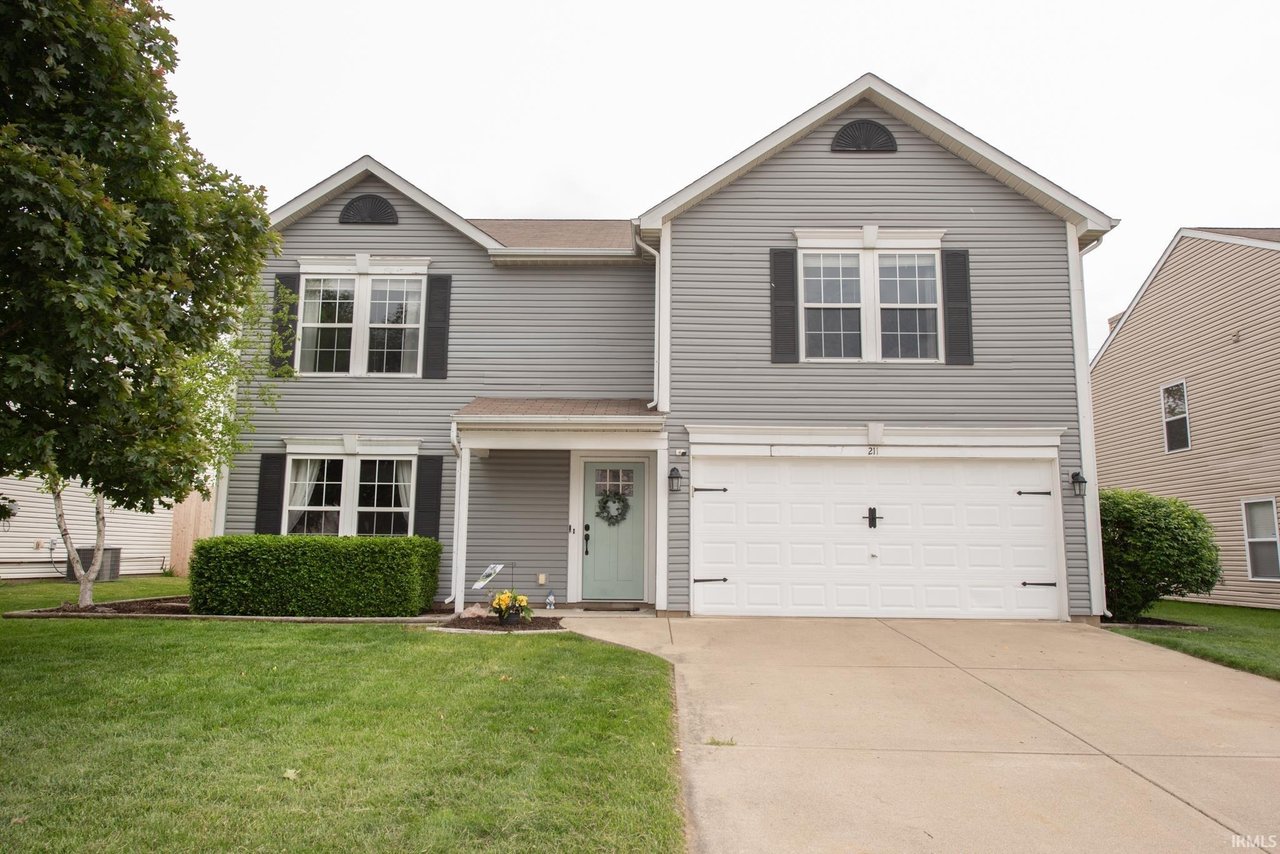
211 Trackside Drive, Lafayette, IN 47905
211 Trackside Drive, Lafayette, IN 47905
4 Beds 3 Baths 2,332 Sq.Ft. 0.207 Acres
4 Bedroom open floor plan in the desirable Saddlebrook neighborhood and East Tipp/Harrison School district. The huge eat-in kitchen is great for entertaining with tons of natural light, kitchen island, solid surface corian countertops, plenty of cabinet storage, pantry, and patio doors leading to the fenced back yard with a pergola and concrete patio. The large en-suite offers 2 walk-in closets, double vanity, and walk-in shower. Large living room with additional family/rec room. Located close to shopping, restaurants, schools, hospitals, and I65.