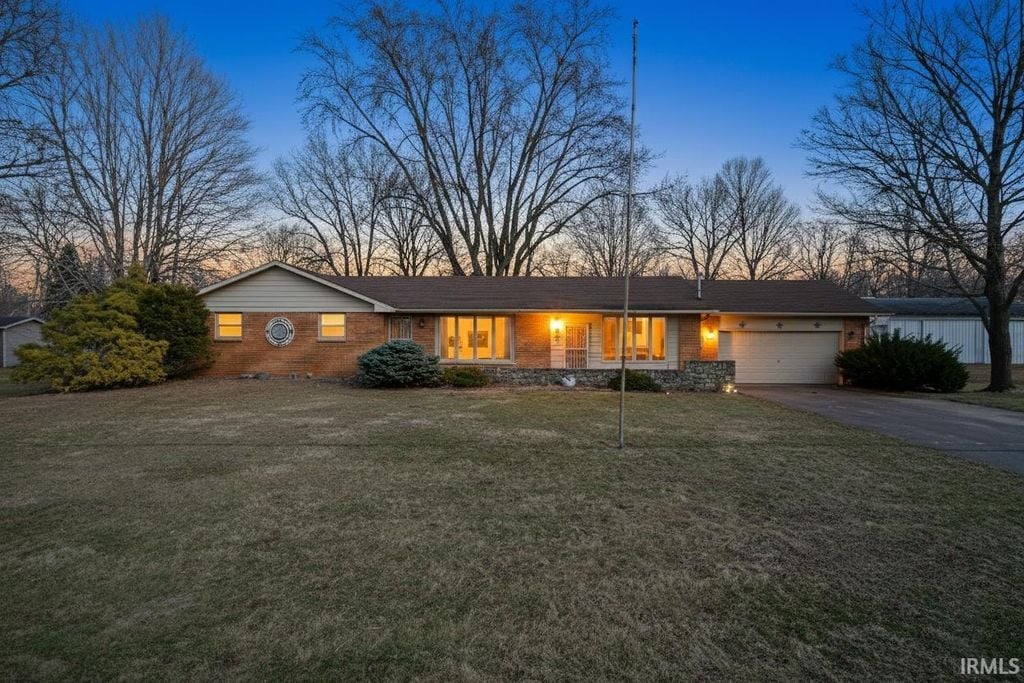
This inviting 3-bedroom brick ranch sits on a generous .67-acre lot, offering the space and setting to grow and gather. Inside, you'll find two large living areas, perfect for giving everyone their own space while still coming together at the end of the day. One family room showcases warm wooden beams and a cozy fireplace, creating an ideal spot for movie nights & holiday gatherings. The spacious unfinished basement provides incredible flexibility, whether you envision a playroom, home gym, hobby area, extra storage, or future finished living space. The kitchen and baths are ready for your personal touch, giving you the opportunity to design spaces that truly reflect your family's style and needs. You'll appreciate the 2-car attached garage and the expansive yard, which offers plenty of room for kids, pets, gardens, and backyard gatherings. With solid bones, generous square footage, and room to make it your own, this home is ready to be the backdrop for all your memories.
Share Property
Location
2894 South 500 West, Russiaville, IN 46979
Status
Sold
Date Sold
March 30, 2026
Features & Amenities
Interior
total bedrooms3
Total bathrooms2
full bathroom1
half bathroom1
KITCHEN Laminate Counters, Electric Oven, Refrigerator, Double Oven, Dishwasher, Microwave
Laundry room Washer Hookup, Electric Dryer Hookup, In Basement
Flooring Hardwood, Carpet
Fireplace Living Room
APPLIANCES Dishwasher, Microwave, Refrigerator, Washer, Double Oven, Electric Oven, Dryer
other interior Features Ceiling Fan(s), Laminate Counters, Storm Door(s)
Area & Lot
StatusSold
Date SoldMarch 30, 2026
Living Area2,863 Sq.Ft.
Lot Area0.69 Acres
MLS® ID202606136
TypeResidential
YEAR BUILT1965
NeighborhoodKokomo
Architecture StylesRanch
Elementary SchoolWestern Primary
Middle SchoolWestern
High SchoolWestern
School DistrictWestern School Corp.
Exterior
STORIES1
Garage Space2
water SourcePrivate Water, Well
roofShingle
lot featuresWooded
parkingAttached Garage, Garage Door Opener, Concrete, 2 Garage Spaces
HEAT TYPEBaseboard
AIR CONDITIONINGCentral Air, Ceiling Fan(s)
sewerSeptic Tank
other exterior FeaturesBrick, Patio
Financial
Sales Price$220,000
Real Estate Tax$1,477/yr
Kokomo
The median household income in Kokomo, Indiana is $46,229.
The right brokerage does more than facilitate a transaction. It anticipates, advocates, and delivers at every stage of the process. That is the standard we hold ourselves to at Raeco, and it is the experience every client who works with us can expect.