Leave a Message

Thank you for your message. We will be in touch with you shortly.

Explore Our Properties
301 Folkston Way
301 Folkston Way
301 Folkston Way
301 Folkston Way
301 Folkston Way
301 Folkston Way
301 Folkston Way
301 Folkston Way
301 Folkston Way
301 Folkston Way
301 Folkston Way
301 Folkston Way
301 Folkston Way
301 Folkston Way
301 Folkston Way
301 Folkston Way
301 Folkston Way
301 Folkston Way
301 Folkston Way
301 Folkston Way
301 Folkston Way
301 Folkston Way
301 Folkston Way
301 Folkston Way
301 Folkston Way
SEE ALL PHOTOS
301 Folkston Way
301 Folkston Way
301 Folkston Way
301 Folkston Way
301 Folkston Way
301 Folkston Way
301 Folkston Way
301 Folkston Way
301 Folkston Way
301 Folkston Way
301 Folkston Way
301 Folkston Way
301 Folkston Way
301 Folkston Way
301 Folkston Way
301 Folkston Way
301 Folkston Way
301 Folkston Way
301 Folkston Way
301 Folkston Way
301 Folkston Way
301 Folkston Way
301 Folkston Way
301 Folkston Way
301 Folkston Way
Courtesy of Raeco Realty, Susan Trachtman, 765-775-6716
For Sale

301 Folkston Way

301 Folkston Way, Lafayette, IN 47905

$330,000
$330,000

301 Folkston Way

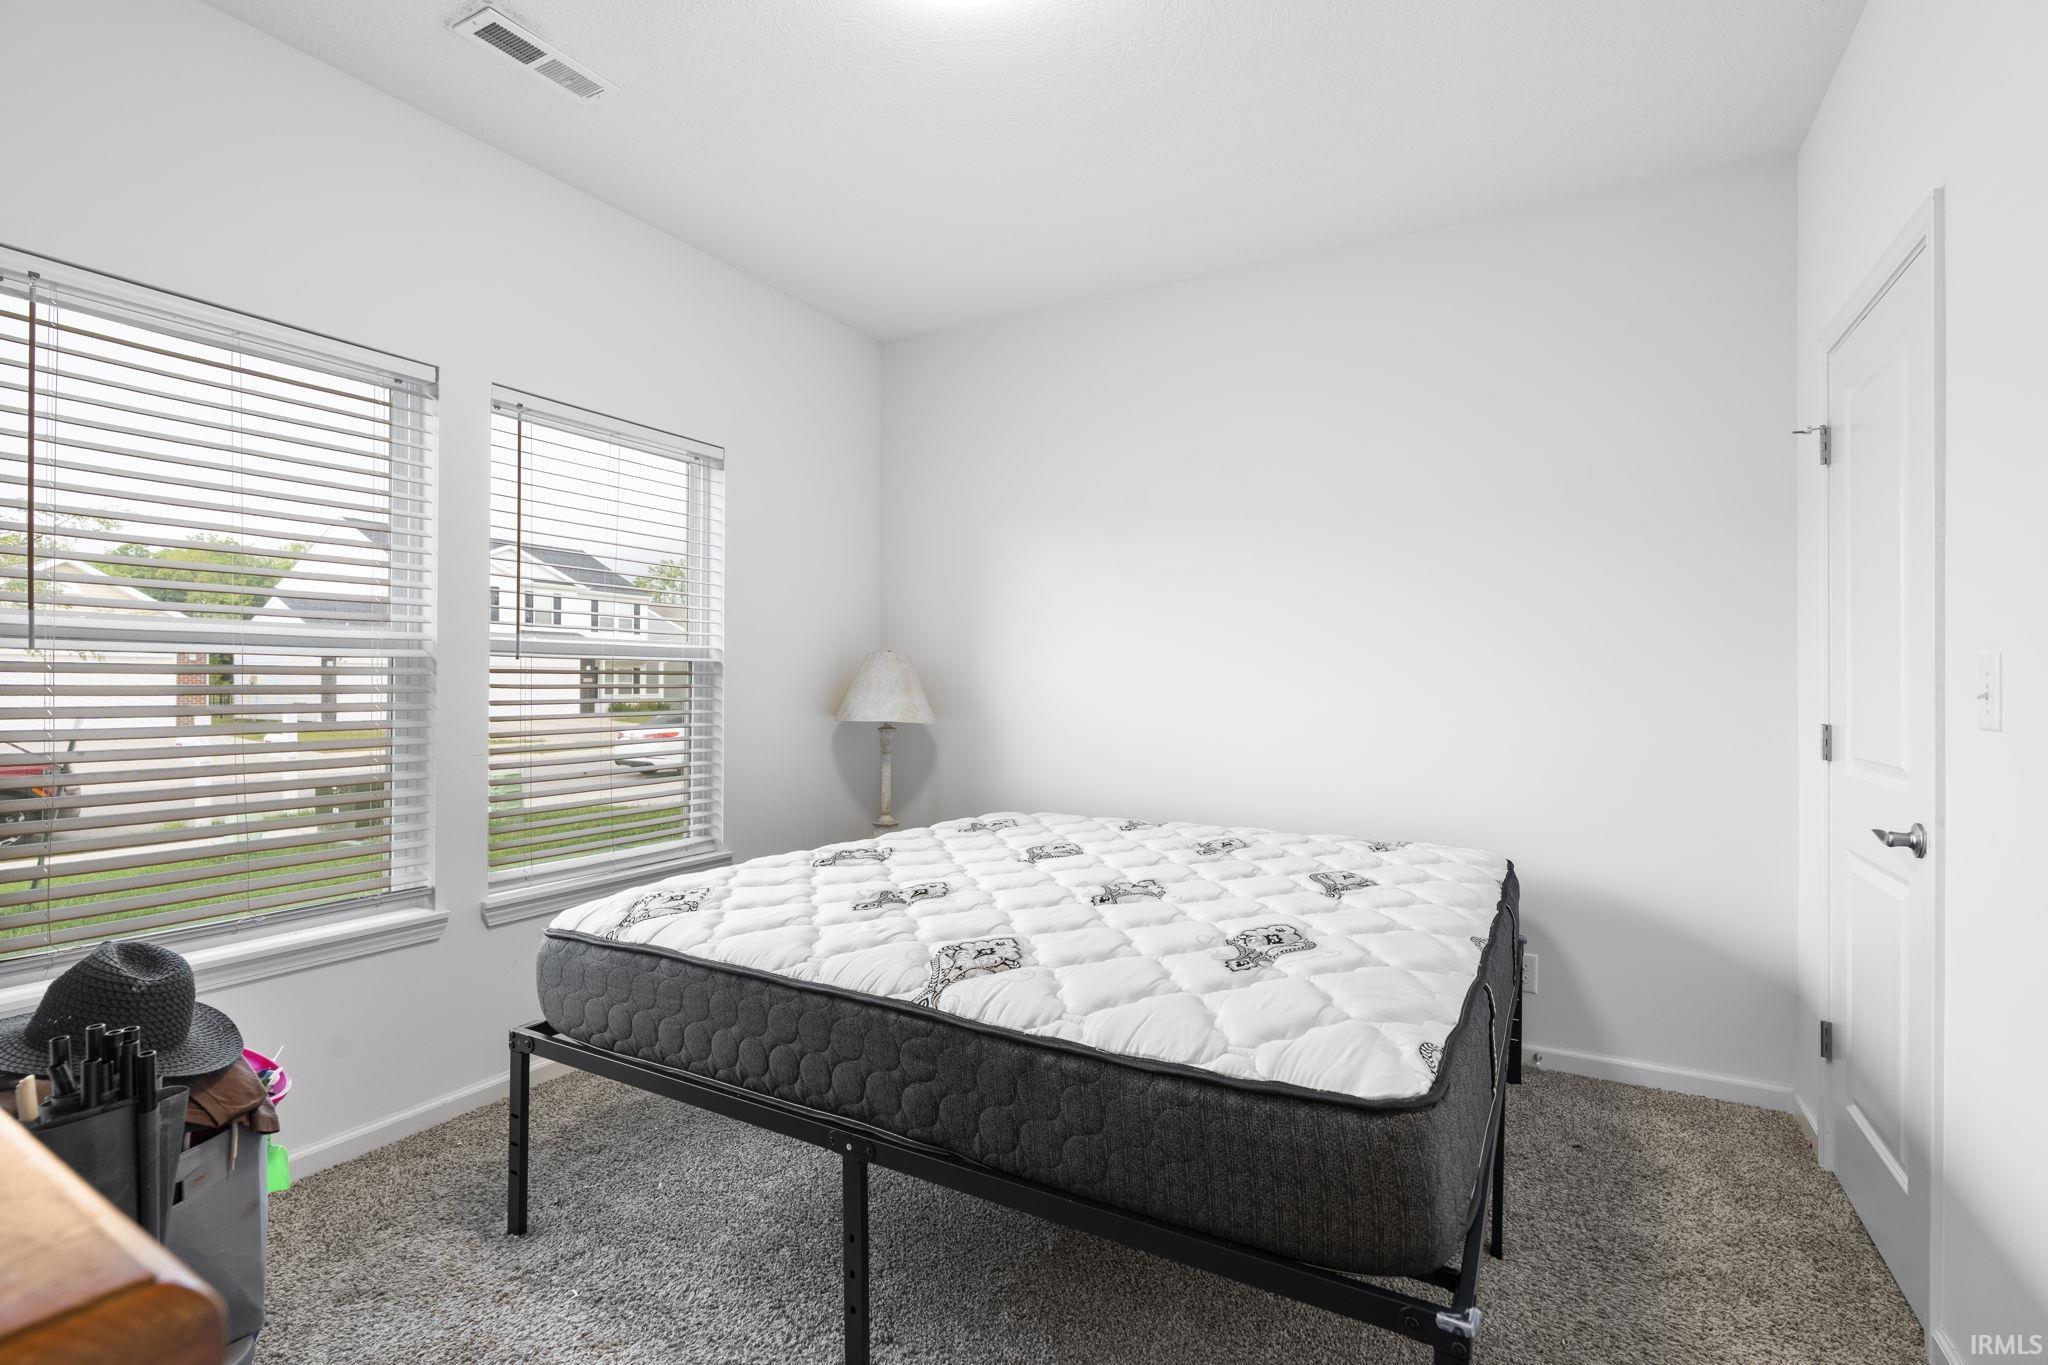
3 Beds 2 Baths 1,621 Sq.Ft. 6,969.6 Sq.Ft.

Description

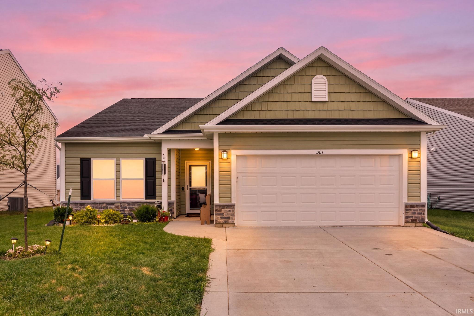
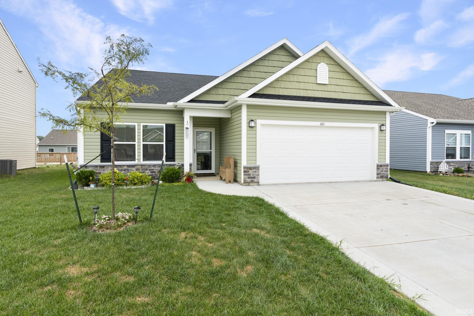
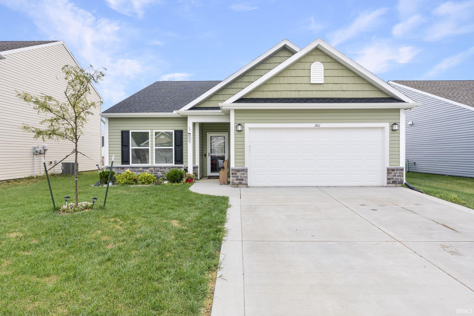
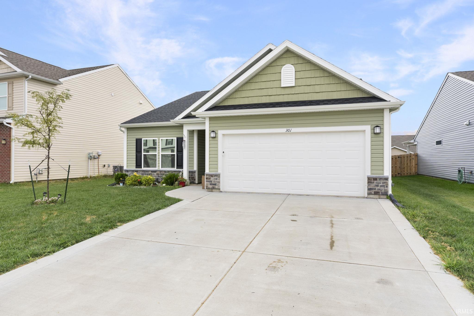
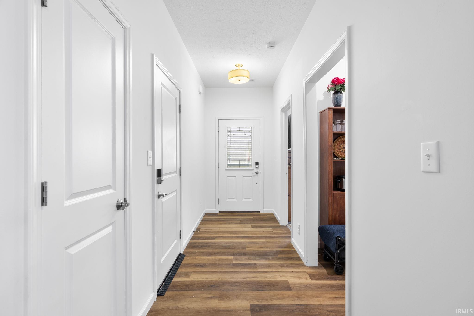
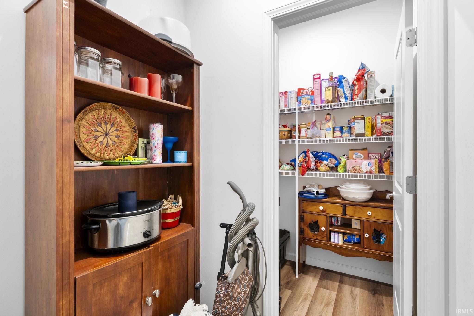
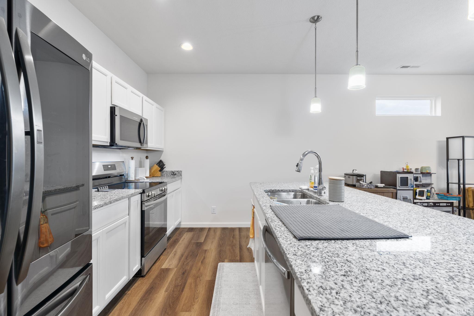
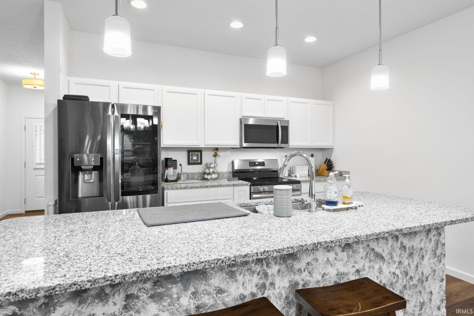
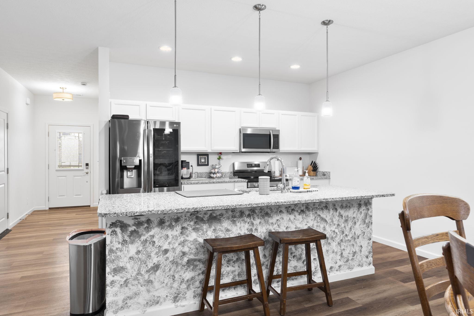
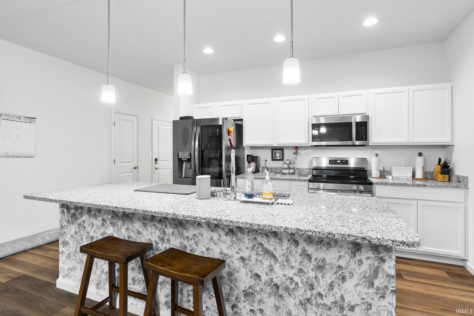
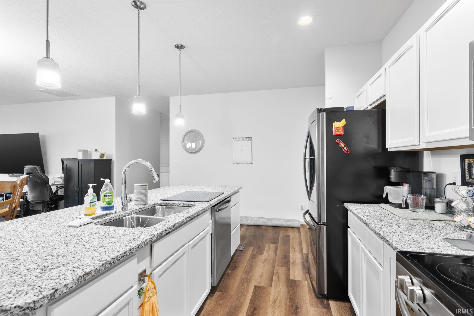
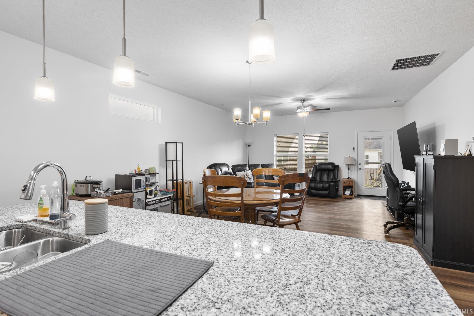
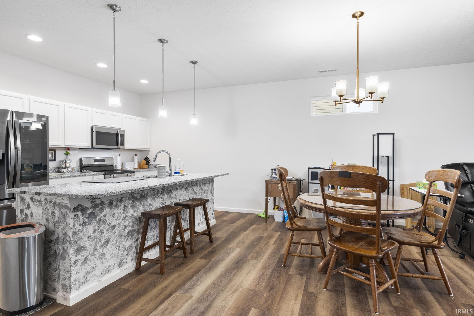
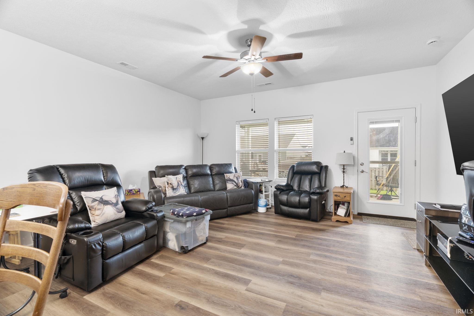
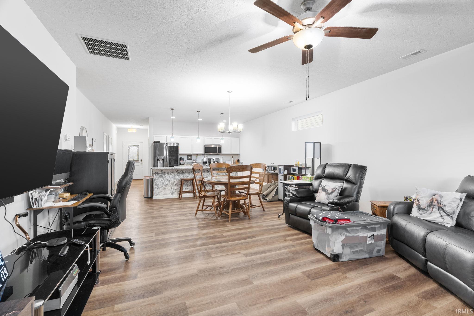
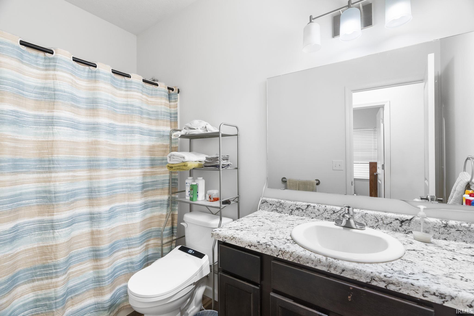
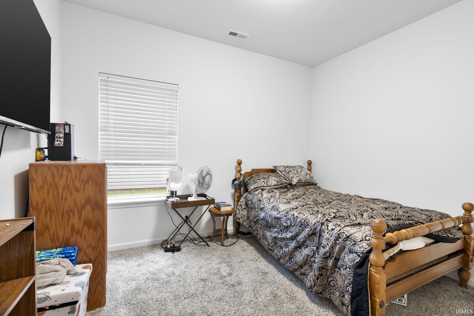
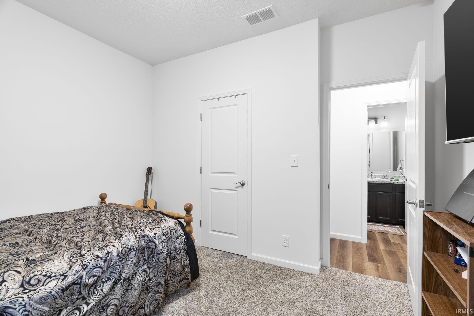
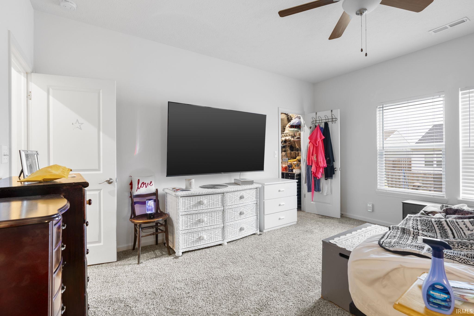
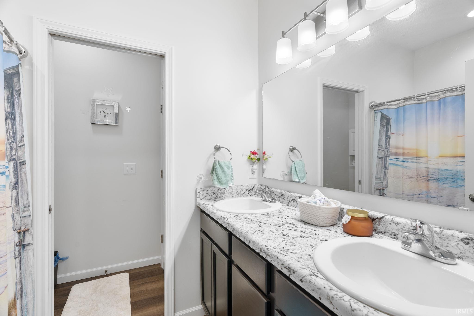
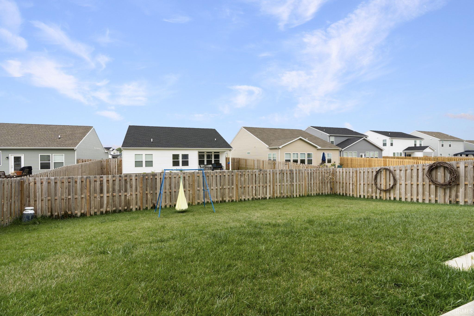
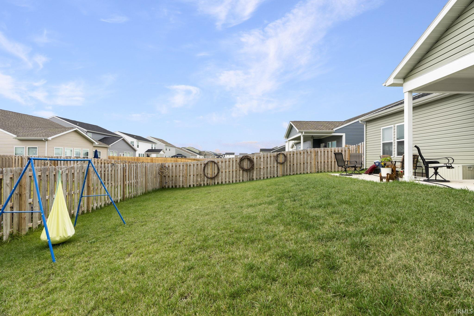
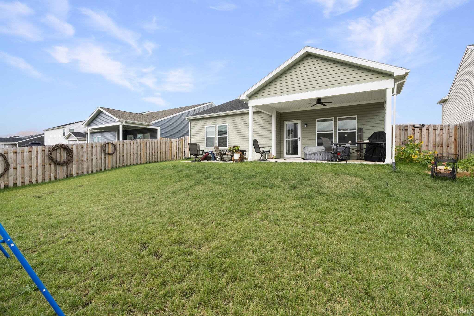
Only 2 years old, this three bedroom, two bath home in popular Barrington Lakes is ready for a new family. Upgrades include: Storm doors with screens, built in blinds, upgraded garage ceiling lights, attic access and attic flooring, tankless water heater, upgraded refrigerator, ceiling fan with lights on patio, full privacy fence, widened driveway, upgraded thermostat, new door knobs throughout, extra electrical outlets in garage, 200 amp service, lawn has had scheduled maintenance, scheduled pest control, ring doorbell, keyless entry on front and garage doors. Conveniently located near shopping, restaurants, public library, local hospitals. Easy access to I65.

Share Property

Location

301 Folkston Way, Lafayette, IN 47905

Status

For Sale
Susan Trachtman

Susan Trachtman

Features & Amenities

Interior

  • total bedrooms3
  • Total bathrooms2
  • full bathrooms2
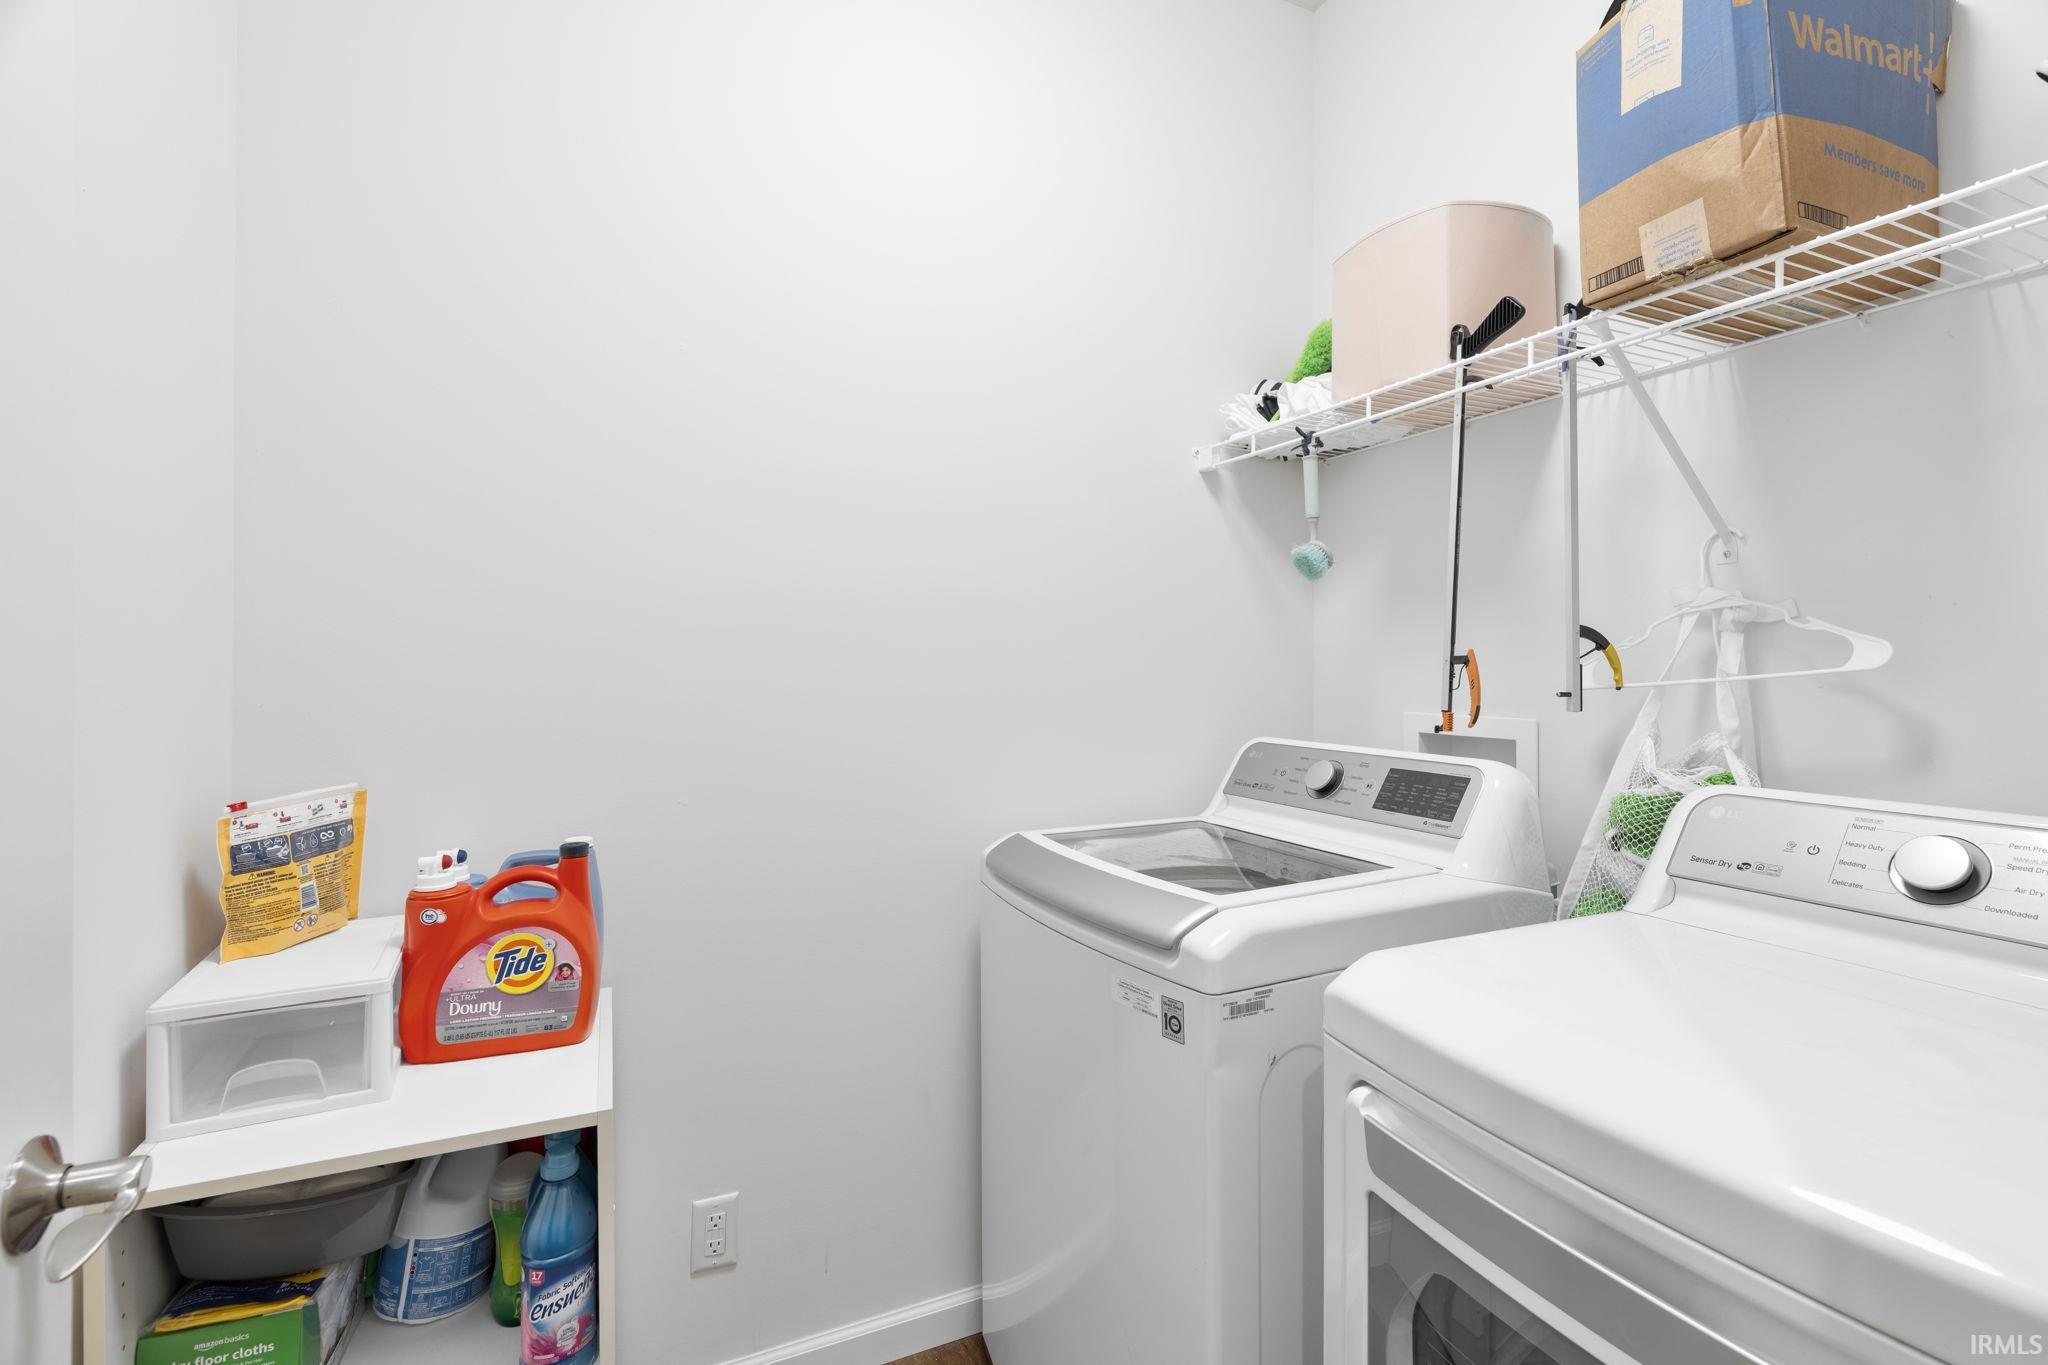
  • Laundry room Electric Dryer Hookup, Main Level
  • Flooring Carpet, Laminate
  • Fireplace None
  • other interior Features 1st Bdrm En Suite, Attic Pull Down Stairs, Storage, Walk-In Closet(s), Detector-Smoke, Kitchen Island, Open Floorplan, Bidet, Garage-Heated, Main Floor Laundry, Washer Hook-Up

Area & Lot

  • Status For Sale
  • Living Area1,621 Sq.Ft.
  • Total Area1,621 Sq.Ft.
  • Lot Area6,969.6 Sq.Ft.
  • MLS® ID202639358
  • TypeResidential
  • YEAR BUILT2024
  • Architecture StylesRanch
  • Elementary SchoolWyandotte
  • Middle SchoolEast Tippecanoe
  • High SchoolWilliam Henry Harrison
  • School DistrictTippecanoe School Corp.

Exterior

  • STORIES1
  • Garage Space2.0
  • water SourceCity
  • roofShingle
  • lot featuresLevel
  • parkingGarage Door Opener, Concrete
  • HEAT TYPENatural Gas, Forced Air
  • AIR CONDITIONINGCentral Air
  • sewerPublic Sewer

Financial

  • Sales Price$330,000
  • Real Estate Tax $1,385/yr
  • HOA $250/yr
View Virtual Tour
image

Schedule a Showing

We would love to show you our beautiful property. Please select your preferred date and time below. An agent will be in touch shortly to confirm your appointment.

Schedule a Showing

We would love to show you our beautiful property. Please select your preferred date and time below. An agent will be in touch shortly to confirm your appointment.

Thank you for your interest in 301 Folkston Way, Lafayette, IN 47905. We are reviewing your request and will be in touch shortly!

Mortgage Calculator

Estimate your monthly mortgage payment, including the principal and interest, property taxes, and HOA. Adjust the values to generate a more accurate rate.

All estimates are provided for informational purposes only. Actual amounts may vary.
$0,000 Your Payment 20 15 65
$0,000 Your Payment

Work With Us

The right brokerage does more than facilitate a transaction. It anticipates, advocates, and delivers at every stage of the process. That is the standard we hold ourselves to at Raeco, and it is the experience every client who works with us can expect.

Follow Us on Instagram