Leave a Message

Thank you for your message. We will be in touch with you shortly.

Explore Our Properties
3494 Collier Drive
3494 Collier Drive
SEE ALL PHOTOS
3494 Collier Drive
3494 Collier Drive
Courtesy of Keller Williams Lafayette, Michelle Wagoner, Agt: 765-427-8386
Sold

3494 Collier Drive

3494 Collier Drive, Lafayette, IN 47905

$447,000
$447,000

3494 Collier Drive

4 Beds 3 Baths 2,260 Sq.Ft. 0.32 Acres

Description

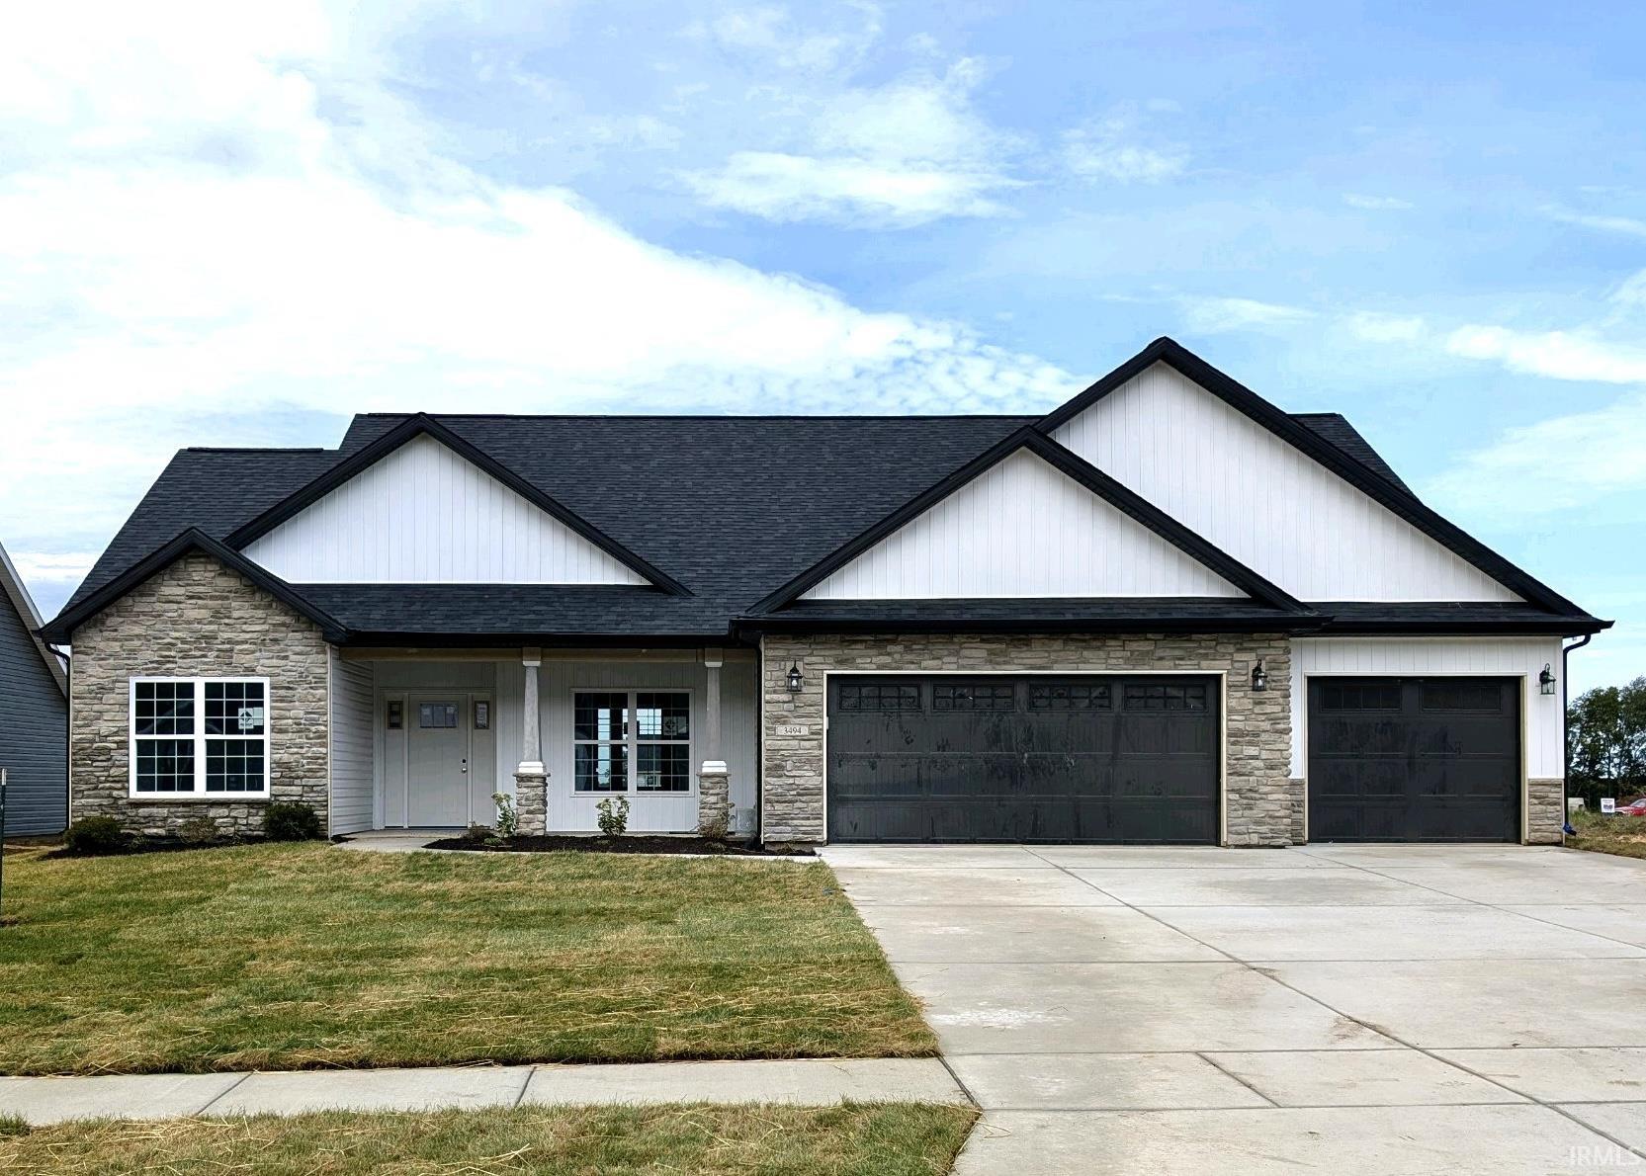
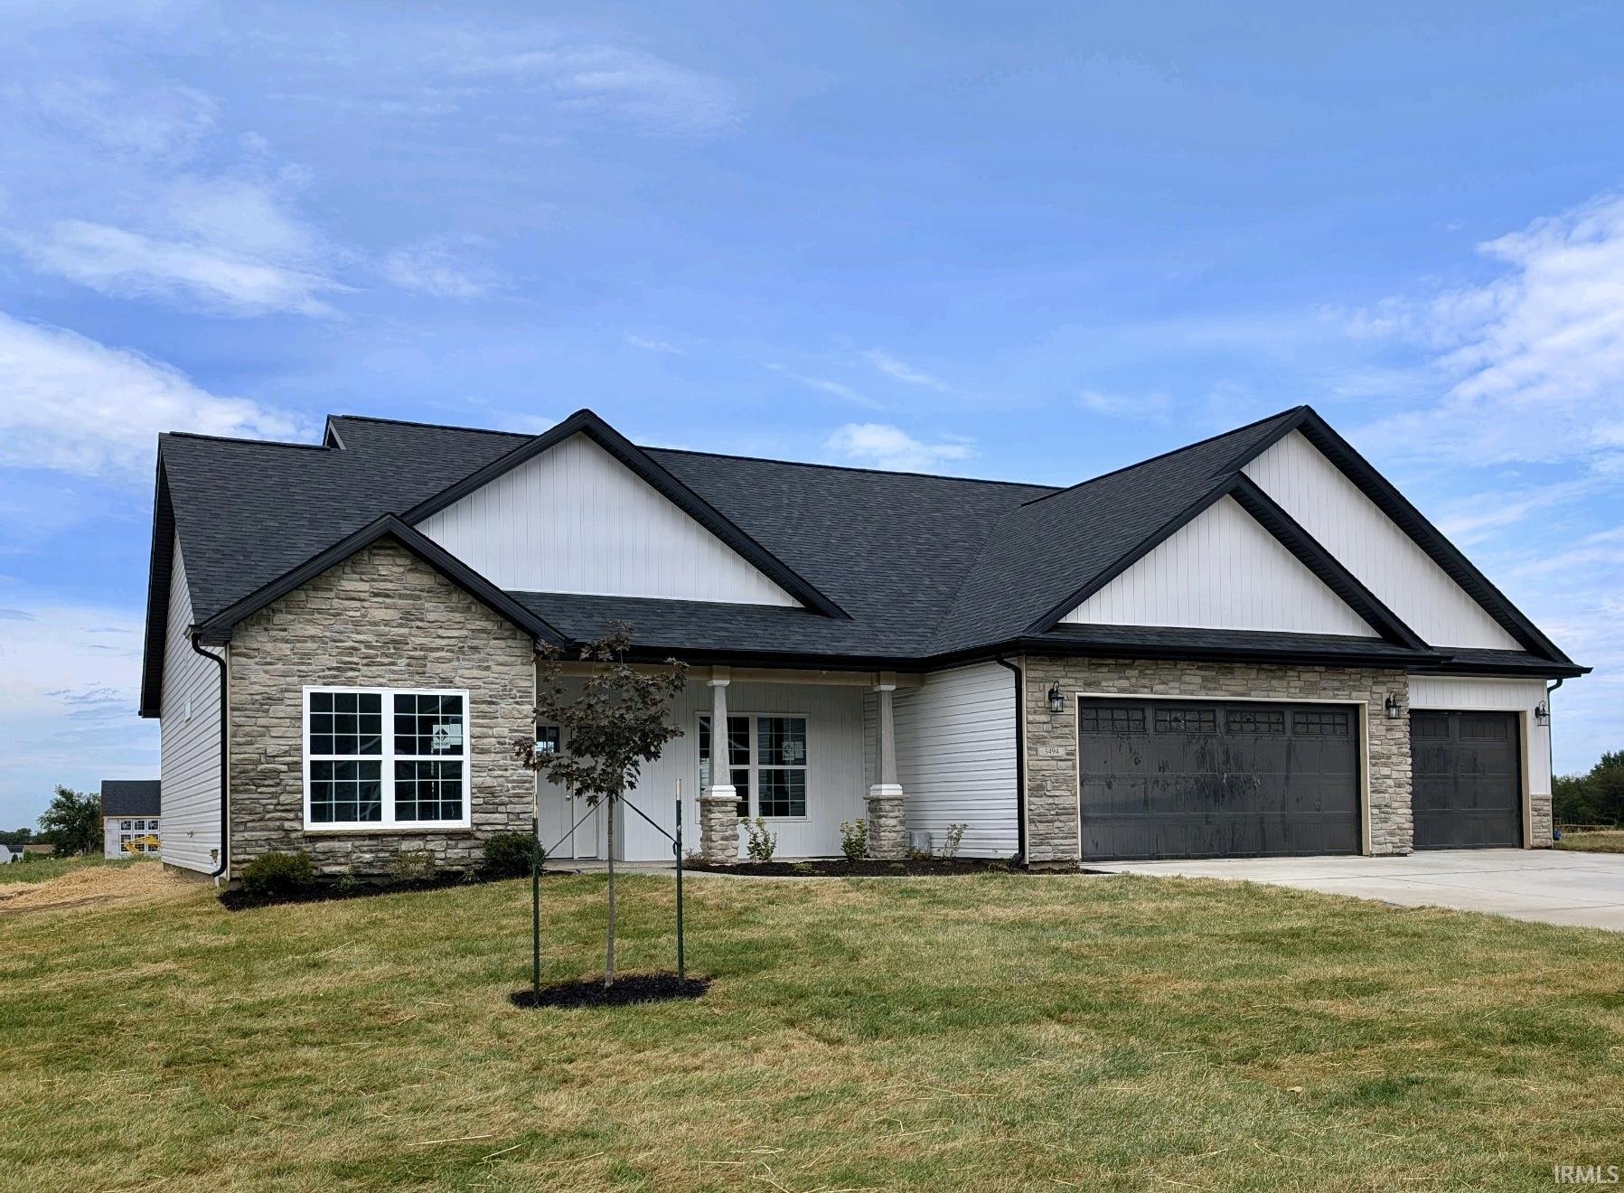
BRAND NEW by Majestic Homes. There's so much space in the 2260 sq/ft 4-bedroom, 3 bath, plus a den Yellowstone ranch floor plan. Situated on a spacious 1/3 acre lot in the newest phase of the southsides Baker Farms neighborhood. Conveniently located just minutes from SR38, I65, SIA, Hospitals, Shopping, & TSC 's Dayton, Wainwright, & McCutcheon Schools. This home truly checks all the boxes including: A spacious Owners Suite complete with a walk in tiled shower, dual sink vanity, walk in closet, linen, & separate stool area; a well-appointed Kitchen including a 7 1/2 ft island, granite countertops, all wood soft close custom cabinetry, SS appliances, tiled backsplash, under cabinet lighting, &walk in pantry; a spacious Dining area with abundant windows; Great room w/ gas fireplace and tray ceiling; Den w/ French doors, a separate Laundry w/ additional cabinets & folding area, Mudroom w/ built in lockers; plus 3 additional Bedrooms & 2 additional Full Baths. Other great features include: A 3 car Garage; Front Yard Irrigation; a 19x10 Covered Porch &more.

Share Property

Location

3494 Collier Drive, Lafayette, IN 47905

Status

Sold

Date Sold

November 21, 2024
Susan Ricci

Susan Ricci

Features & Amenities

Interior

  • total bedrooms4
  • Total bathrooms3
  • full bathrooms3
  • Laundry room Electric Dryer Hookup, Main Level
  • Fireplace Living/Great Rm, Gas Log
  • other interior Features 1st Bdrm En Suite, Attic Pull Down Stairs, Storage, Breakfast Bar, High Ceilings, Ceiling-Tray, Ceiling Fan(s), Walk-In Closet(s), Countertops-Solid Surf, Countertops-Stone, Entrance Foyer, Kitchen Island, Open Floorplan, Pantry, Double Vanity, Stand Up Shower, Tub/Shower Combination, Main Level Bedroom Suite, Great Room, Main Floor Laundry

Area & Lot

  • Status Sold
  • Date Sold November 21, 2024
  • Living Area2,260 Sq.Ft.
  • Total Area2,260 Sq.Ft.
  • Lot Area0.32 Acres
  • MLS® ID202432957
  • TypeResidential
  • YEAR BUILT2024
  • Architecture StylesRanch
  • Elementary SchoolDayton
  • Middle SchoolWainwright
  • High SchoolMc Cutcheon
  • School DistrictTippecanoe School Corp.

Exterior

  • STORIES1
  • Garage Space3.0
  • water SourceCity
  • roofAsphalt, Shingle
  • lot featuresLandscaped, Level
  • parkingGarage Door Opener, Concrete
  • HEAT TYPENatural Gas, Forced Air
  • AIR CONDITIONINGCentral Air
  • sewerPublic Sewer

Financial

  • Sales Price$447,000

Work With Us

The right brokerage does more than facilitate a transaction. It anticipates, advocates, and delivers at every stage of the process. That is the standard we hold ourselves to at Raeco, and it is the experience every client who works with us can expect.

Follow Us on Instagram