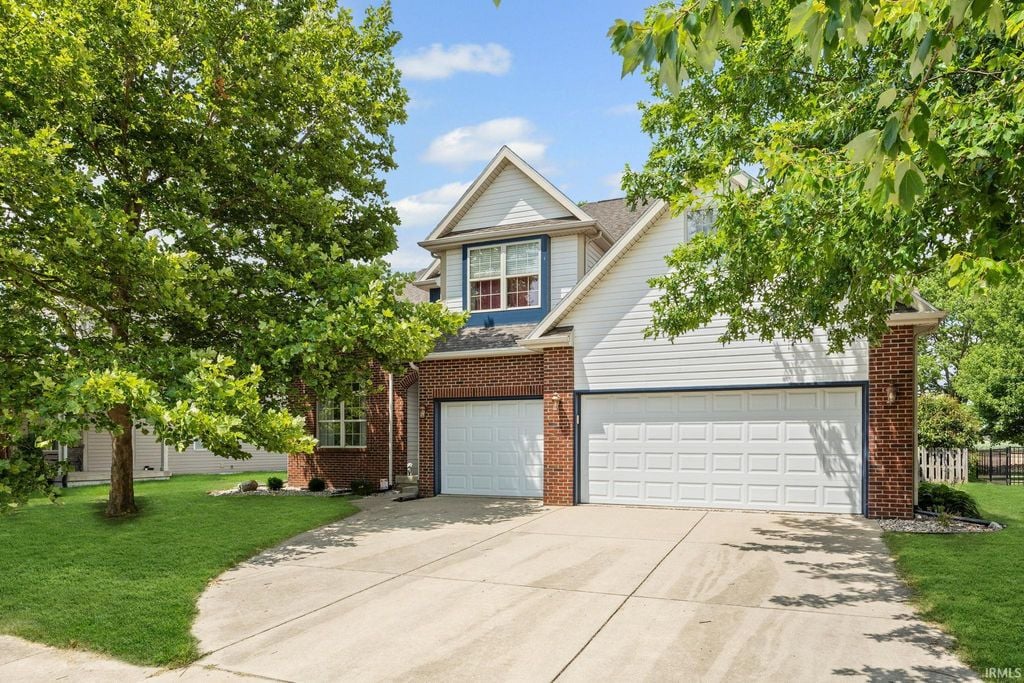
FRESH, NEW LOOK! This move-in-ready two-story home with 4 bed, 3.5 bath and finished basement offers space, style, and smart upgrades in one of West Lafayette's top neighborhoods. Main floor features a sun-filled great room with soaring ceilings and fireplace, open kitchen/dining area with upgraded appliances, plus a private office. Bonus: a main-level bedroom and full bath - ideal for guests or multigenerational living. Upstairs offers outstanding space with three large bedrooms, including a spacious en suite, plus a loft and bonus room - perfect for play, projects, or additional lounge space. The finished basement expands your living area even further with a custom wet bar, built-in cabinetry, a workout area, and half bath. Enjoy outdoor living on the expansive cedar deck, overlooking beautifully maintained green space - ideal for entertaining or relaxing. All just minutes to Purdue, top-rated schools, trails, and more. Upgrades include: Carrier HVAC (2018), EcoBee smart thermostat (2024), water heater (2023), softener (2017), sump pump w/ dual battery backups (2019), patio door + pro landscaping (2023-24), custom 20'x20' cedar deck (2023)
Share Property
Location
3500 Burnley Drive, West Lafayette, IN 47906
Status
Sold
Date Sold
April 6, 2026
Features & Amenities
Interior
total bedrooms4
Total bathrooms4
full bathrooms3
half bathroom1
KITCHEN Eat-in Kitchen, Stone Counters, Breakfast Bar, Refrigerator, Dishwasher, Ice Maker, Microwave, Disposal, Gas Oven
Laundry room Main Level
Flooring Tile, Vinyl, Carpet
Fireplace Living Room, Gas Log
APPLIANCES Disposal, Dishwasher, Microwave, Refrigerator, Washer, Ice Maker, Water Softener Owned, Gas Oven, Water Purifier, Dryer, Water Heater
other interior Features Cathedral Ceiling(s), Walk-In Closet(s), Entrance Foyer, Bar, Breakfast Bar, Ceiling Fan(s), Eat-in Kitchen, Open Floorplan, Tray Ceiling(s), Stone Counters, Built-in Features, Window Treatments, Shutters, Blinds
Area & Lot
StatusSold
Date SoldApril 6, 2026
Living Area4,218 Sq.Ft.
Lot Area0.23 Acres
MLS® ID202528058
TypeResidential
YEAR BUILT2005
NeighborhoodWest Lafayette
Architecture StylesTraditional
Elementary SchoolBurnett Creek
Middle SchoolBattle Ground
High SchoolWilliam Henry Harrison
School DistrictTippecanoe School Corp.
Exterior
STORIES2
Garage Space3
water SourcePublic Water
roofAsphalt
lot featuresLandscaped
parkingAttached Garage, Garage Door Opener, Concrete, 3 Garage Spaces
HEAT TYPEGas Heat, Forced Air, Floor Furnace
AIR CONDITIONINGCentral Air, Ceiling Fan(s), ENERGY STAR Qualified Equipment
The right brokerage does more than facilitate a transaction. It anticipates, advocates, and delivers at every stage of the process. That is the standard we hold ourselves to at Raeco, and it is the experience every client who works with us can expect.