
Leave a Message

Thank you for your message. We will be in touch with you shortly.

Explore Our Properties
4051 Fletcher Drive
Courtesy of Raeco Realty, Rebecca Gibson, 765-586-0973
Sold

4051 Fletcher Drive

4051 Fletcher Drive, Lafayette, IN 47909

$267,600
$267,600

4051 Fletcher Drive

3 Beds 2 Baths 1,810 Sq.Ft. 7,841 Sq.Ft.

Description

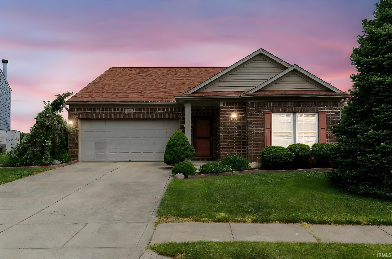
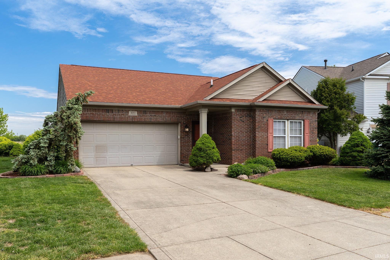
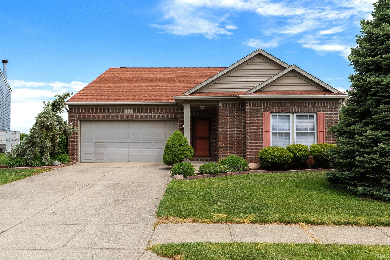
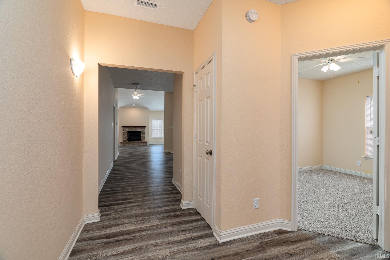
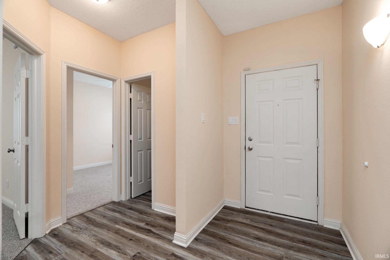
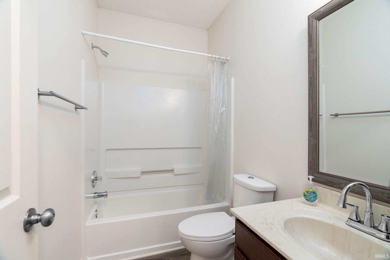
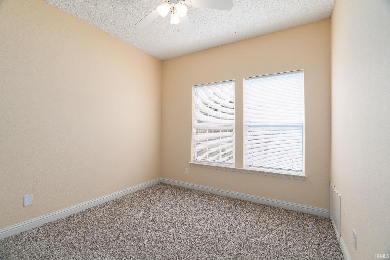
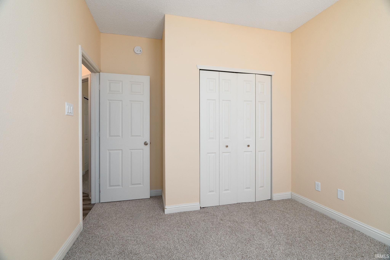
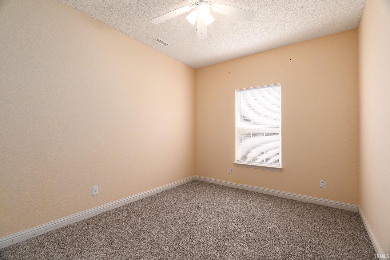
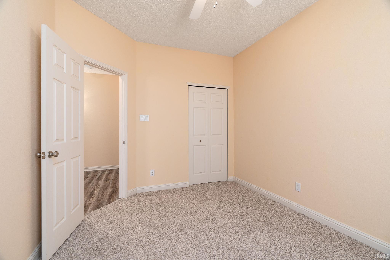
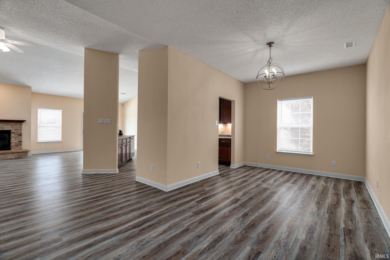
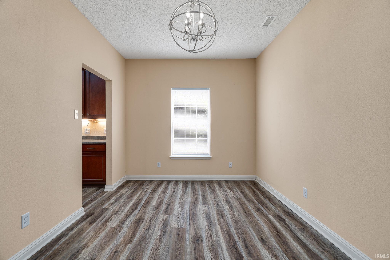
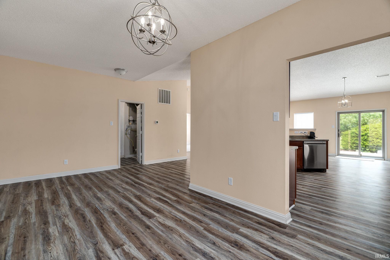
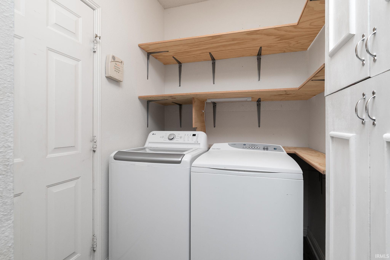
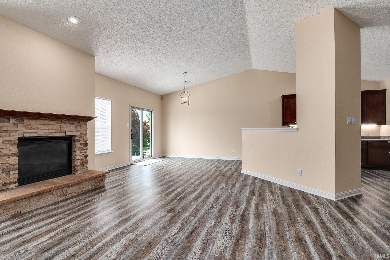
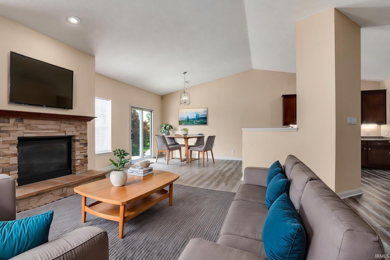
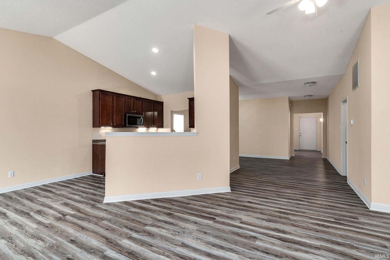
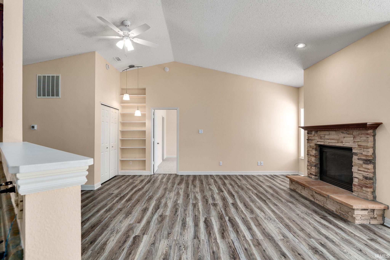
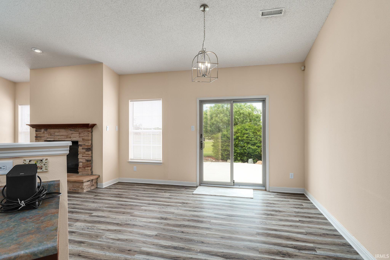
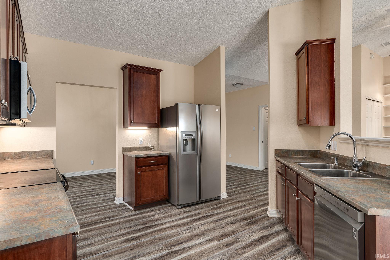
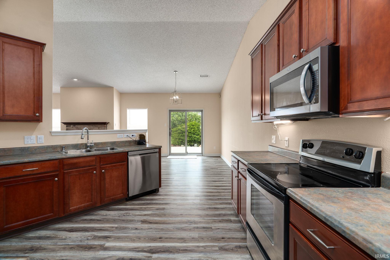
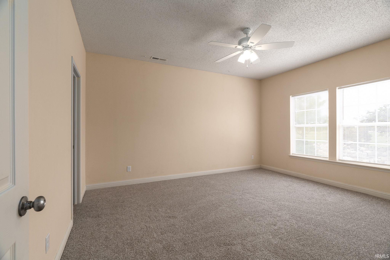
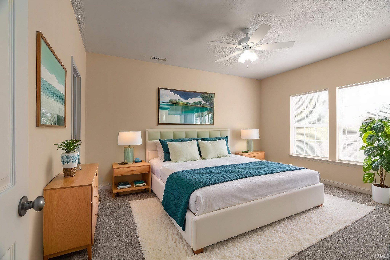
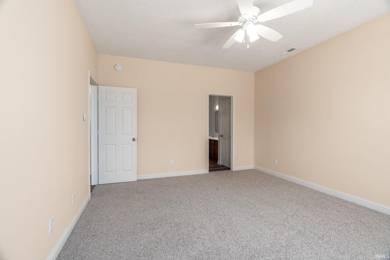
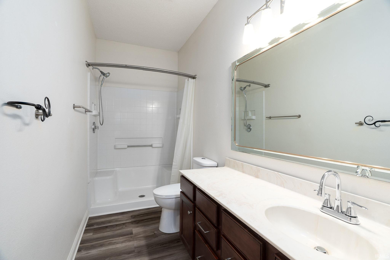
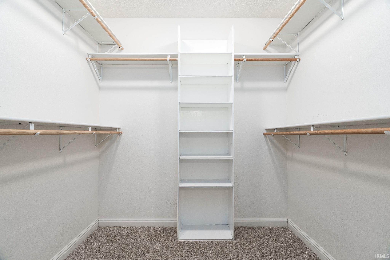
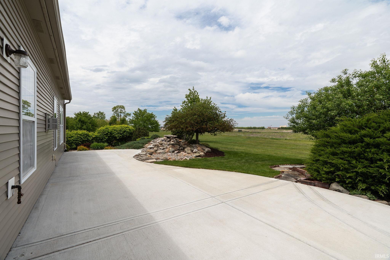
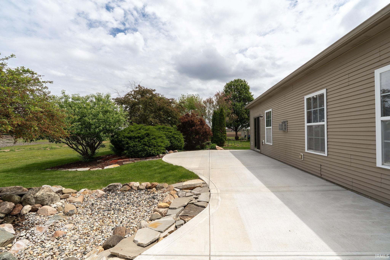
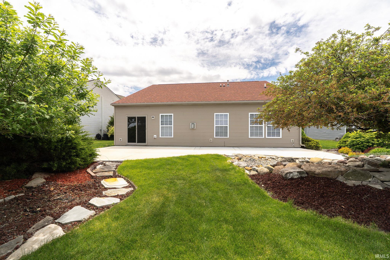
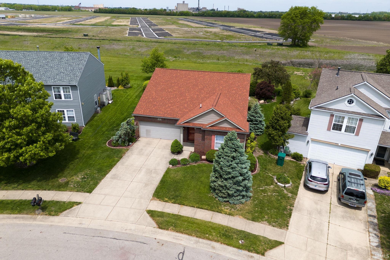
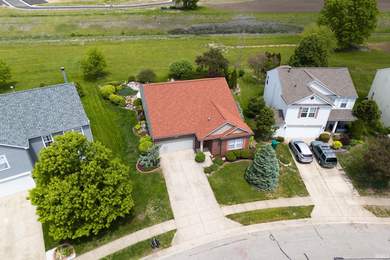
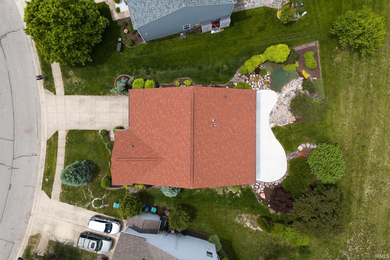
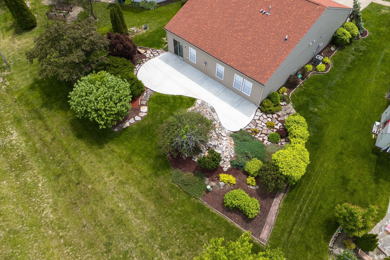
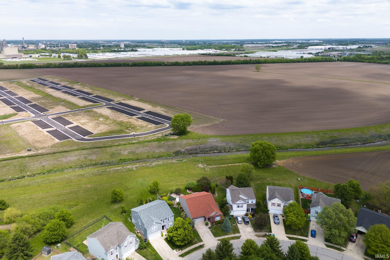
Incredibly well maintained ranch home on Lafayette's south side - now available! Spacious open concept home with vaulted ceilings, new flooring throughout the home, and an inviting living room with a gas log fireplace! Spacious eat-in kitchen features ample cabinet and counter space, breakfast bar, and stainless appliances. Formal dining room offers additional mingling/entertaining space. Large owners suite features a large walk-in closet. Desirable split bedroom floor plan. This home has an incredible landscape! A carefully planned backyard design with so much attention to detail! Enjoy the semi-private backyard oasis with an expansive (and newer!) concrete patio - tons of space for relaxing and entertaining! The landscape and hardscape also include a beautiful fountain area! So many upgrades/added value to this home - including, but not limited to: new carpeting in all 3 bedrooms, fresh paint, NEW: light fixtures, sliding patio door, cement patio, built-in fountain refurbished, dishwasher, microwave, disposal, gas water heater, washer/dryer, Lennox furnace & A/C, and new roof! The home is located convenient to all south side amenities - and the neighborhood park is right across the street! Move right into this fantastic home and don't worry about a thing!

Share Property

Location

4051 Fletcher Drive, Lafayette, IN 47909

Status

Sold

Date Sold

June 17, 2025
Rebecca Gibson

Rebecca Gibson

Features & Amenities

Interior

  • total bedrooms3
  • Total bathrooms2
  • full bathrooms2
  • Flooring Carpet, Vinyl
  • Fireplace Living/Great Rm, Gas Log

Area & Lot

  • Status Sold
  • Date Sold June 17, 2025
  • Living Area1,810 Sq.Ft.
  • Total Area1,810 Sq.Ft.
  • Lot Area7,841 Sq.Ft.
  • MLS® ID202517337
  • TypeResidential
  • YEAR BUILT2004
  • Architecture StylesRanch
  • Elementary SchoolWoodland
  • Middle SchoolWea Ridge
  • High SchoolMc Cutcheon
  • School DistrictTippecanoe School Corp.

Exterior

  • STORIES1
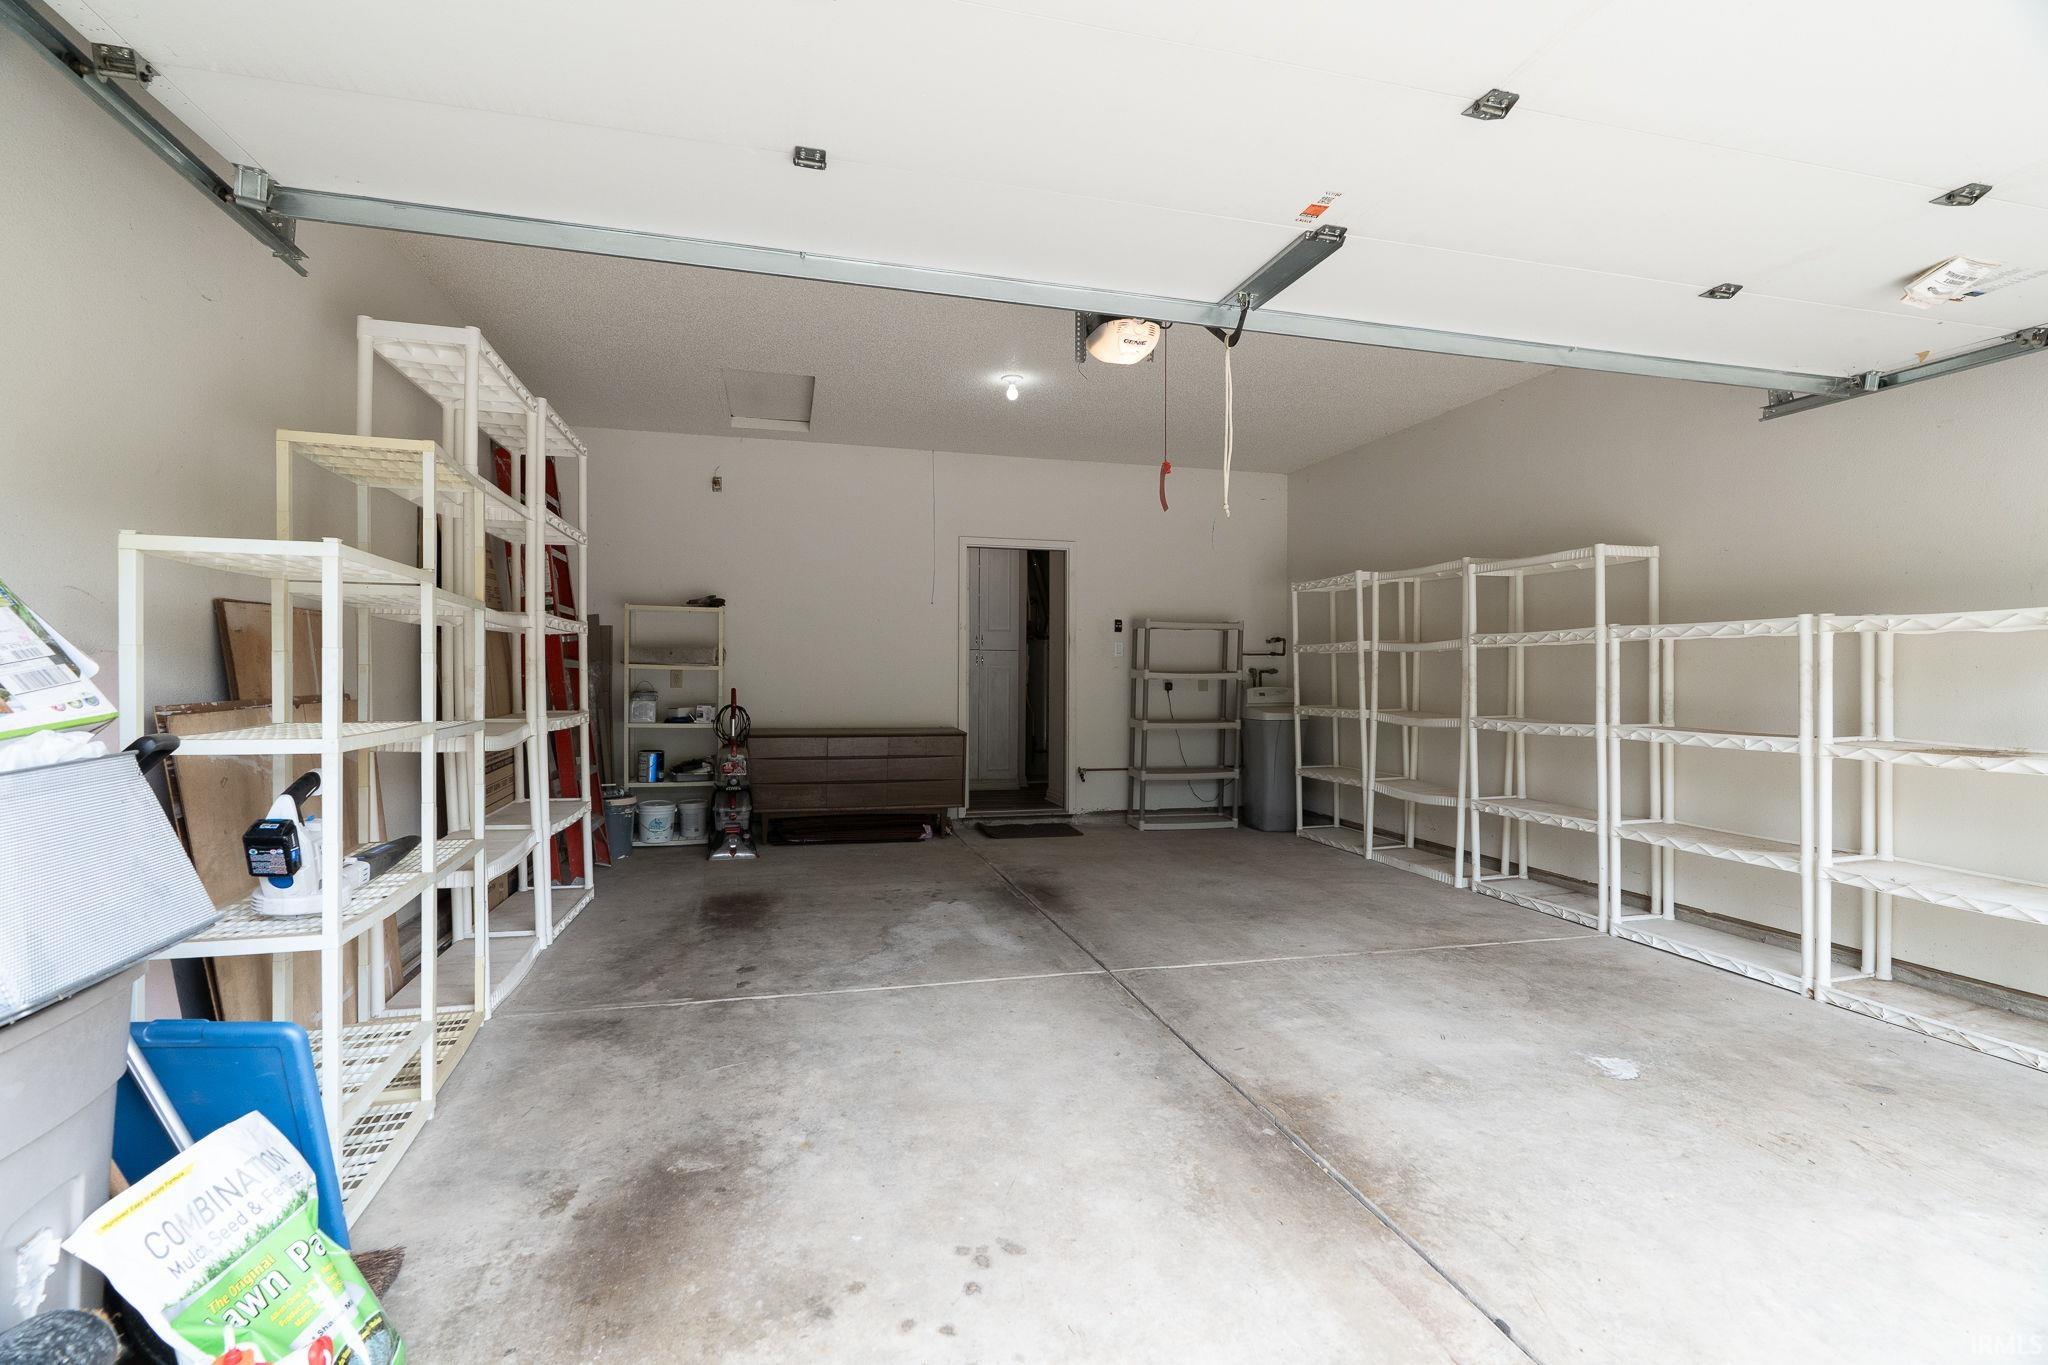
  • Garage Space2.0
  • roofShingle
  • lot featuresLevel
  • HEAT TYPEGas, Forced Air
  • AIR CONDITIONINGCentral Air
  • sewerCity
  • HOA AmenitiesPlayground, Sidewalks

Financial

  • Sales Price$267,600
  • Real Estate Tax $1,720/yr
  • HOA $225/yr
View Virtual Tour

Work With Us

The right brokerage does more than facilitate a transaction. It anticipates, advocates, and delivers at every stage of the process. That is the standard we hold ourselves to at Raeco, and it is the experience every client who works with us can expect.

Follow Us on Instagram