Leave a Message

Thank you for your message. We will be in touch with you shortly.

Explore Our Properties
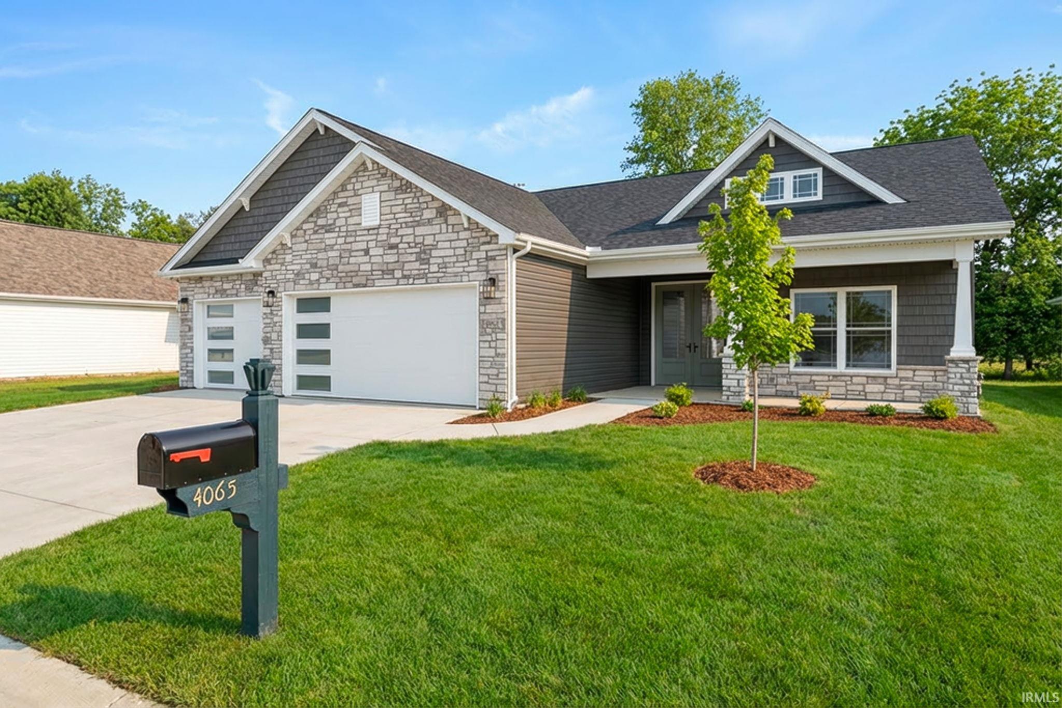
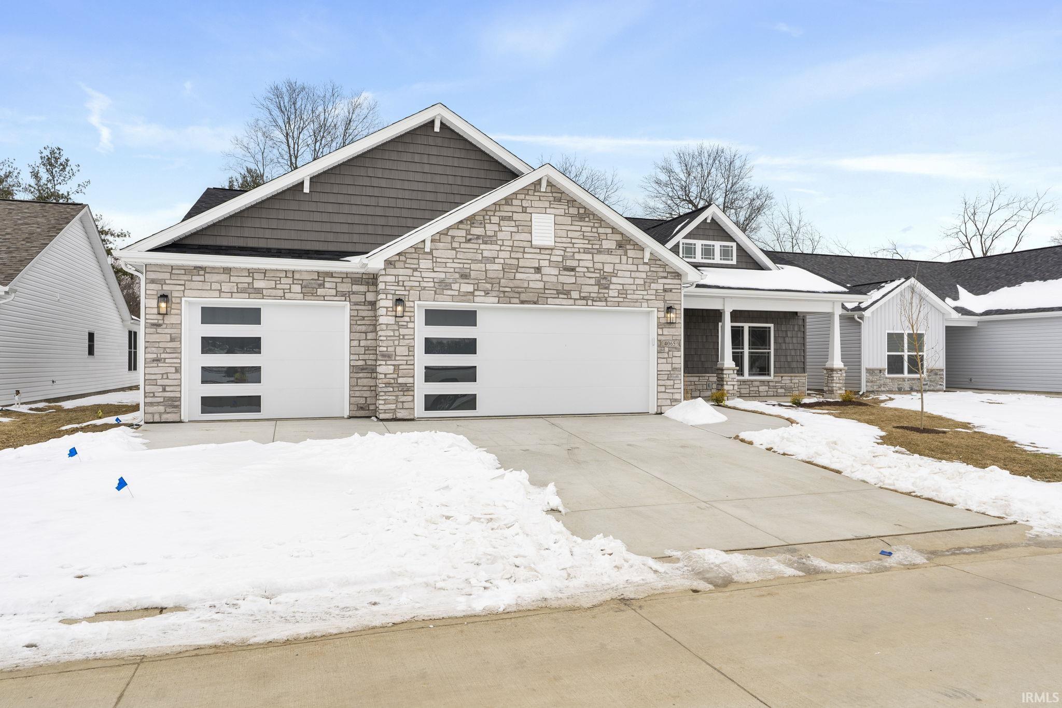
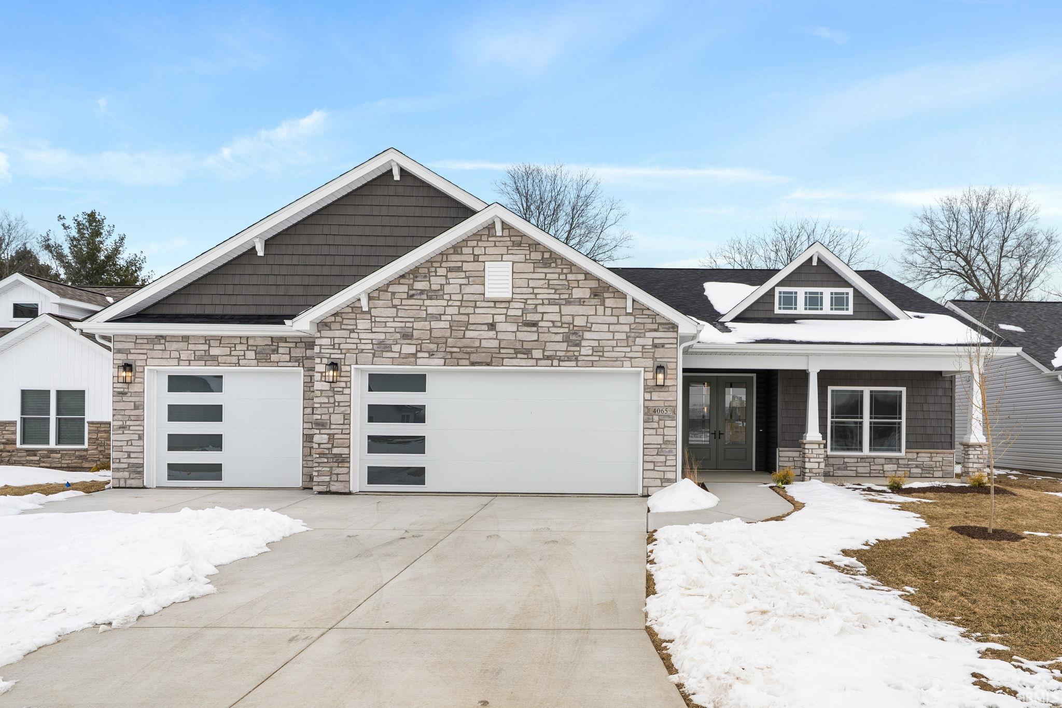
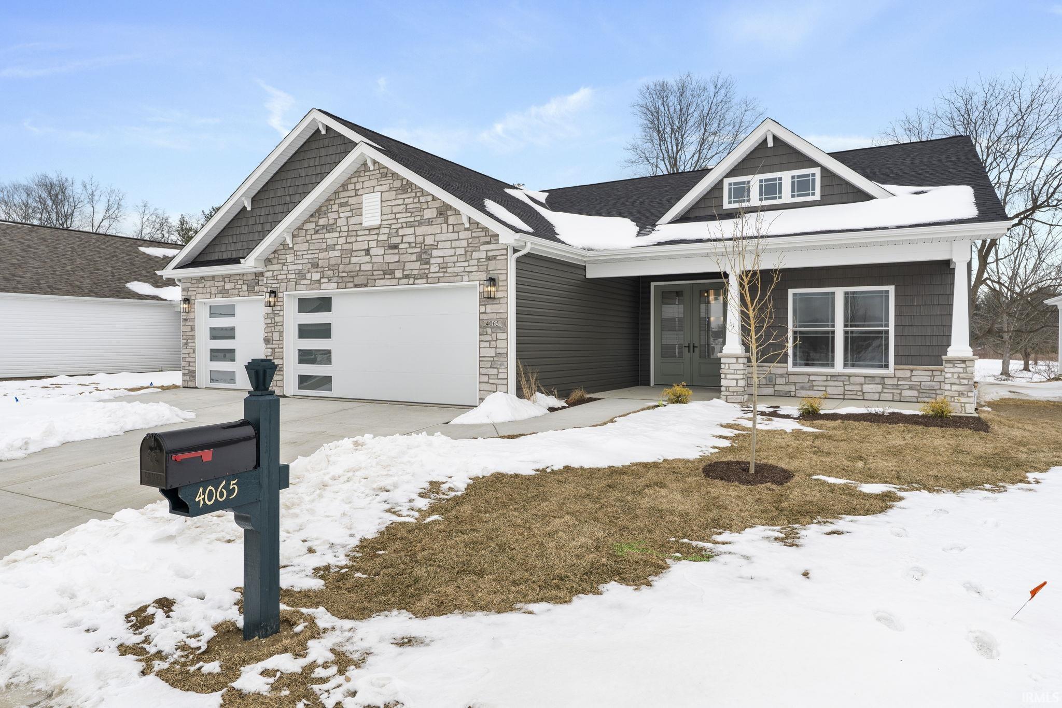
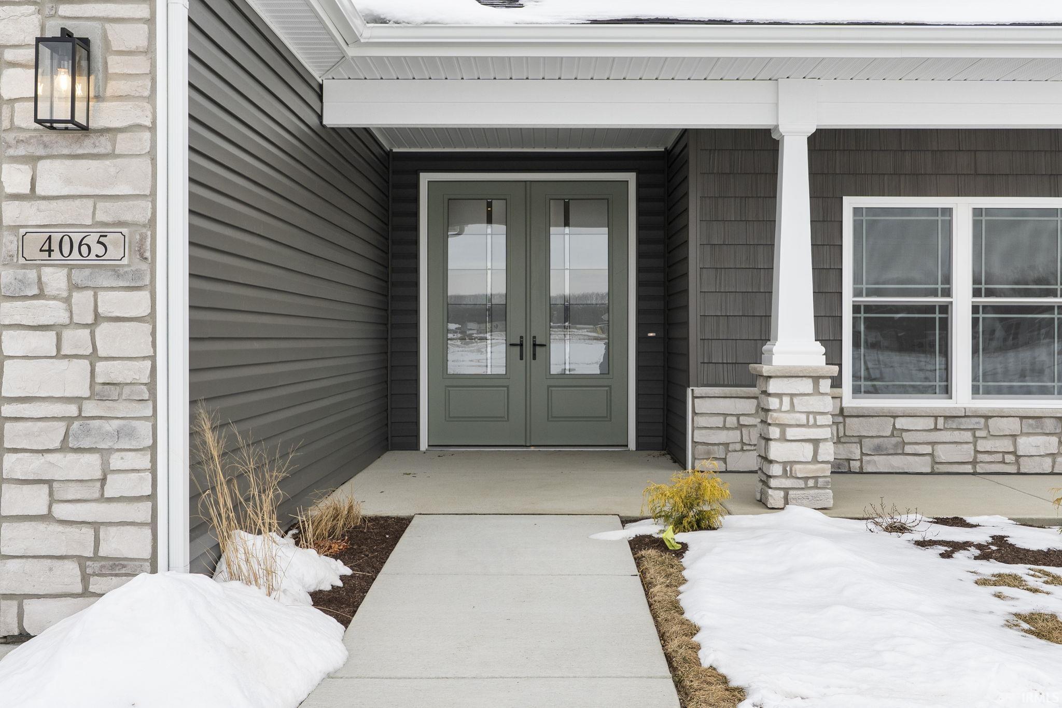
4065 Peterborough Drive
SEE ALL PHOTOS
4065 Peterborough Drive
Courtesy of Raeco Realty, Ashley Milakis Spencer, 765-418-4771
Sold

4065 Peterborough Drive

4065 Peterborough Drive, West Lafayette, IN 47906

$457,532
$457,532

4065 Peterborough Drive

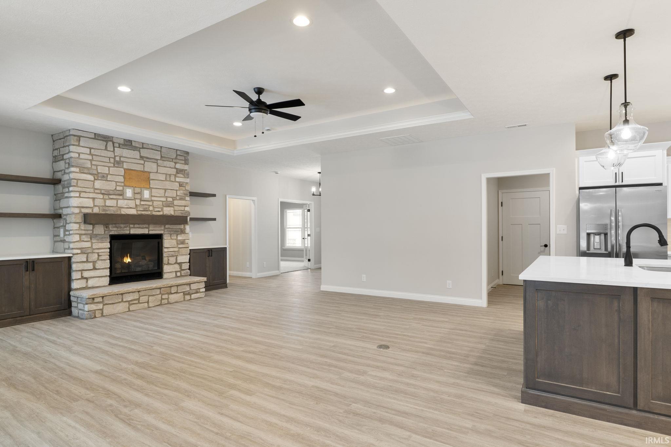
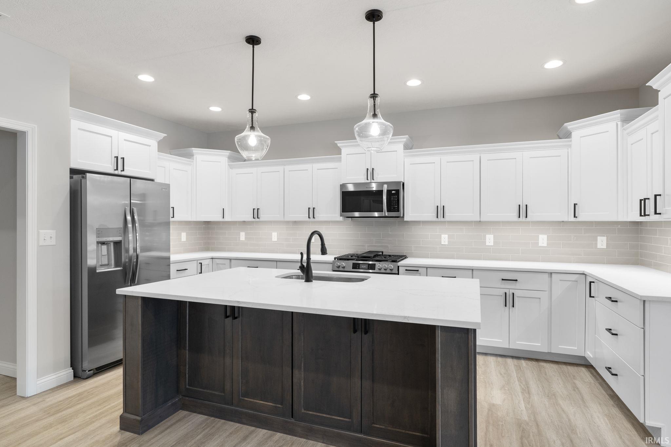
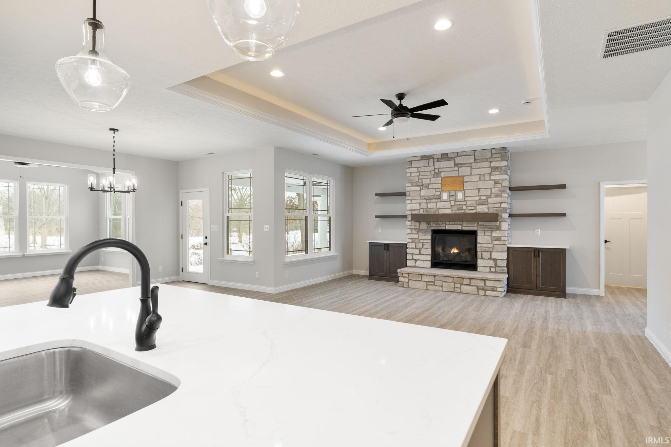
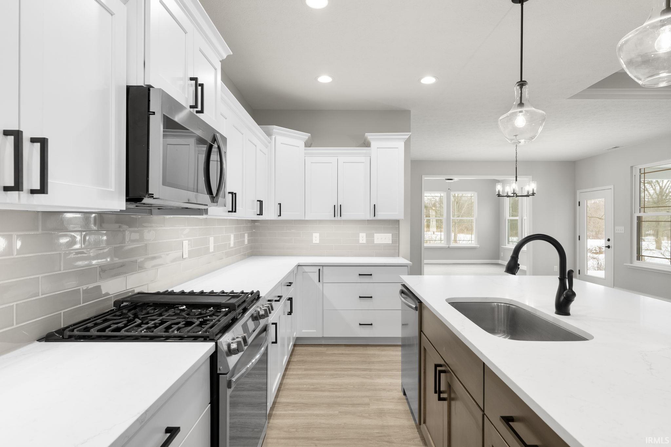
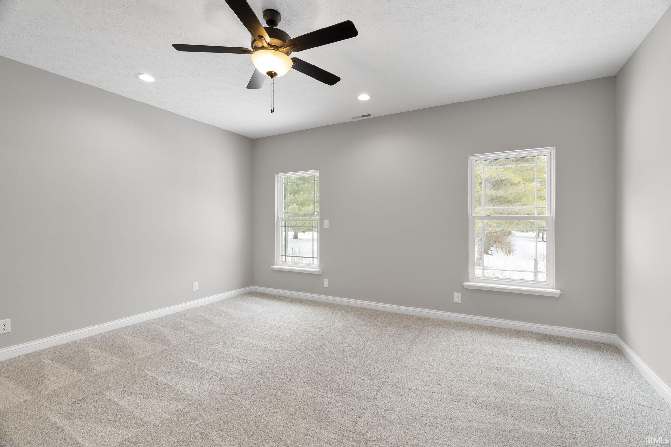
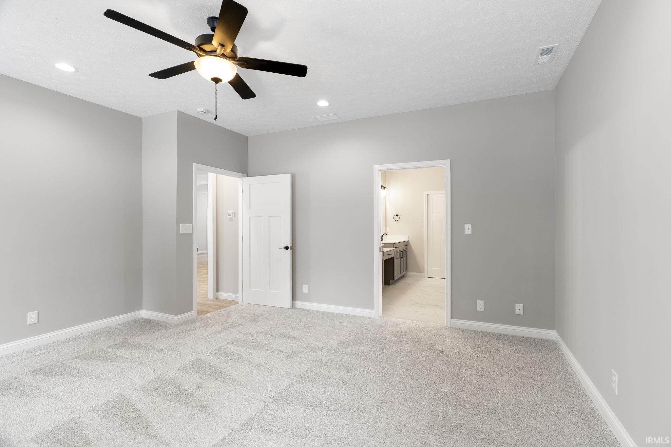
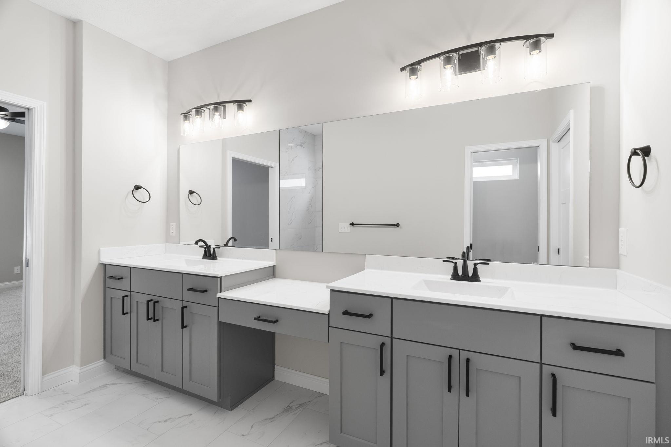
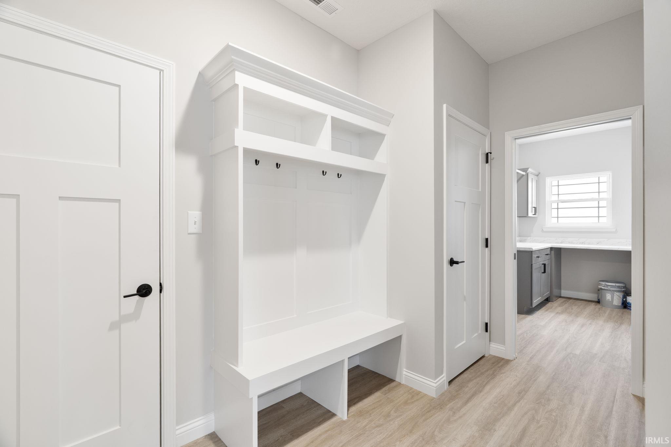
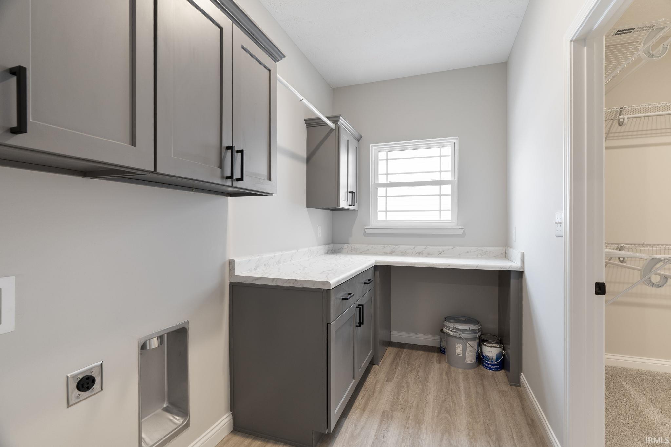
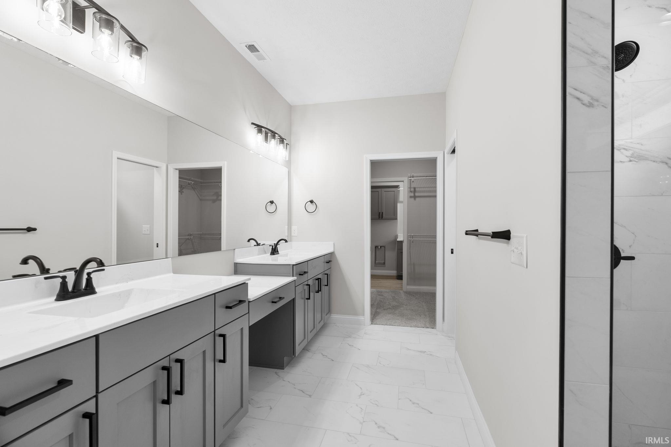
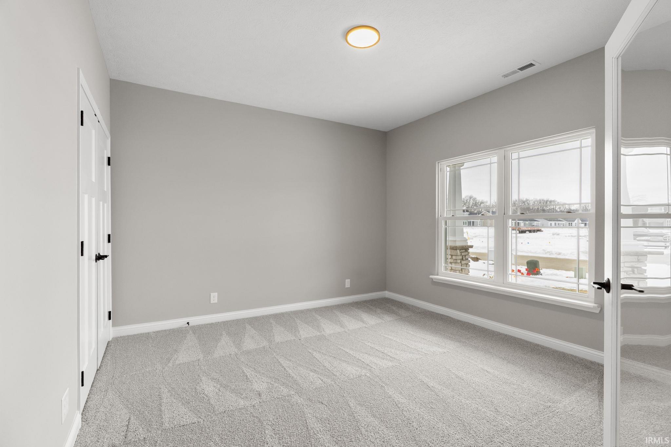
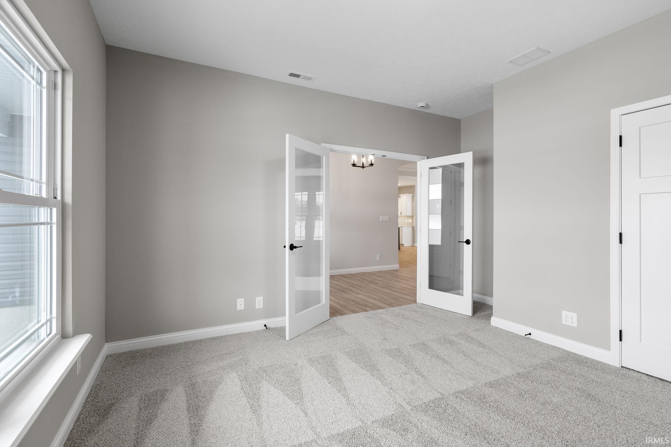
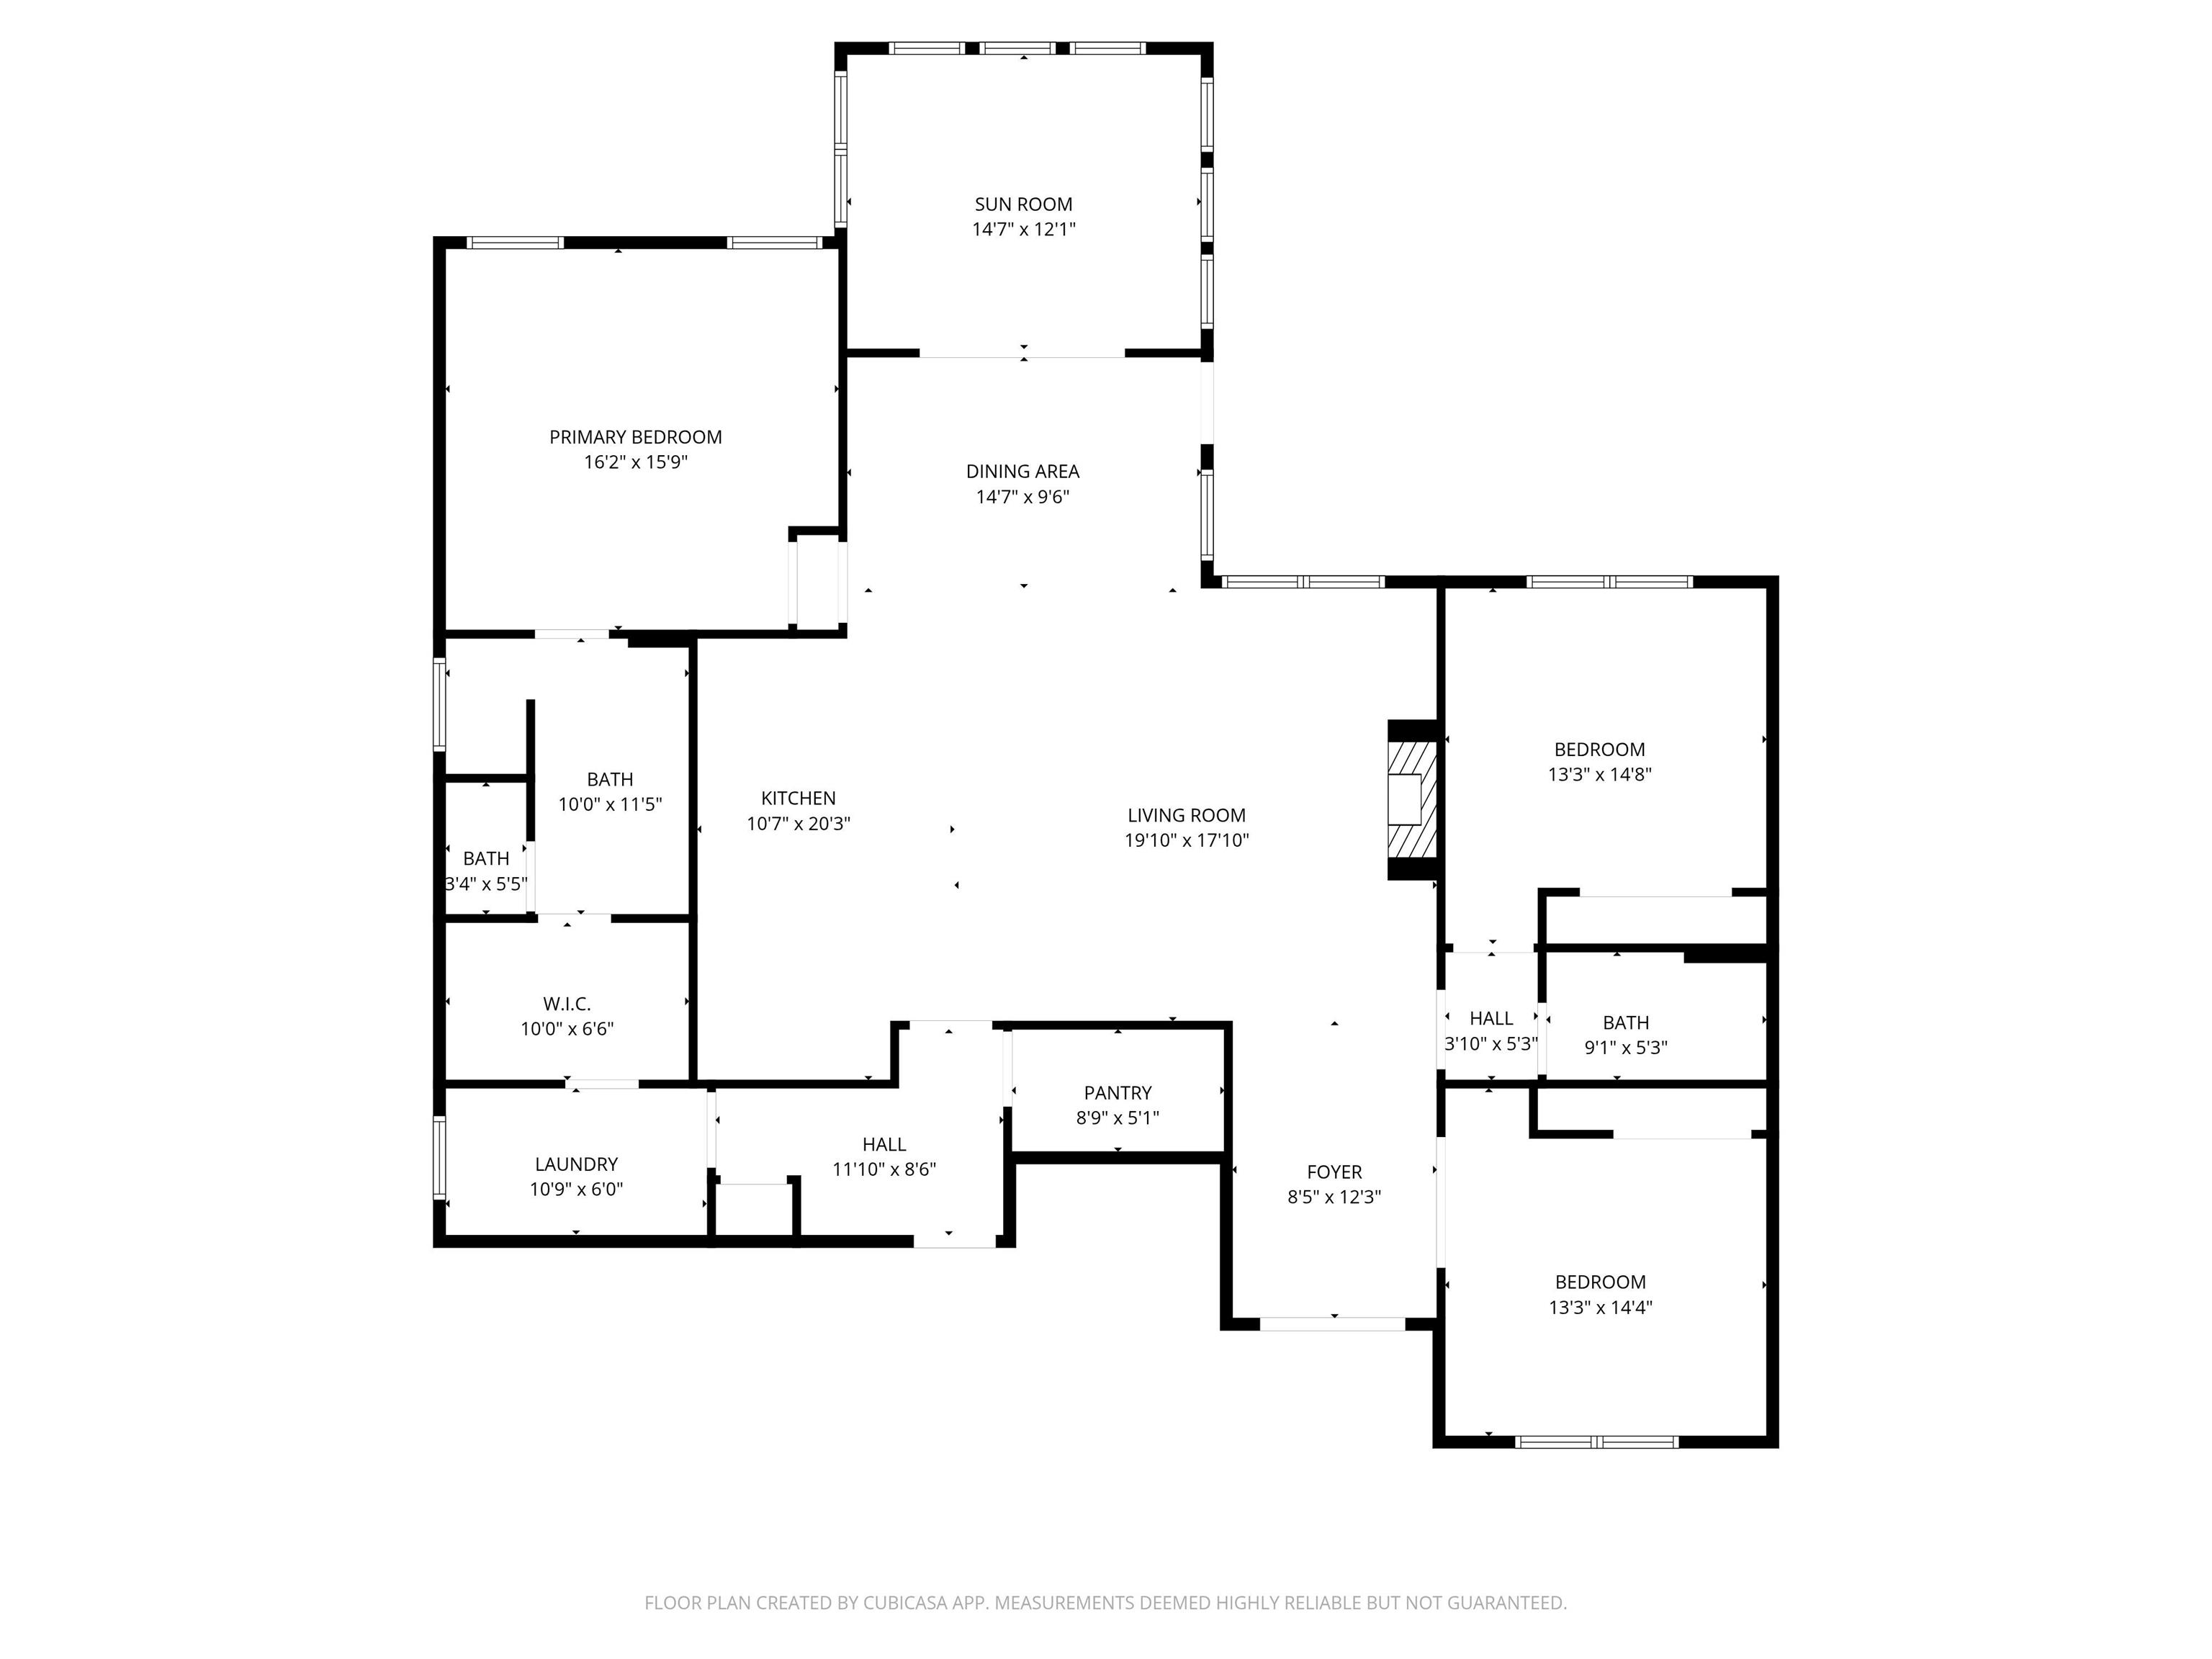
3 Beds 2 Baths 2,180 Sq.Ft. 8,712 Sq.Ft.

Description

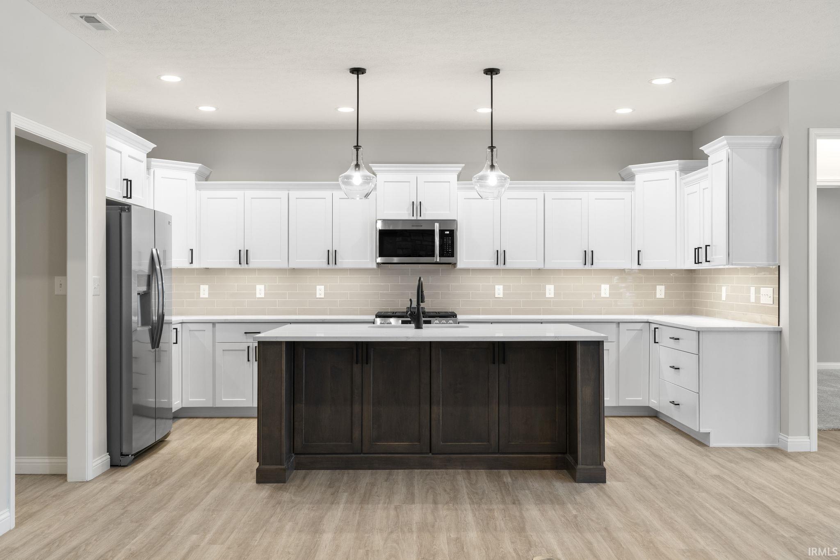
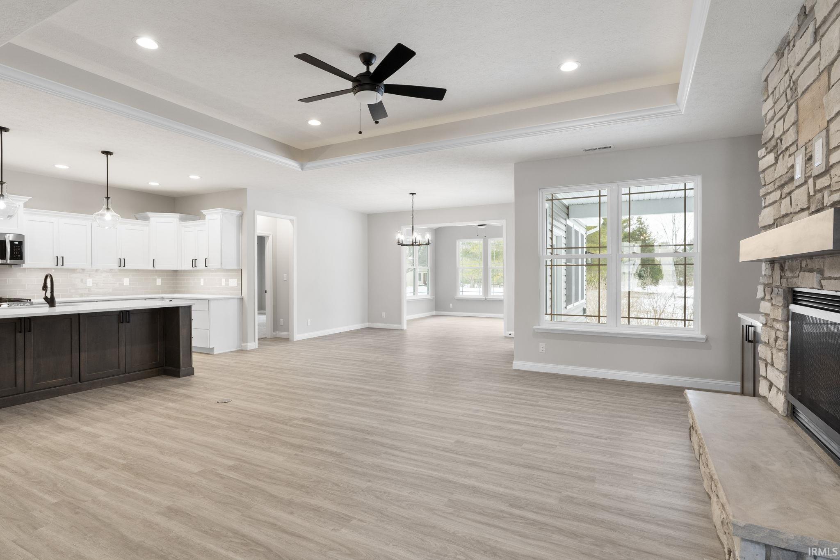
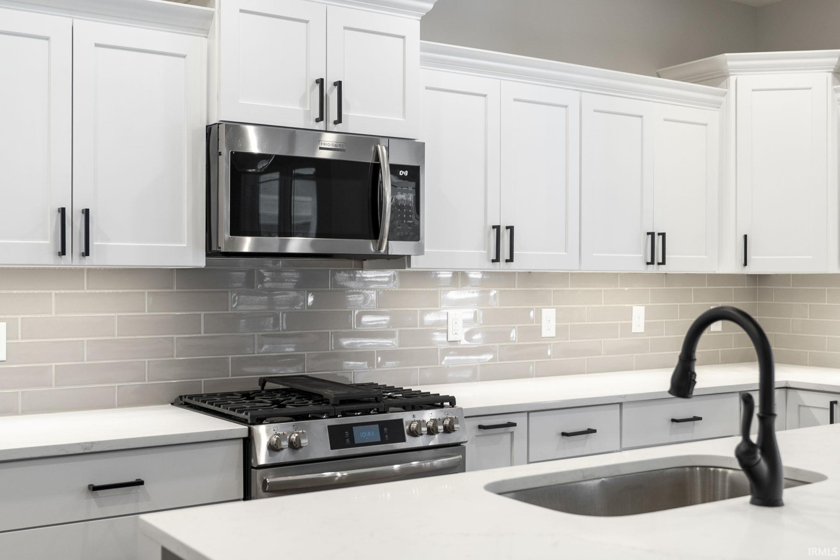
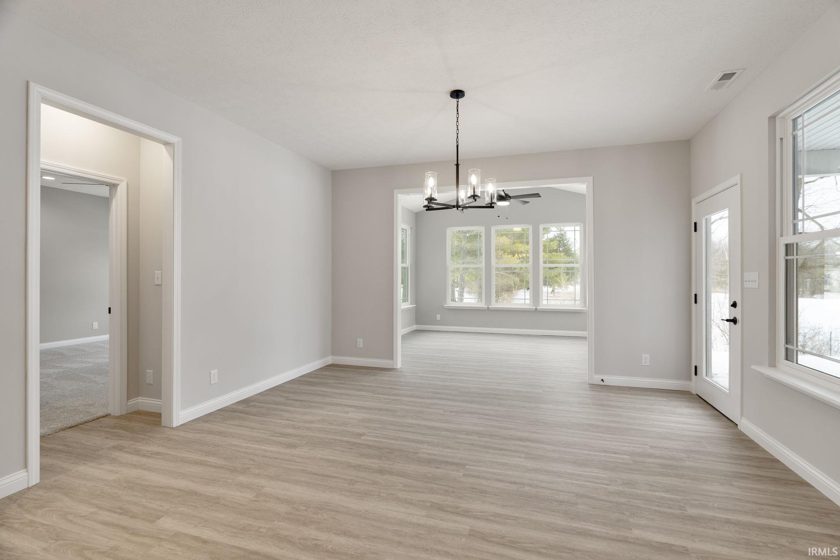
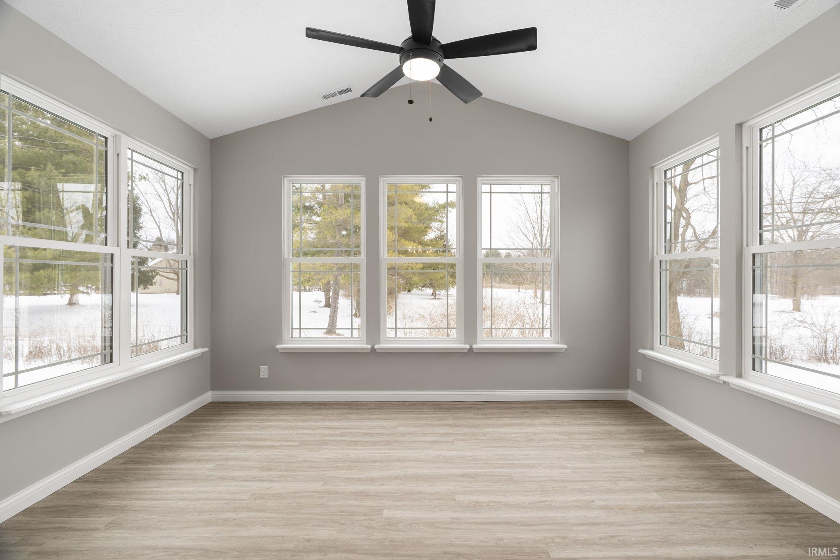
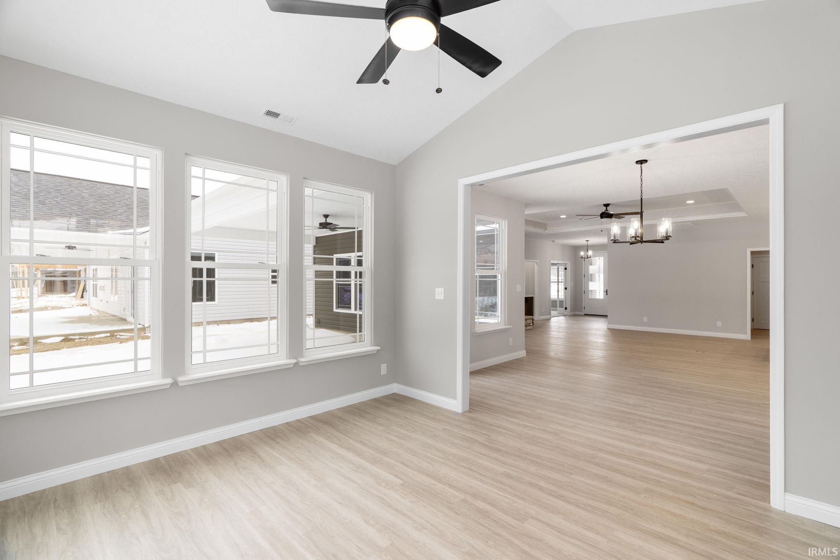
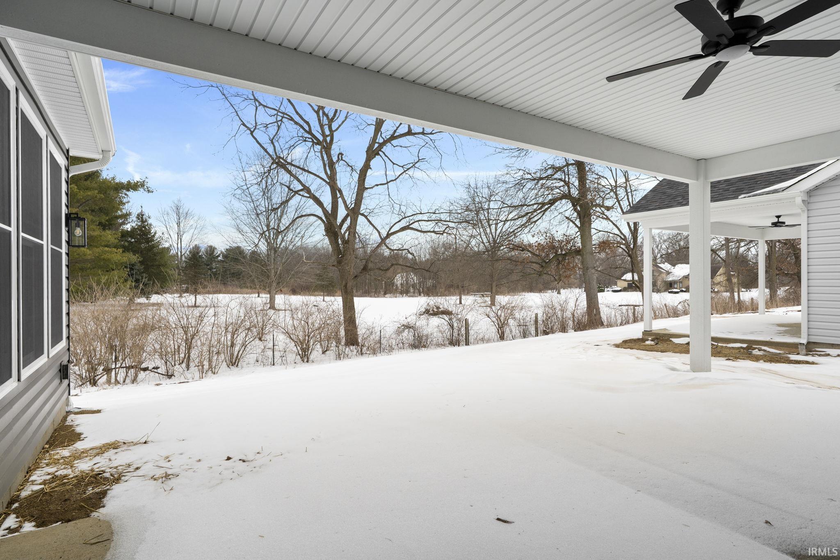
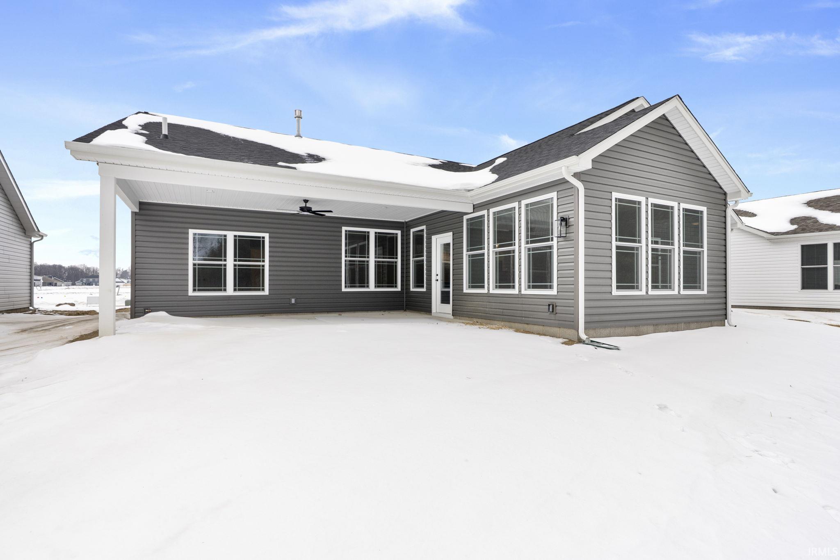
The Summer Retreat built by Majestic Custom Homes.

Share Property

Location

4065 Peterborough Drive, West Lafayette, IN 47906

Status

Sold

Date Sold

February 6, 2026
Ashley Milakis-Spencer

Ashley Milakis-Spencer

Features & Amenities

Interior

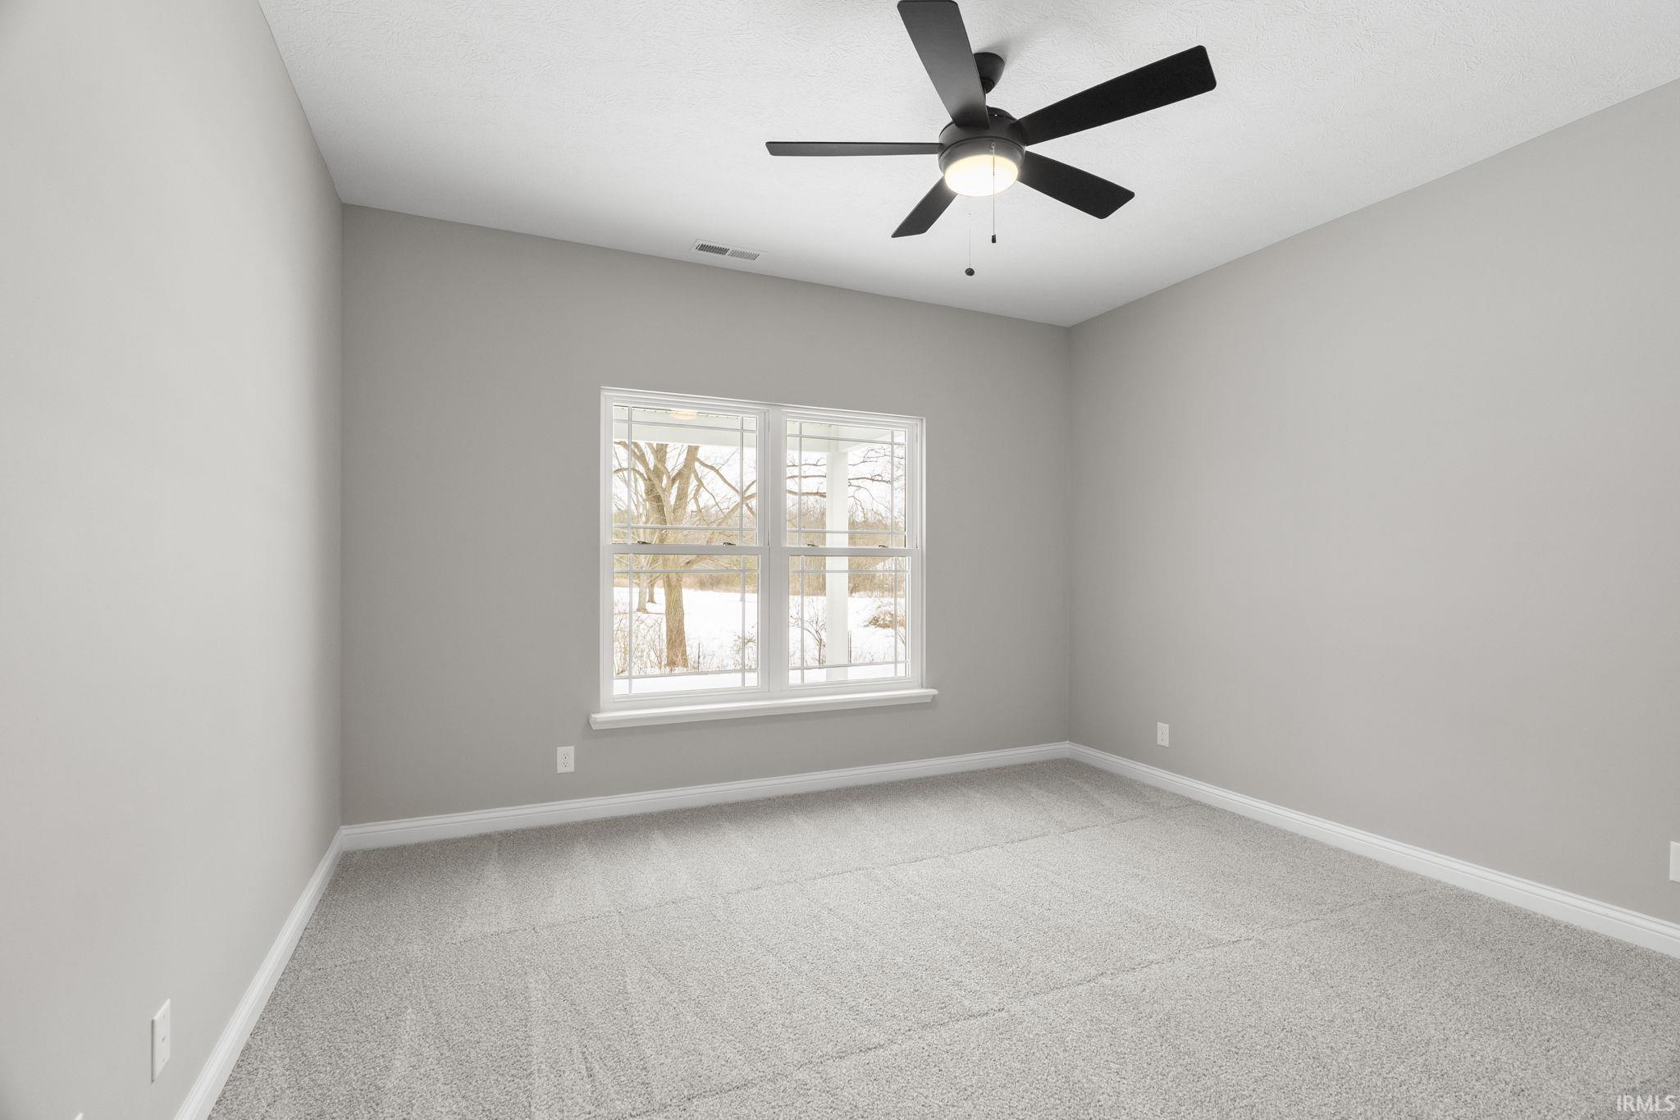
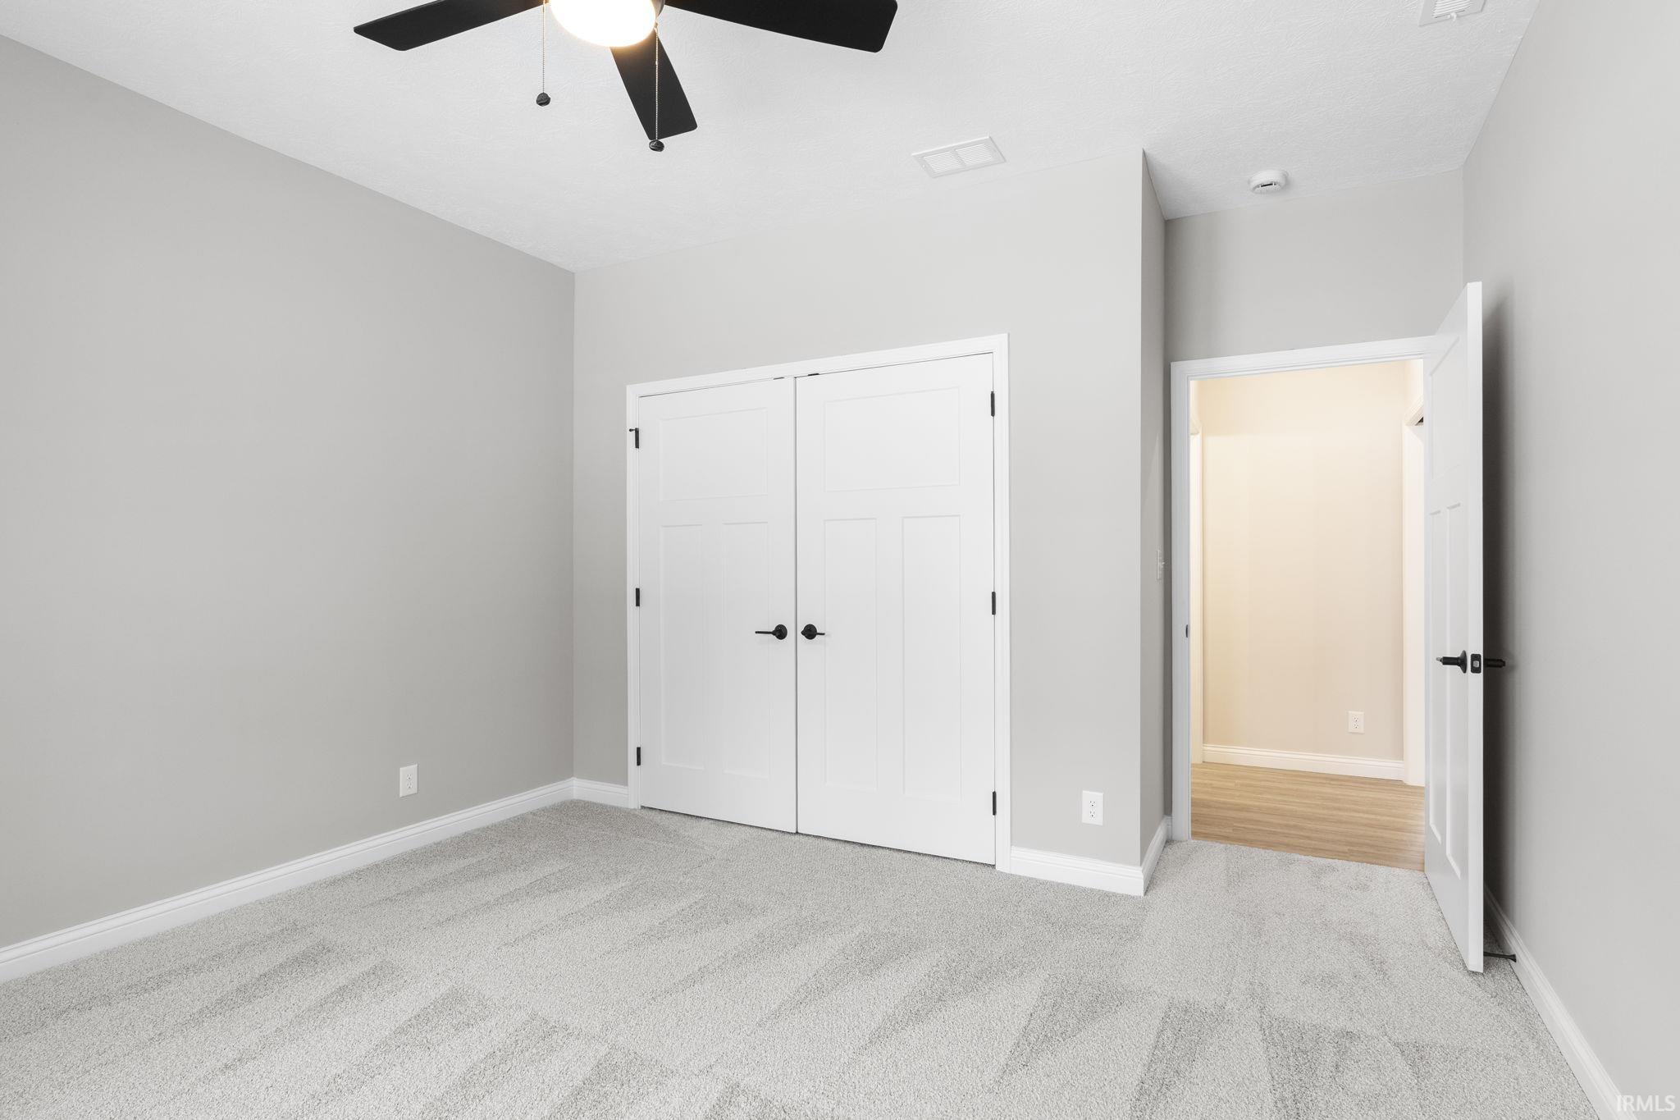
  • total bedrooms3
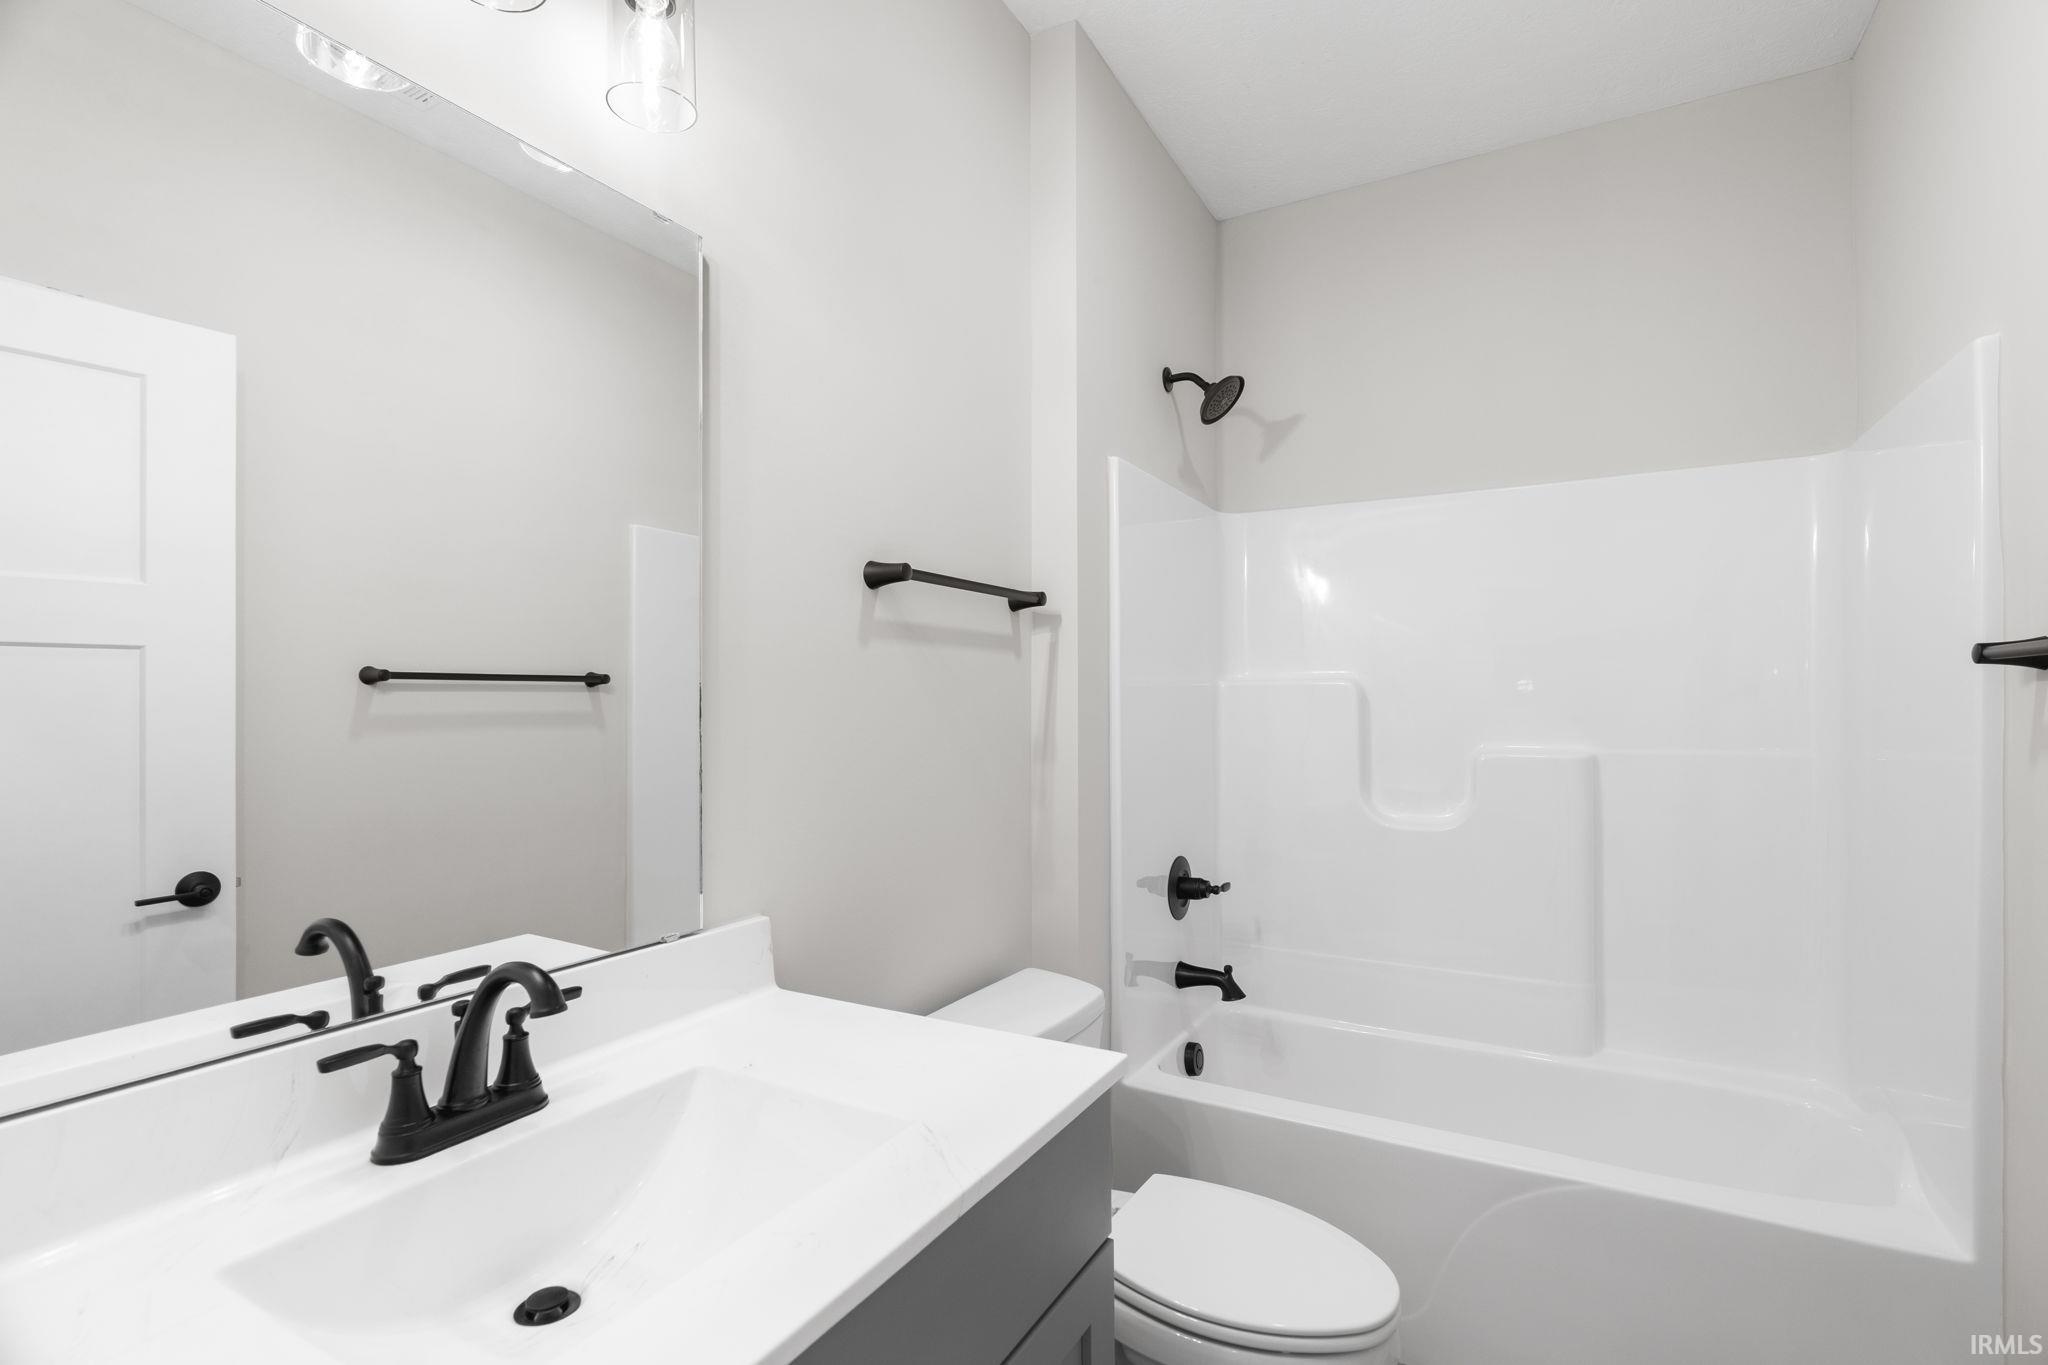
  • Total bathrooms2
  • full bathrooms2
  • Flooring Carpet, Tile, Vinyl
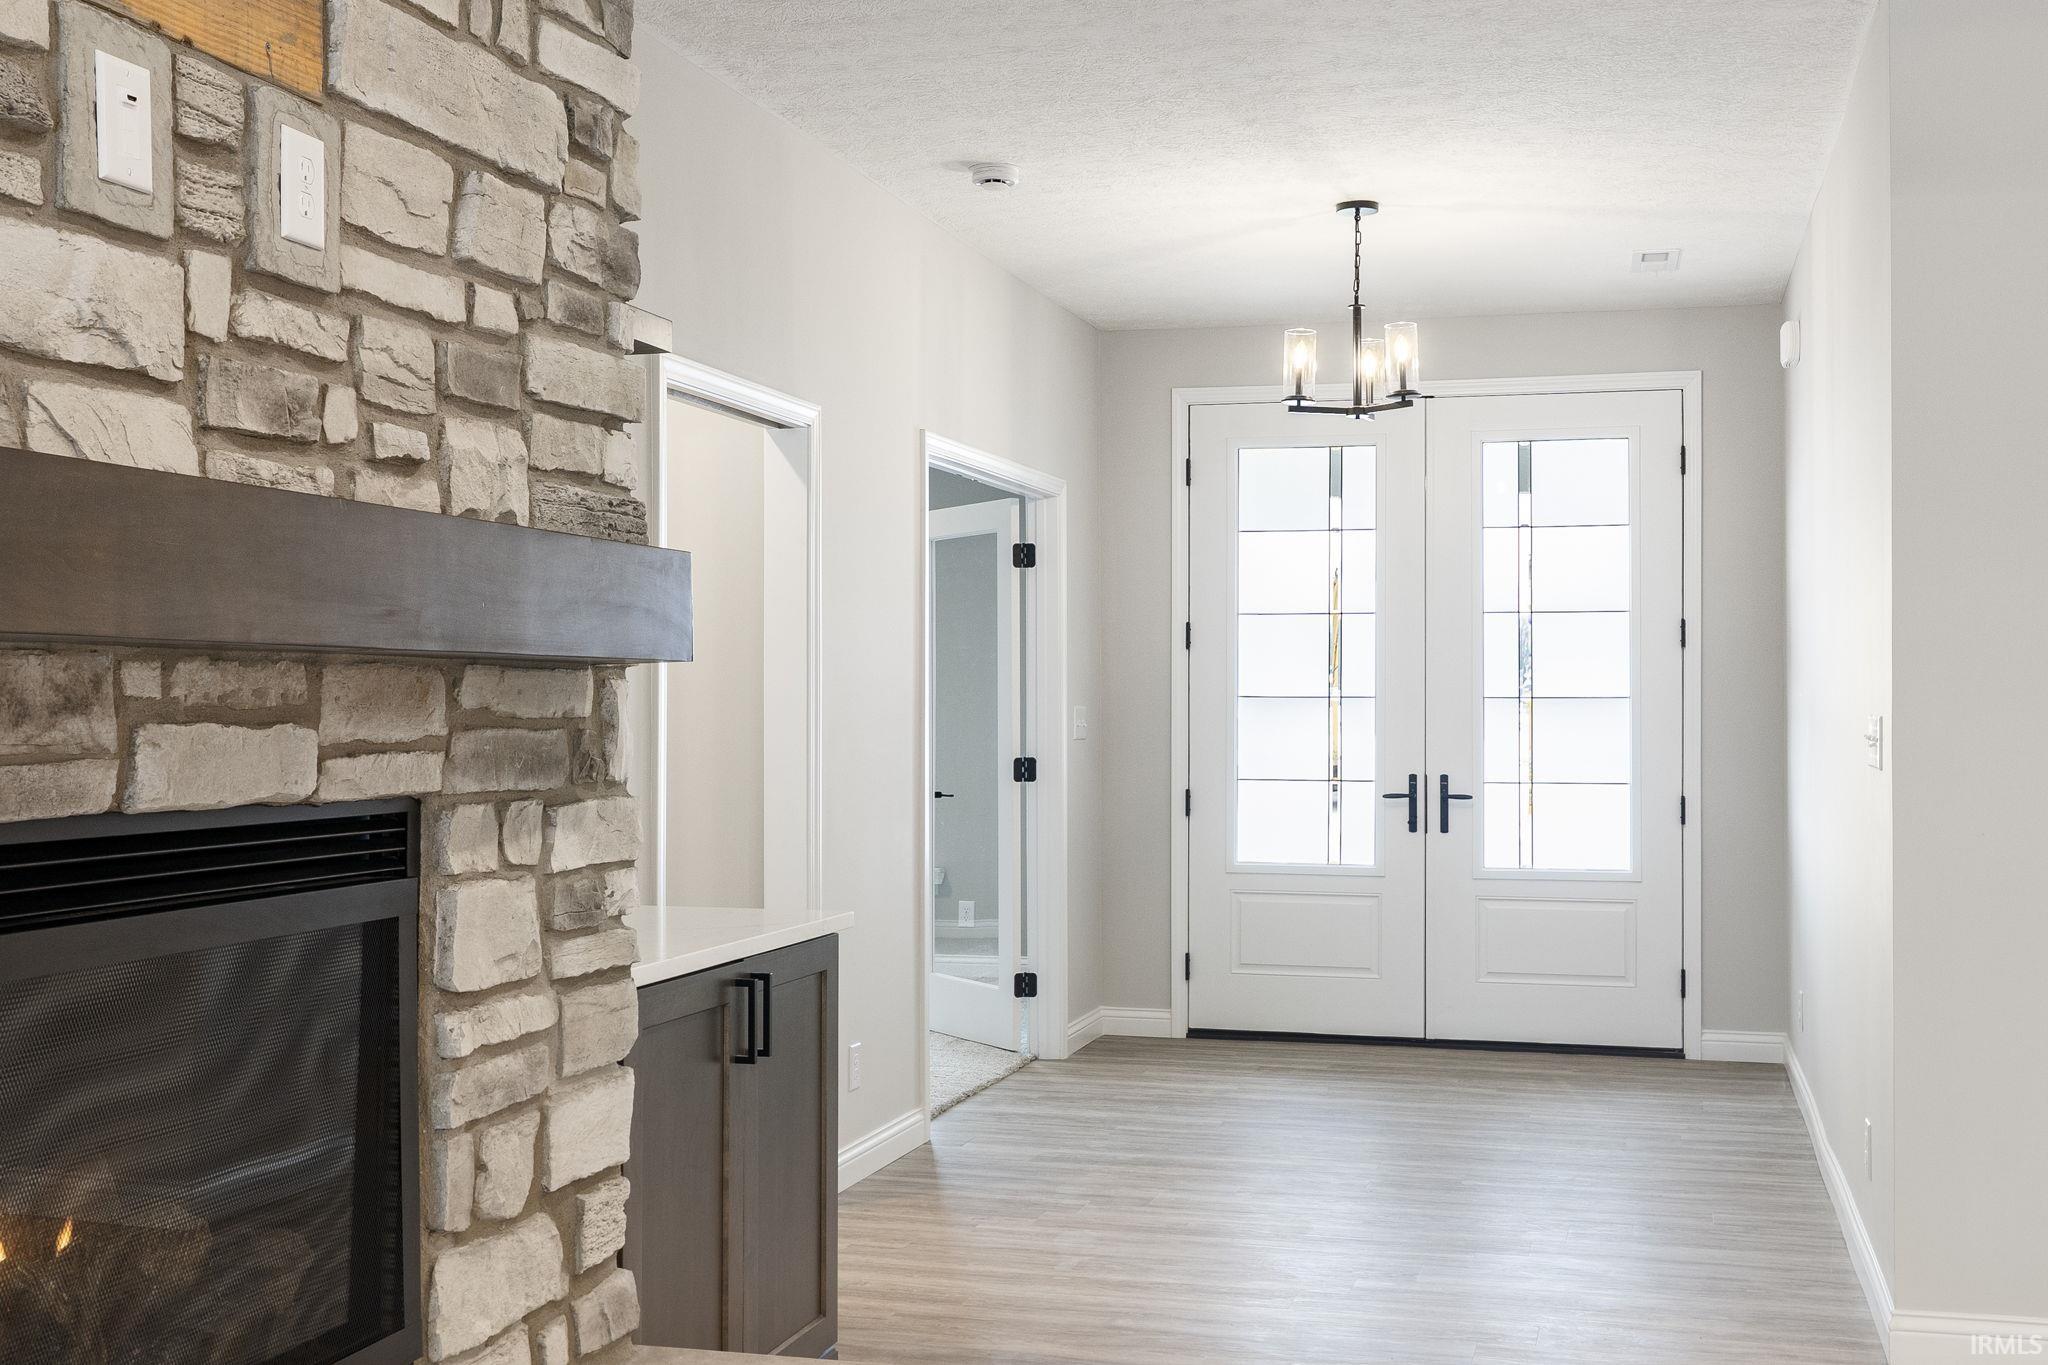
  • Fireplace Living/Great Rm, Gas Log

Area & Lot

  • Status Sold
  • Date Sold February 6, 2026
  • Living Area2,180 Sq.Ft.
  • Total Area2,180 Sq.Ft.
  • Lot Area8,712 Sq.Ft.
  • MLS® ID202604135
  • TypeResidential
  • YEAR BUILT2026
  • NeighborhoodWest Lafayette
  • Architecture StylesRanch, Traditional
  • Water FrontageAssoc
  • Elementary SchoolKlondike
  • Middle SchoolKlondike
  • High SchoolWilliam Henry Harrison
  • School DistrictTippecanoe School Corp.

Exterior

  • STORIES1
  • Garage Space3.0
  • roofShingle
  • lot featuresLevel, 0-29999
  • HEAT TYPEGas, Conventional, Forced Air
  • AIR CONDITIONINGCentral Air
  • sewerCity
  • HOA AmenitiesClubhouse, Playground, Swimming Pool

Financial

  • Sales Price$457,532
  • HOA $140/mo

West Lafayette

The median household income in West Lafayette, Indiana is $40,470.

Explore

Work With Us

The right brokerage does more than facilitate a transaction. It anticipates, advocates, and delivers at every stage of the process. That is the standard we hold ourselves to at Raeco, and it is the experience every client who works with us can expect.

Follow Us on Instagram