Leave a Message

Thank you for your message. We will be in touch with you shortly.

Explore Our Properties
4073 Peterborough Road
SEE ALL PHOTOS
4073 Peterborough Road
Courtesy of Raeco Realty, Joshua Shives, 765-404-9900
Sold

4073 Peterborough Road

4073 Peterborough Road, West Lafayette, IN 47906

$420,000
$420,000

4073 Peterborough Road

3 Beds 3 Baths 2,252 Sq.Ft. 8,712 Sq.Ft.

Description

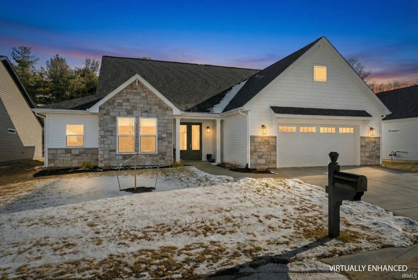
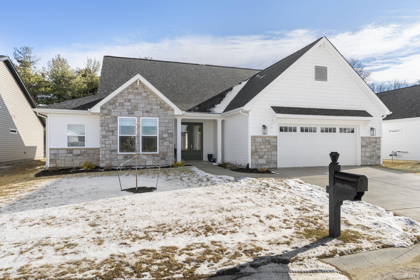
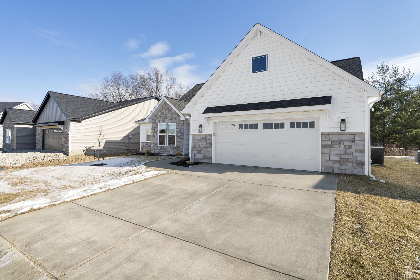
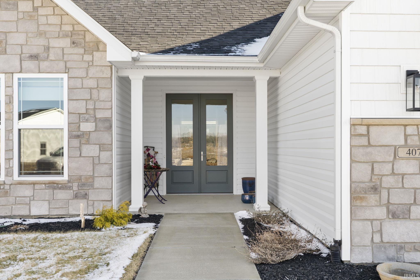
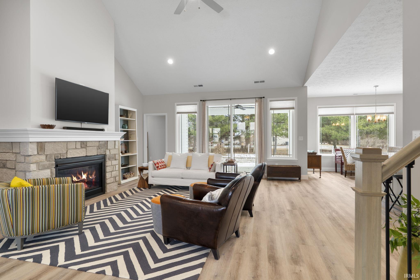
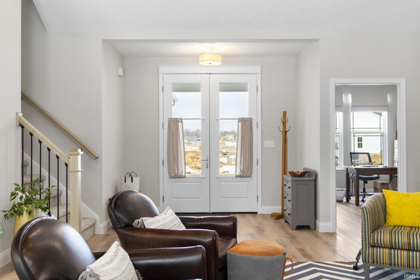
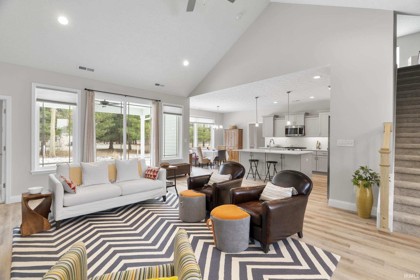
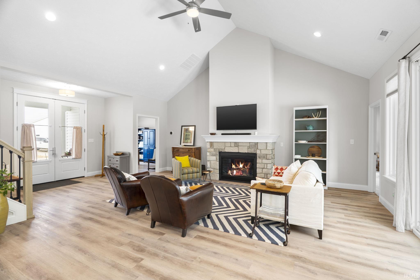
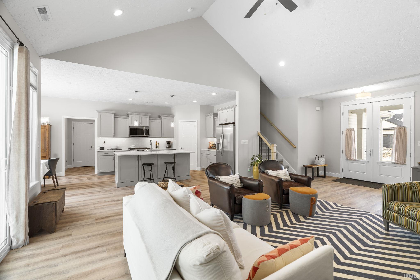
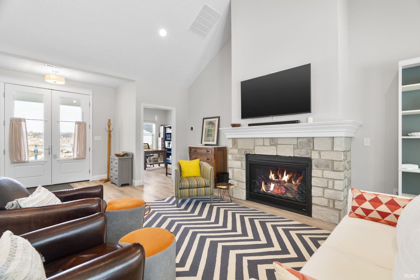
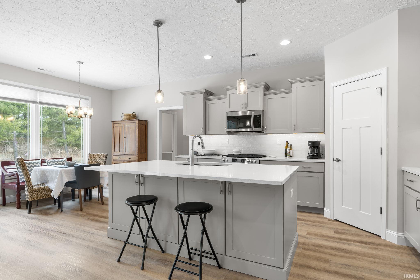
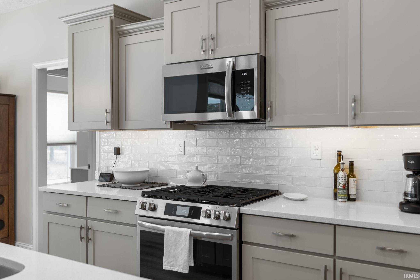
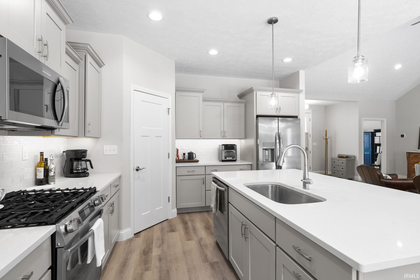
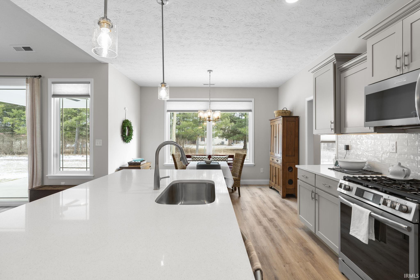
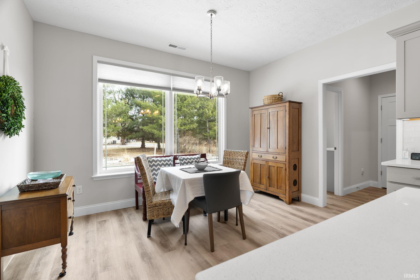
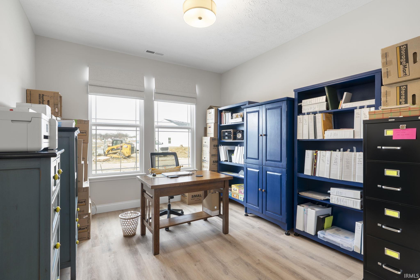
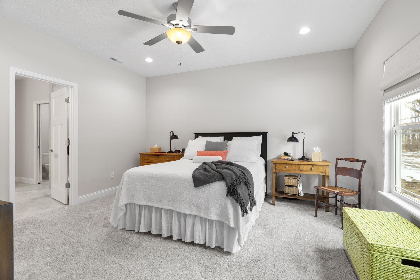
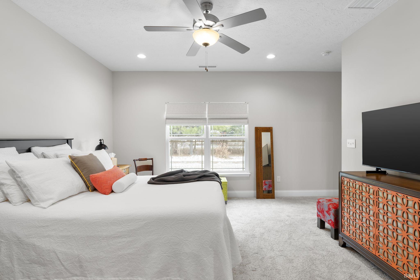
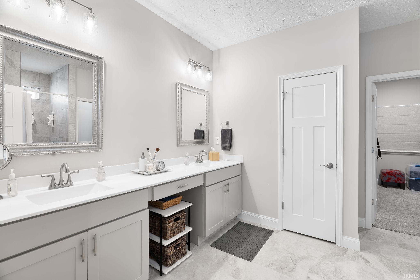
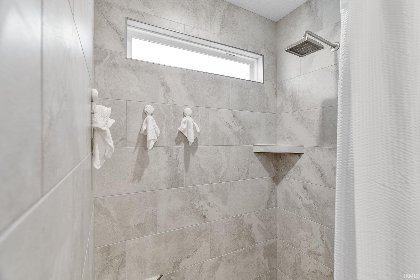
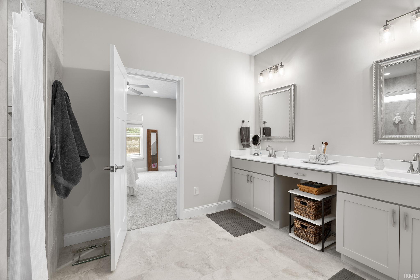
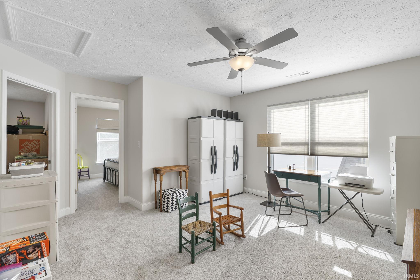
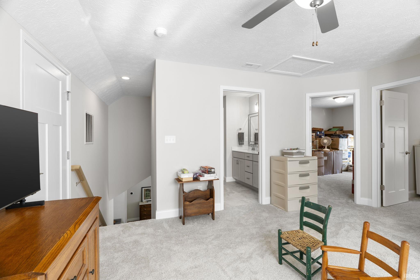
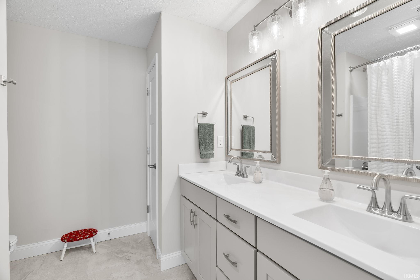
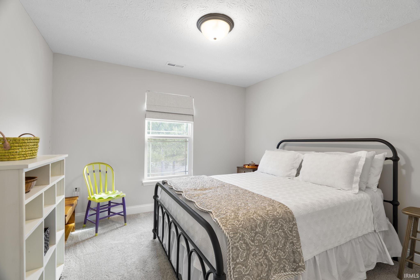
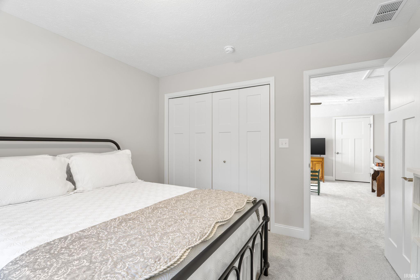
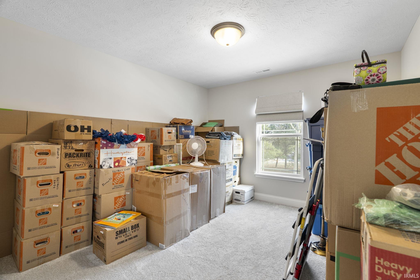
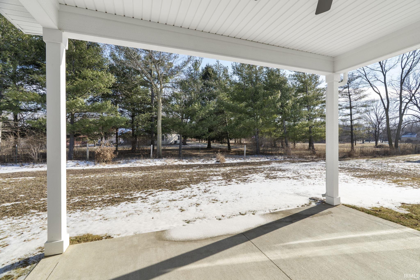
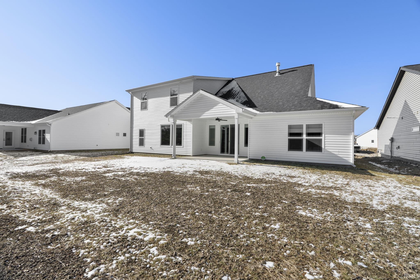
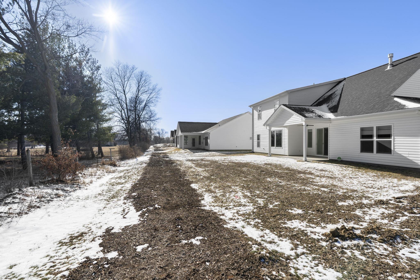
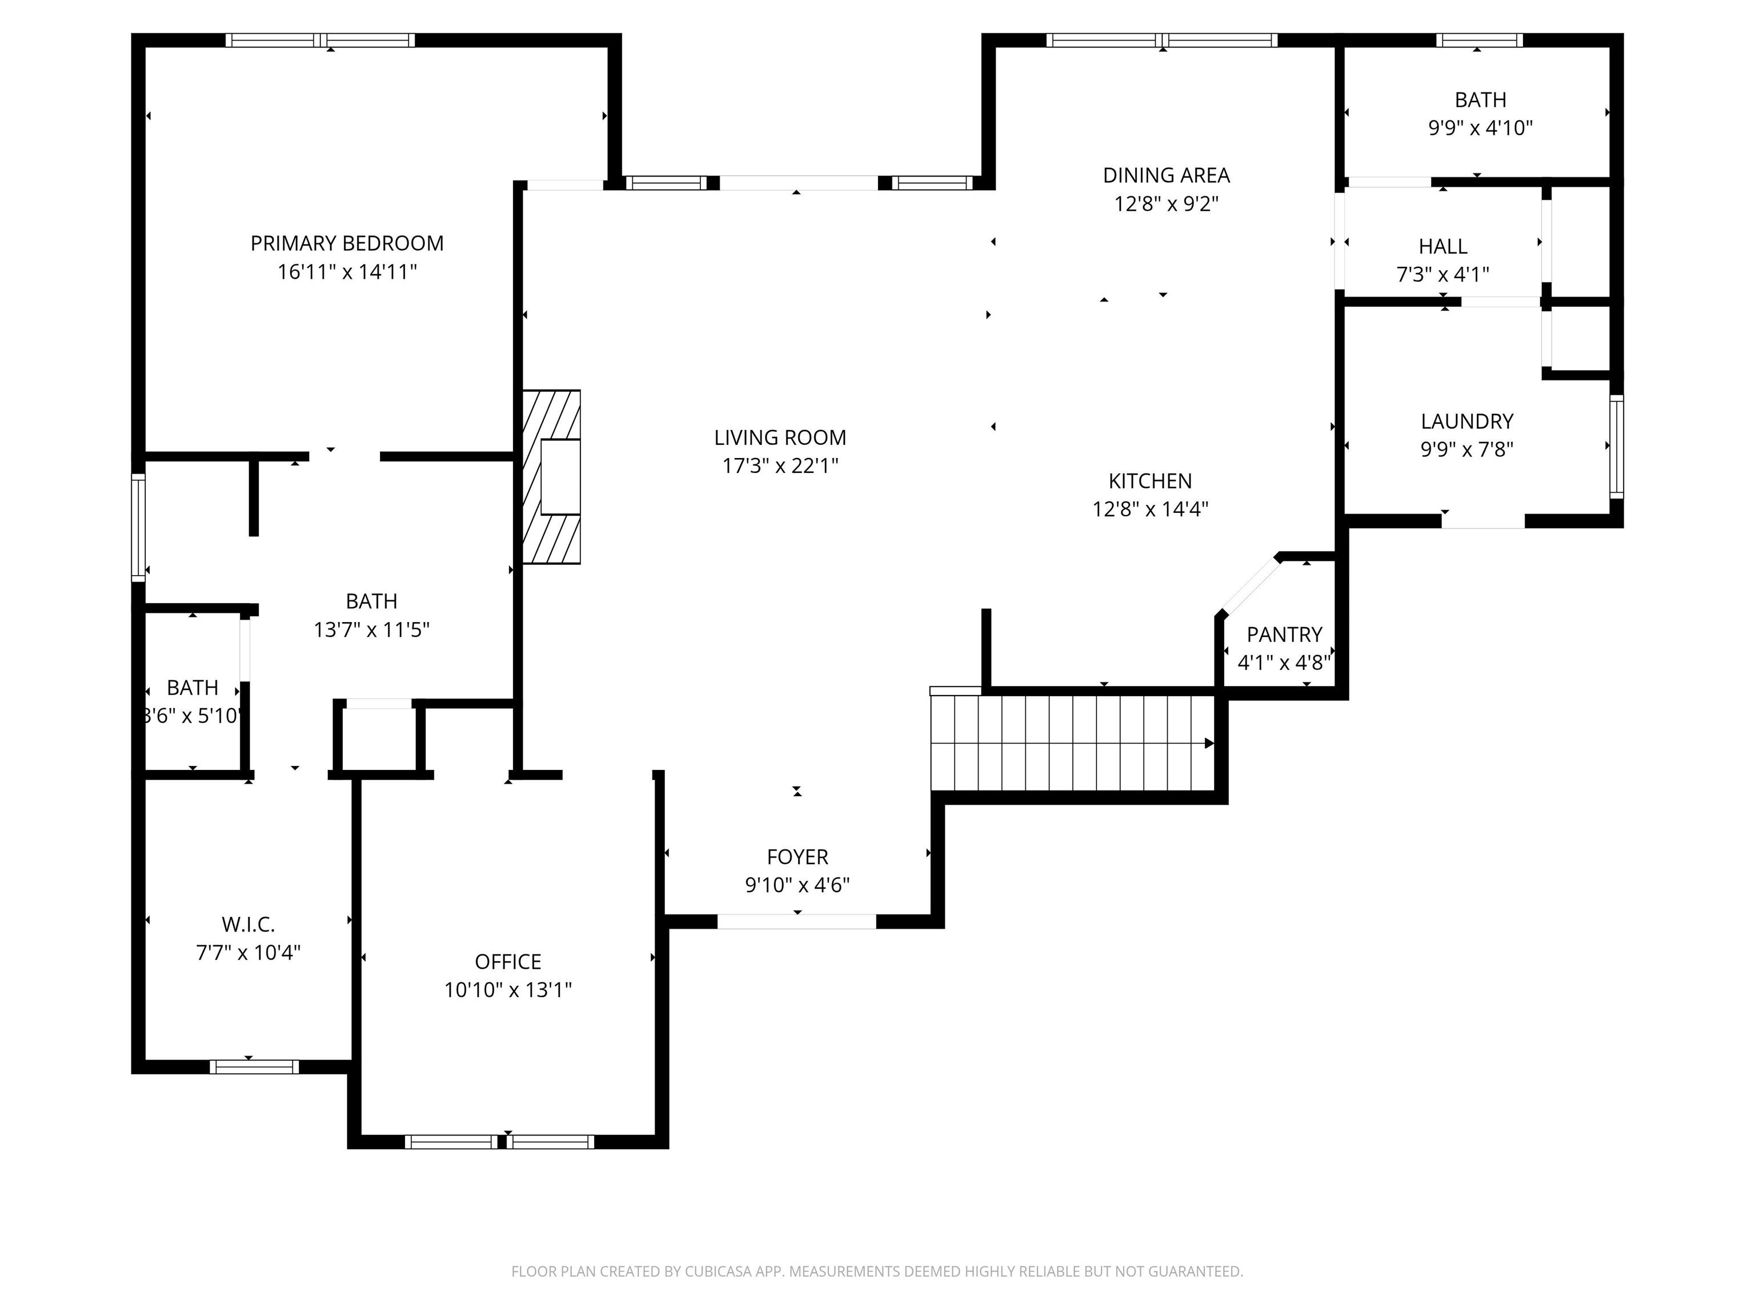
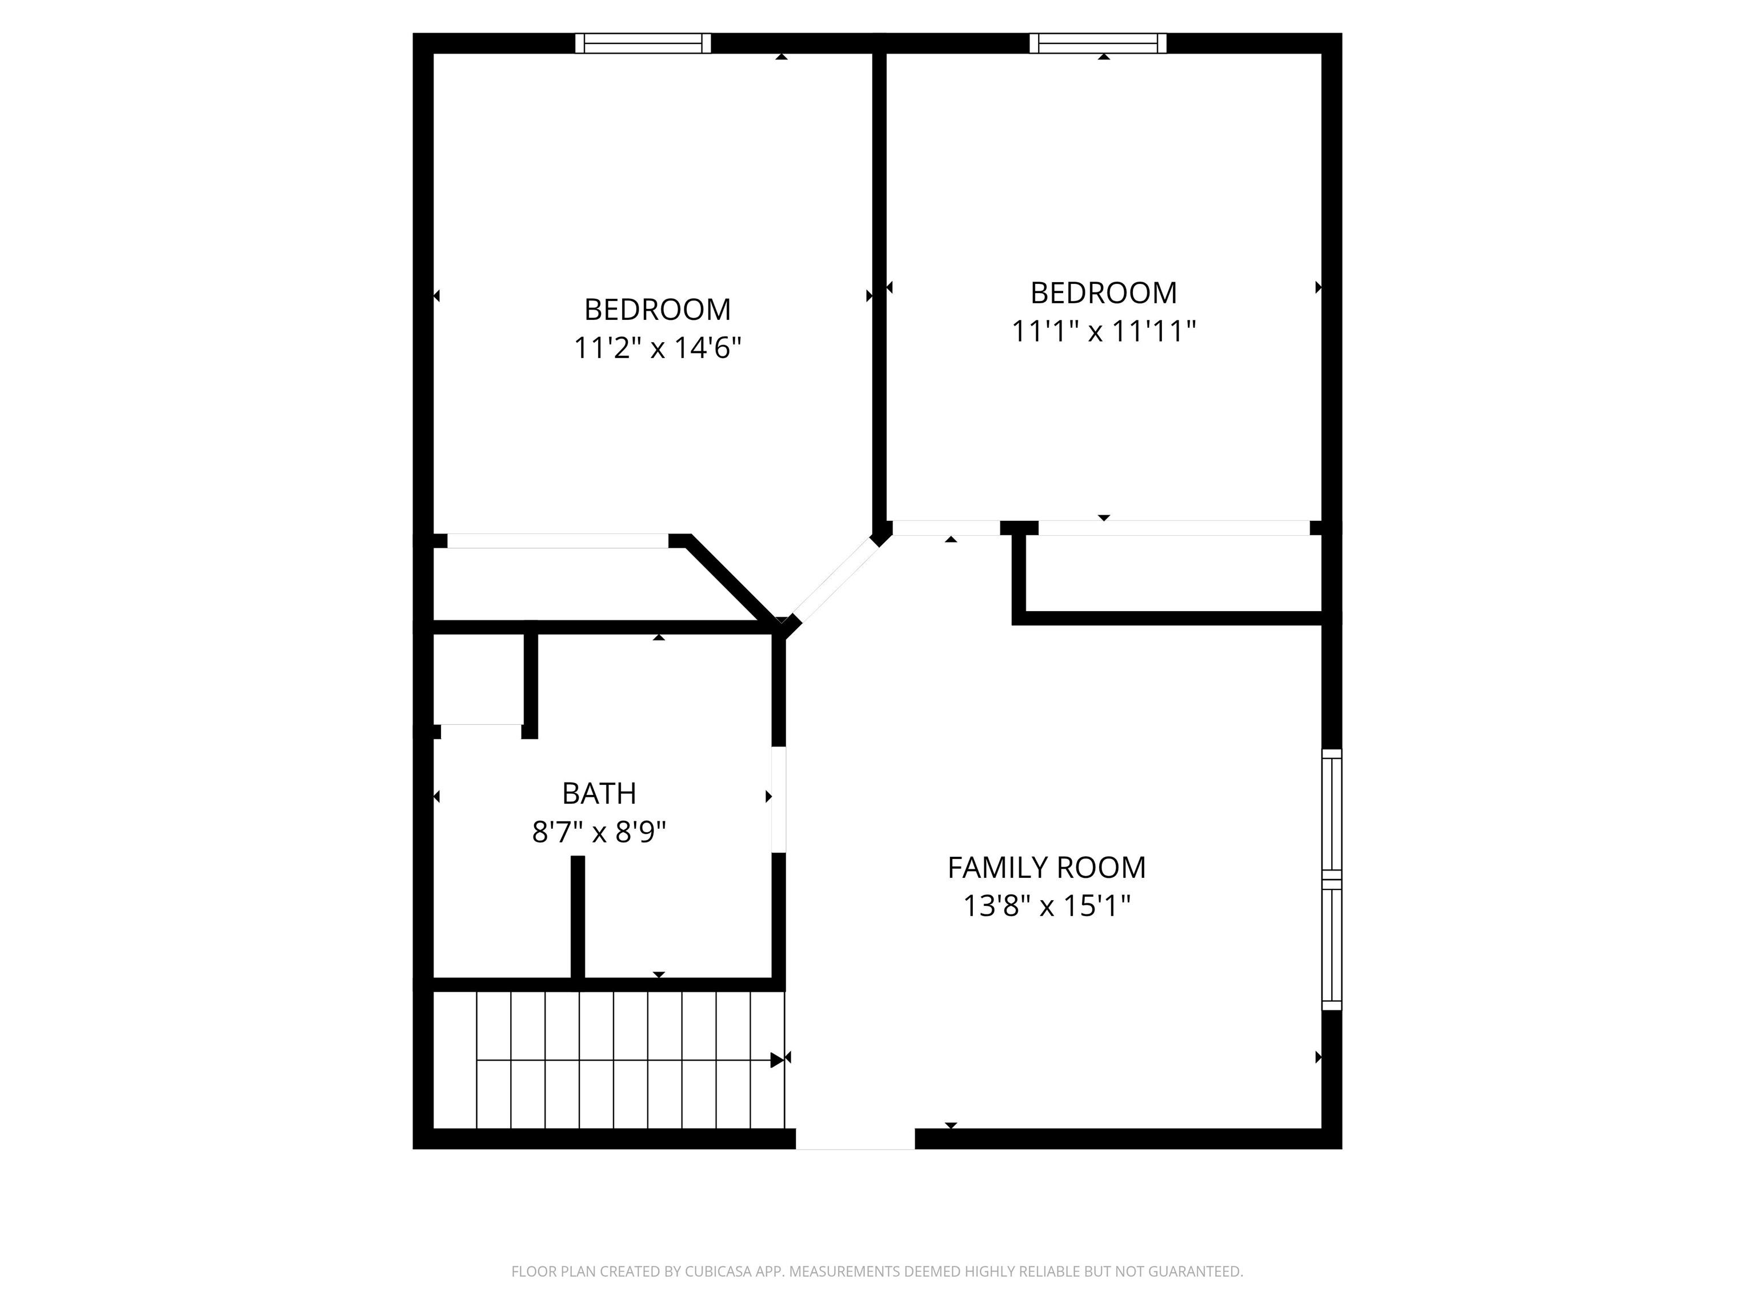
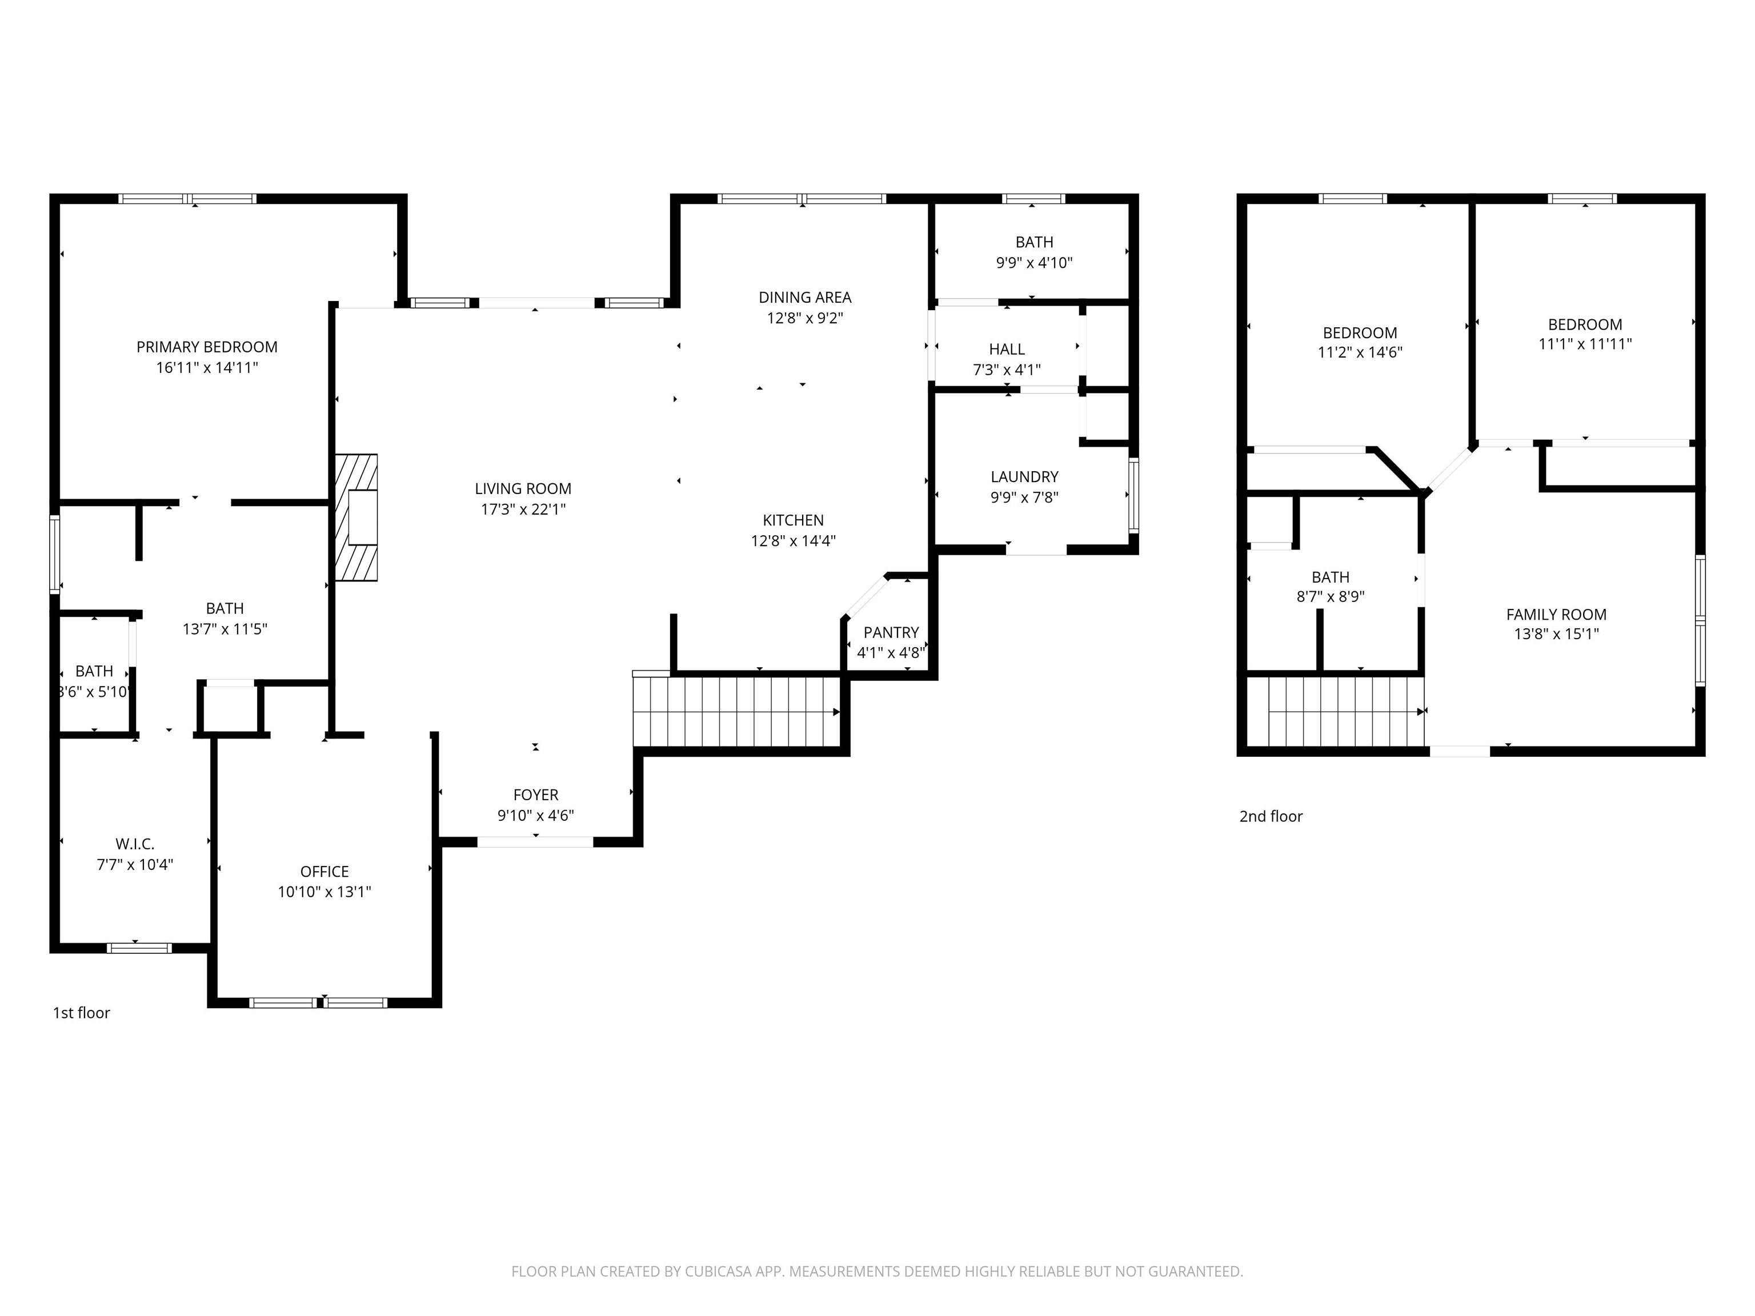
Welcome to 4073 Peterborough Drive in the highly sought-after Stonehenge Subdivision of West Lafayette. Located in a maintenance-free area, this beautifully designed home offers effortless living with modern finishes and an open-concept floor plan ideal for both everyday life and entertaining. The main living area flows seamlessly from the spacious living room into the dining area and kitchen, featuring abundant natural light, clean lines, and stylish finishes throughout. The kitchen is a true centerpiece with a large island, ample cabinetry, and a layout that keeps you connected to guests and family. The primary suite provides a private retreat with a spa-inspired bathroom, showcasing a stunning walk-in tiled shower, dual vanities, and thoughtful design details. Additional bedrooms offer flexibility for guests, a home office, or hobby space. Enjoy peaceful views and outdoor relaxation from the covered patio, overlooking a serene setting that's perfect for morning coffee or evening unwinding, without the hassle of exterior maintenance. Located just minutes from Purdue University, shopping, dining, and major conveniences, this home combines low-maintenance living, modern comfort, and an unbeatable West Lafayette location. Move-in ready and designed for easy living, this is Stonehenge at its best.

Share Property

Location

4073 Peterborough Road, West Lafayette, IN 47906

Status

Sold

Date Sold

October 2, 2026
Josh Shives

Josh Shives

Angie Fitzmorris-Stucky

Angie Fitzmorris-Stucky

Features & Amenities

Interior

  • total bedrooms3
  • Total bathrooms3
  • full bathrooms2
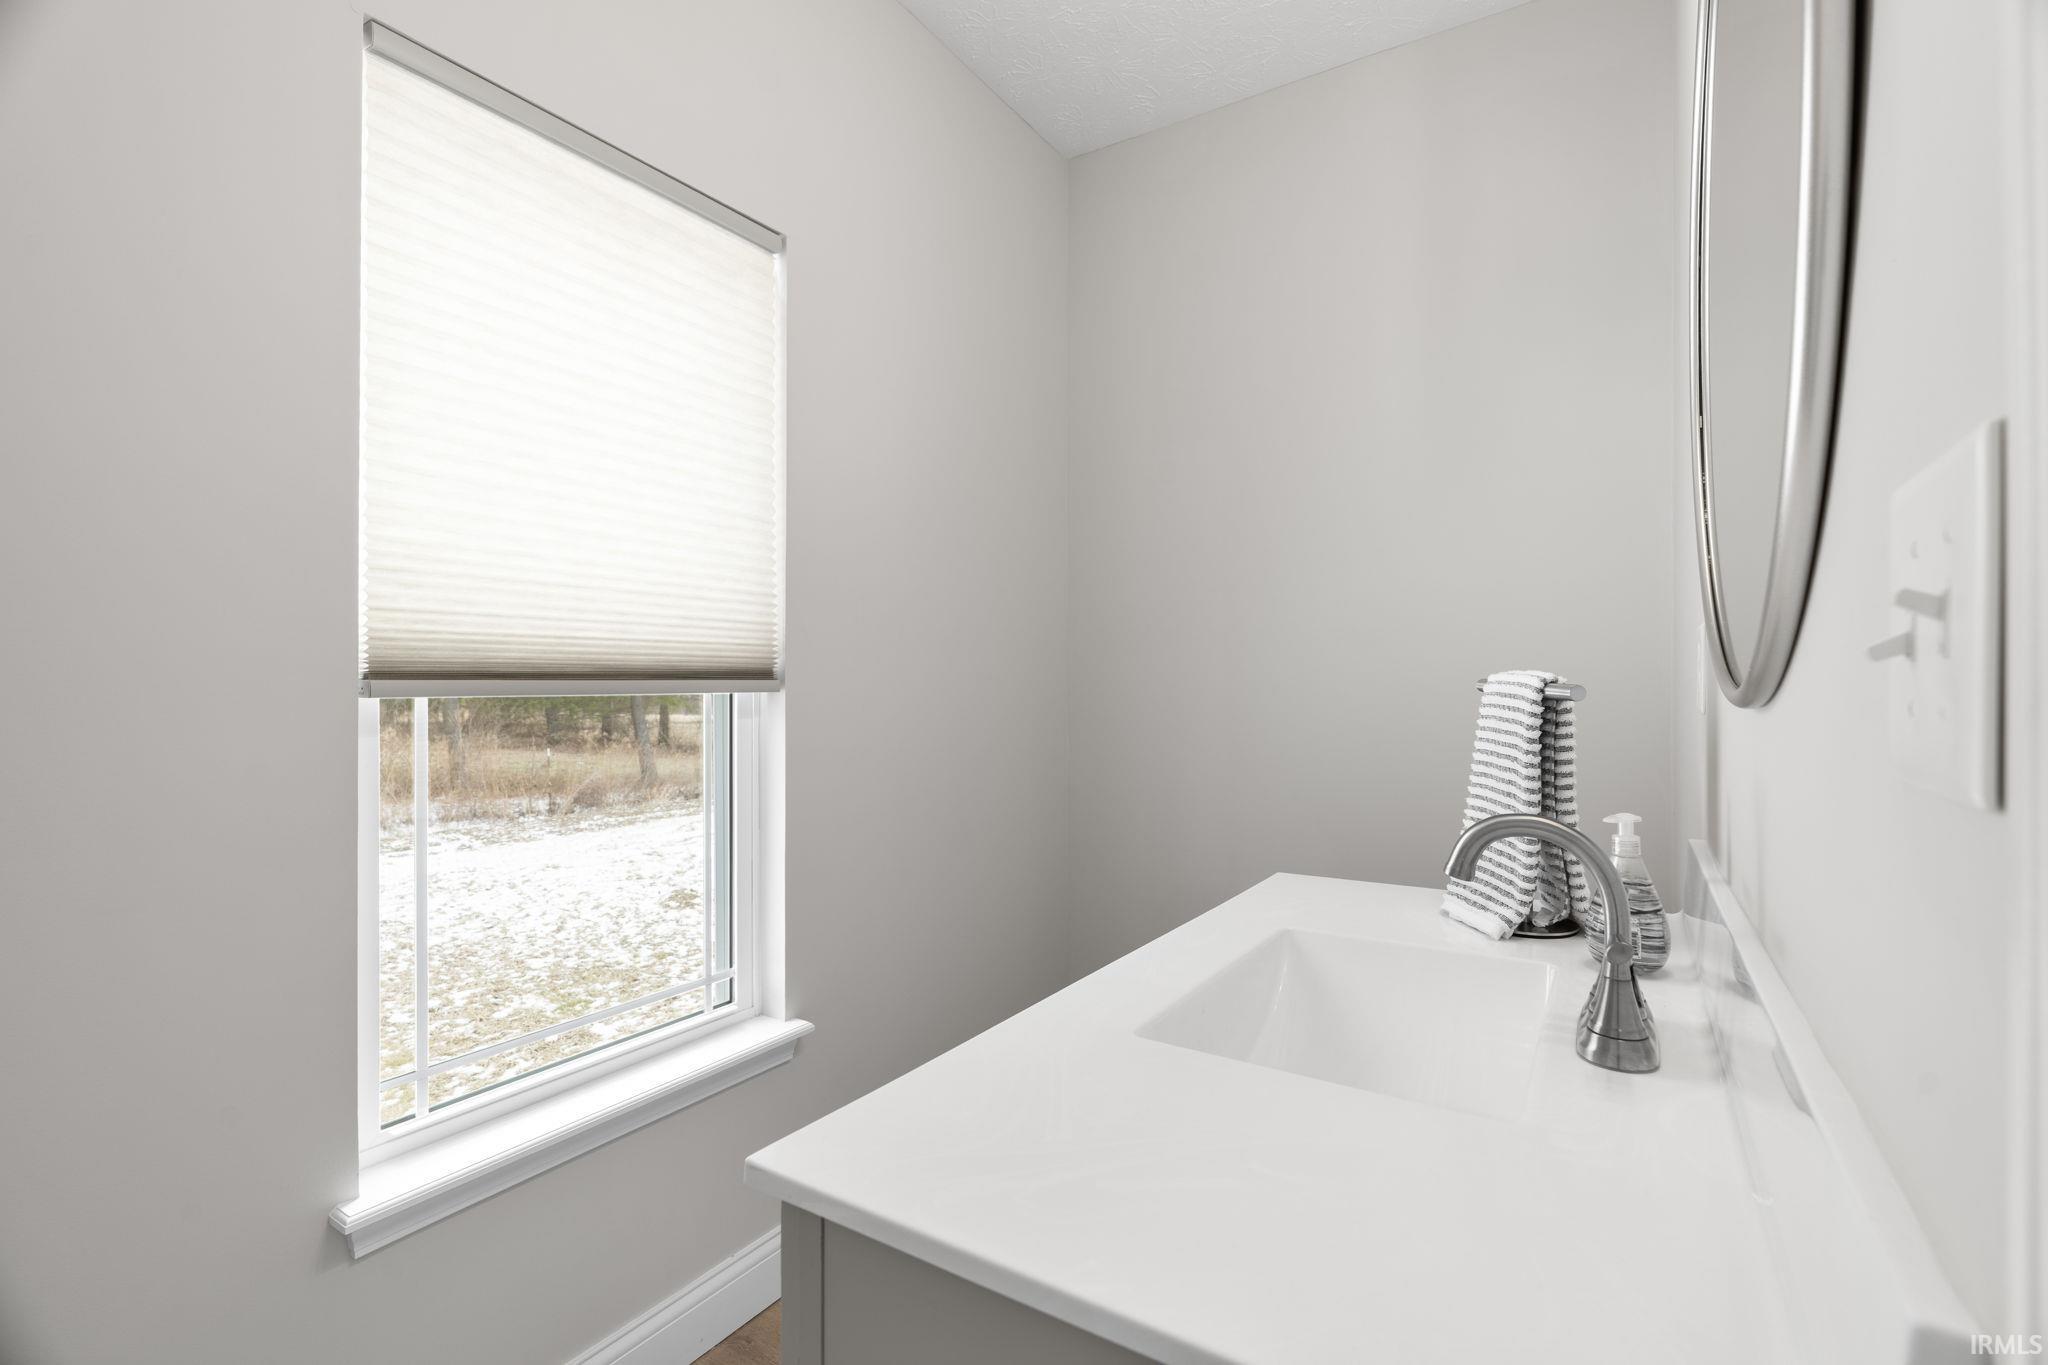
  • half bathroom1
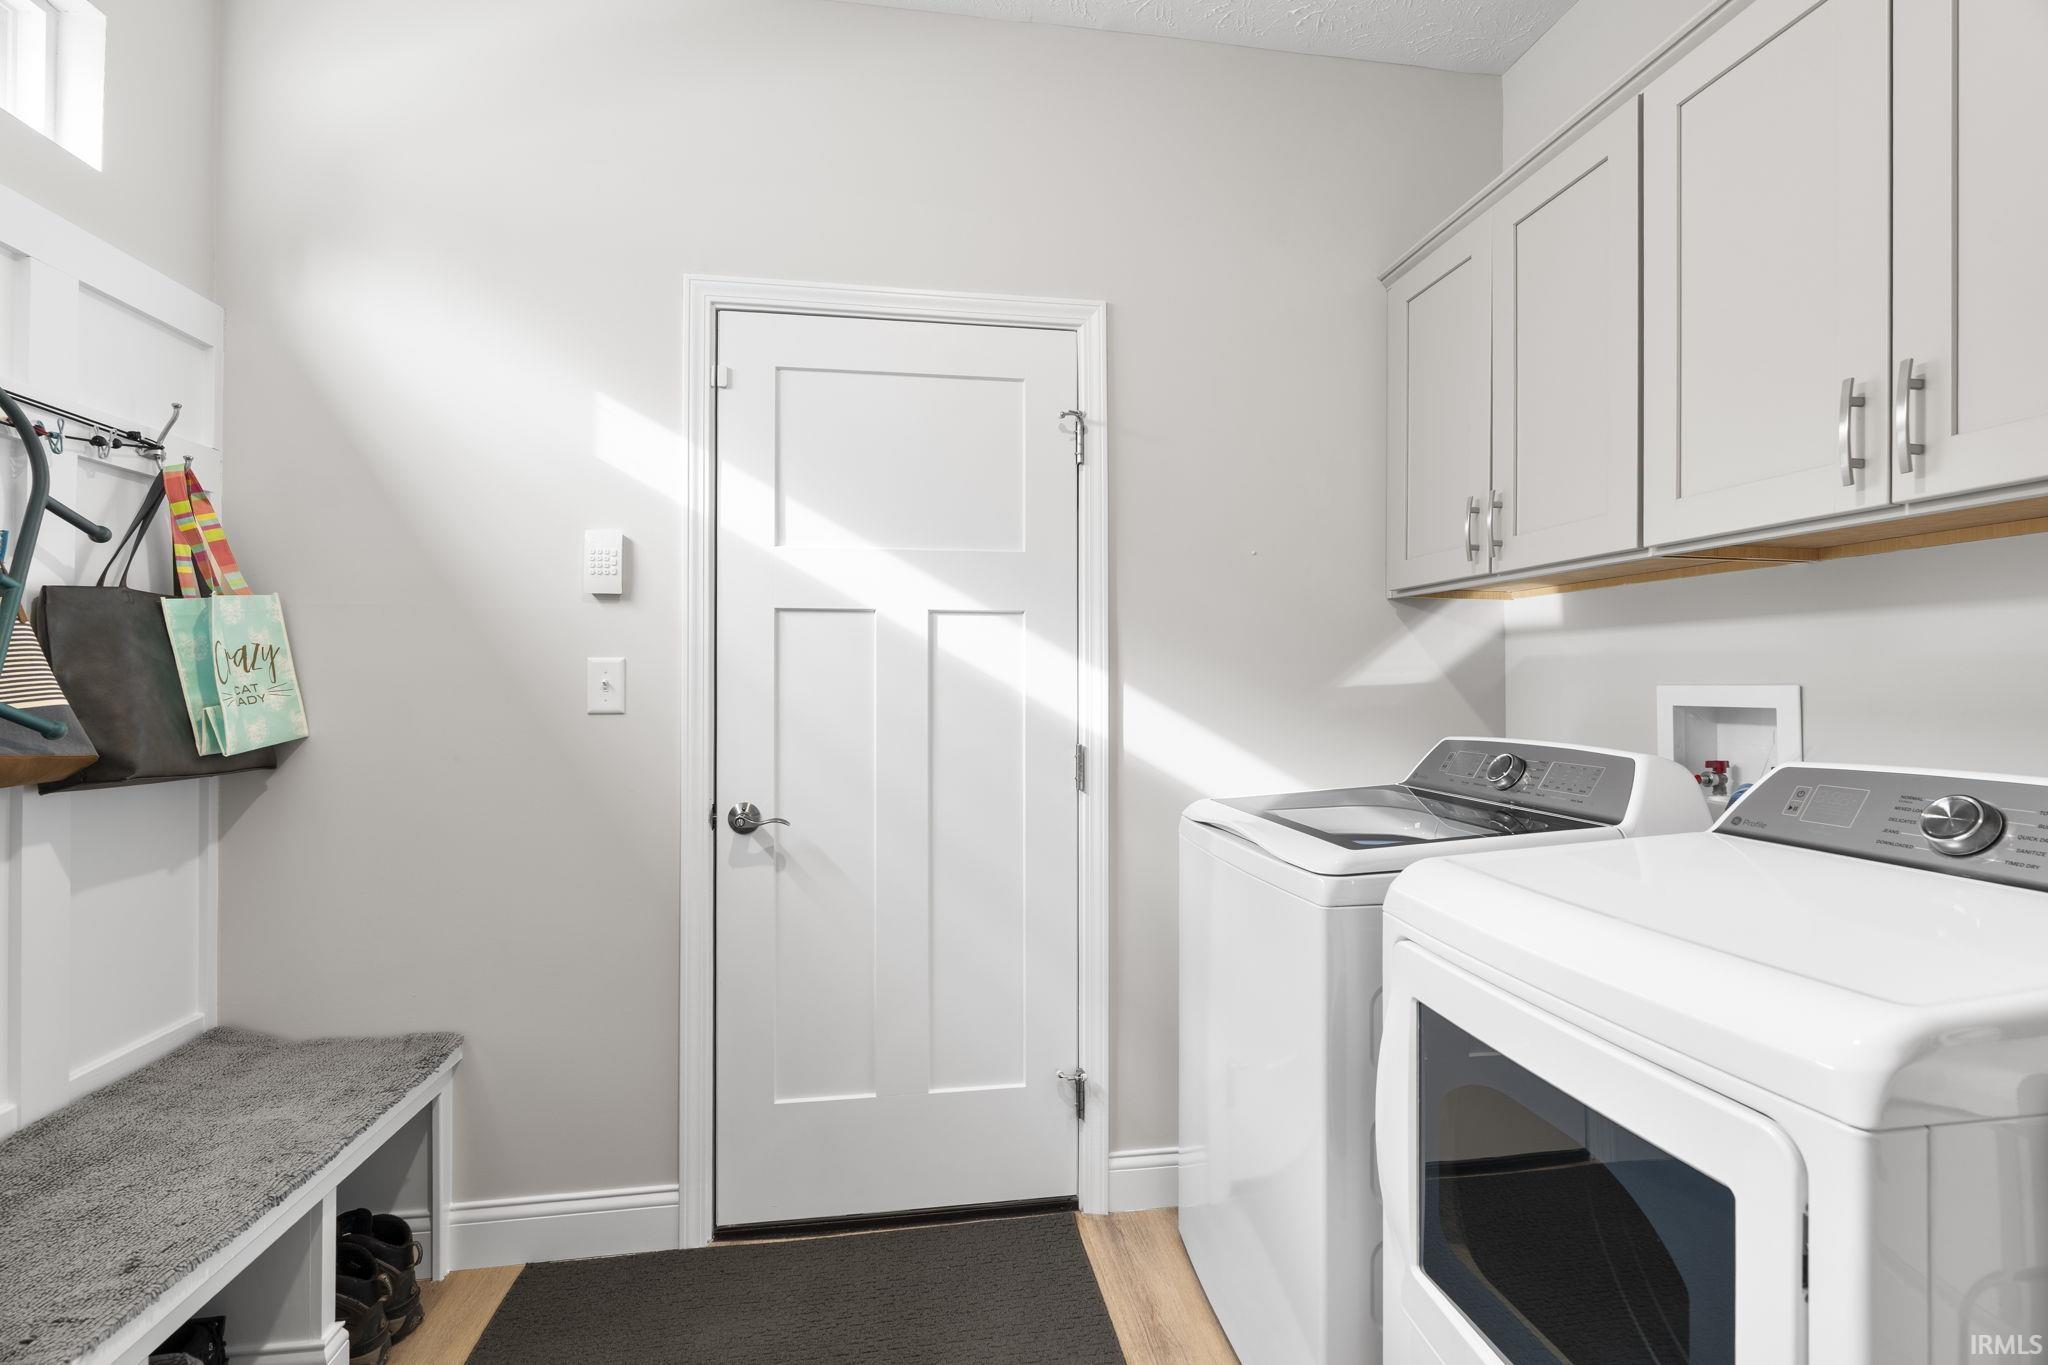
  • Laundry room Main Level
  • Flooring Carpet, Tile, Vinyl
  • Fireplace Living/Great Rm, Gas Log
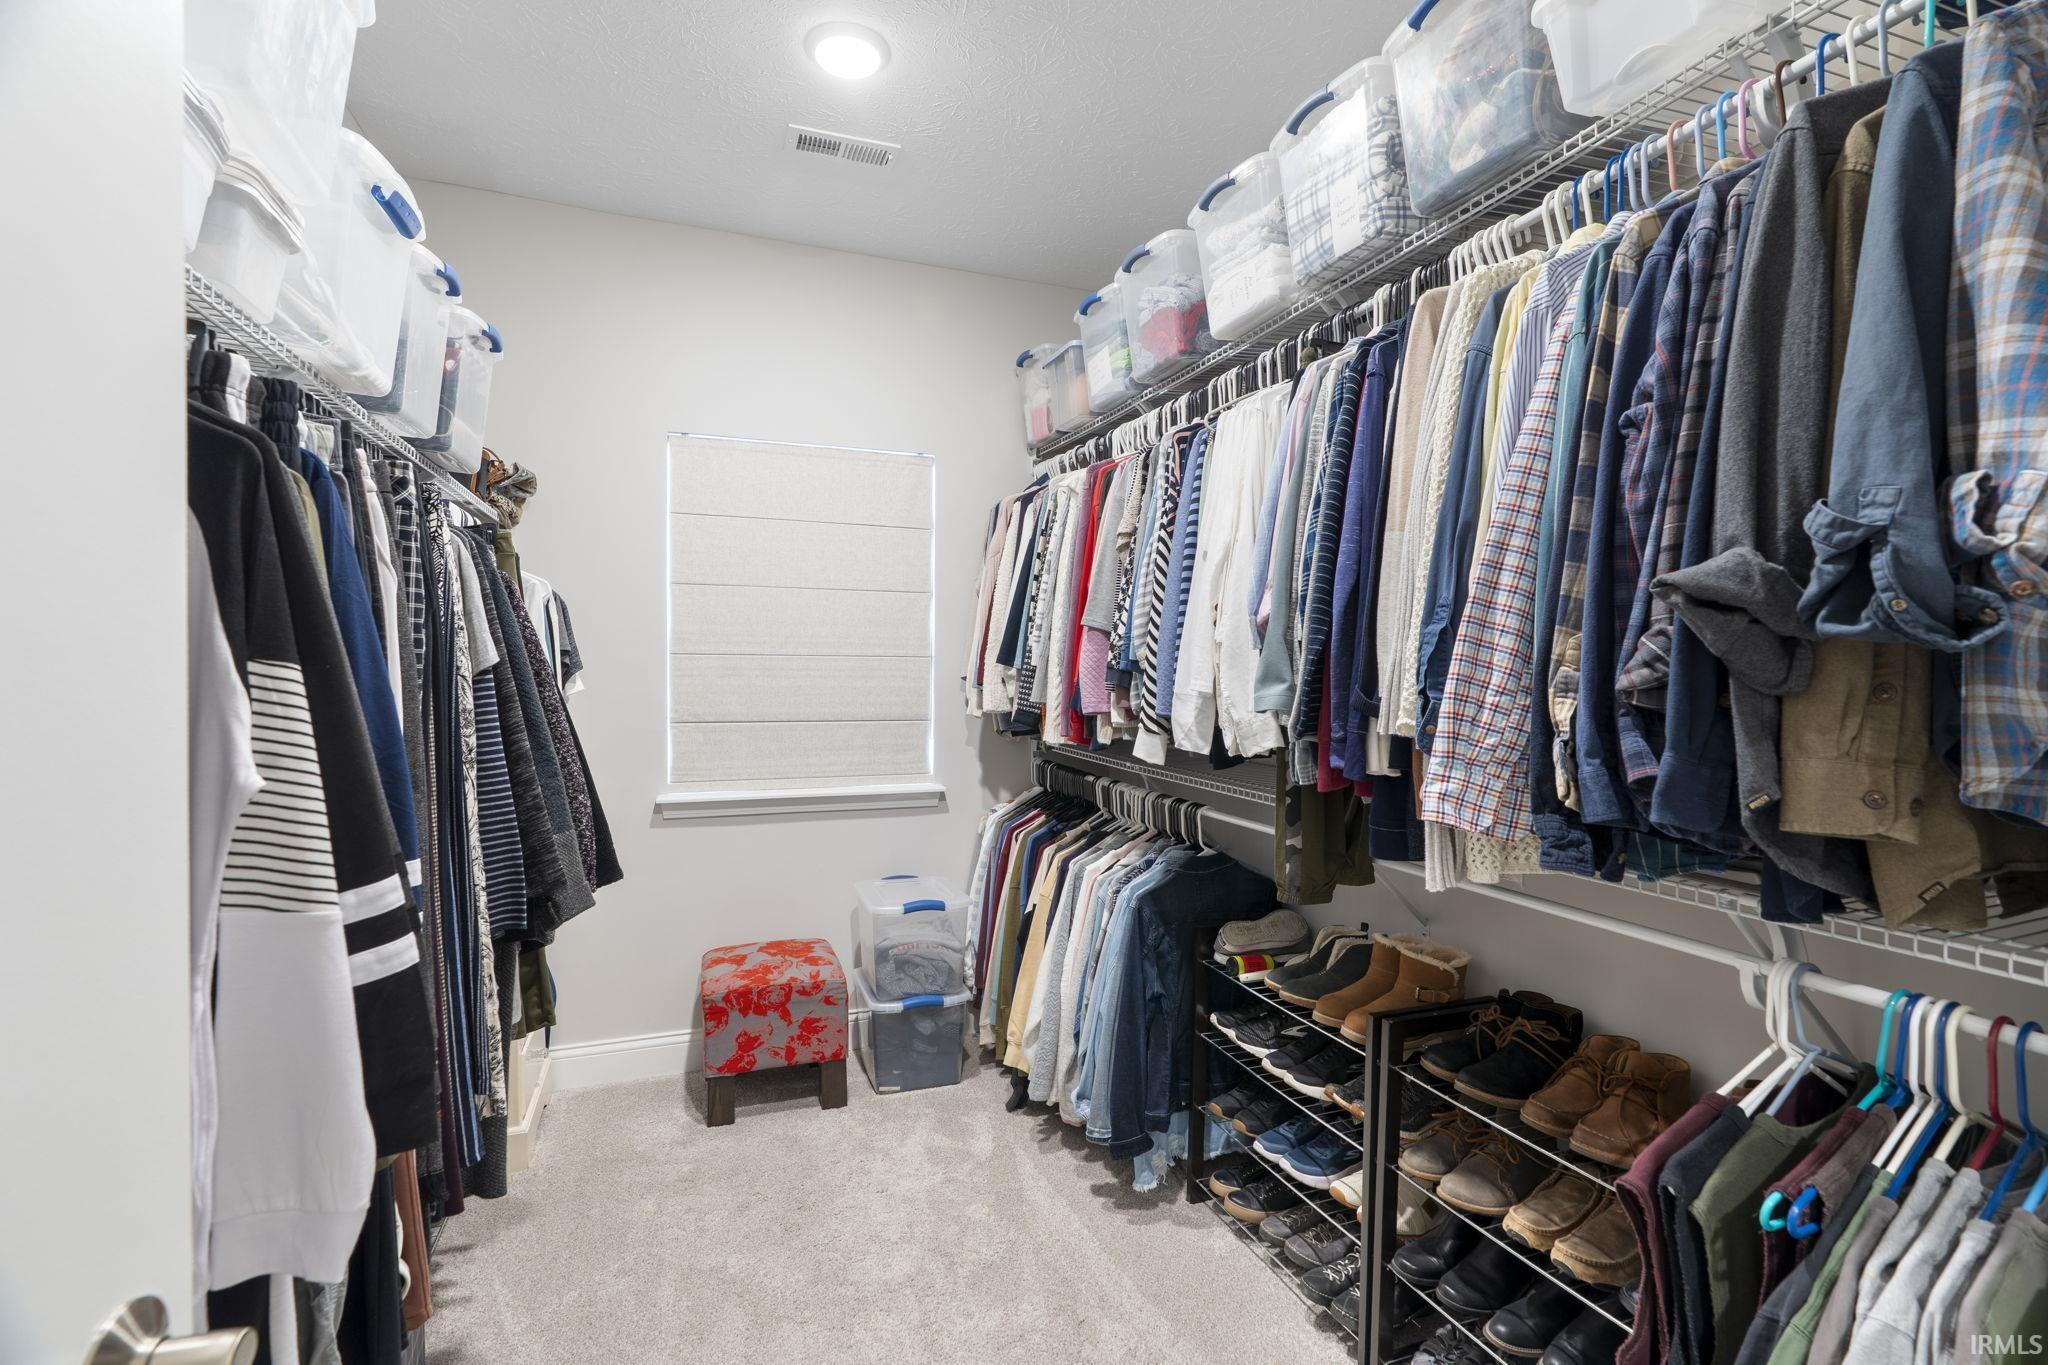
  • other interior Features Storage, High Ceilings, Ceiling Fan(s), Vaulted Ceiling(s), Countertops-Stone, Detector-Carbon Monoxide, Detector-Smoke, Eat-in Kitchen, Entrance Foyer, Irrigation System, Kitchen Island, Open Floorplan, Pantry, Range/Oven Hook Up Gas, Split Br Floor Plan, Double Vanity, Stand Up Shower, Tub and Separate Shower, Tub/Shower Combination, Main Level Bedroom Suite, Main Floor Laundry, Washer Hook-Up

Area & Lot

  • Status Sold
  • Date Sold October 2, 2026
  • Living Area2,252 Sq.Ft.
  • Total Area2,252 Sq.Ft.
  • Lot Area8,712 Sq.Ft.
  • MLS® ID202602940
  • TypeResidential
  • YEAR BUILT2025
  • NeighborhoodWest Lafayette
  • Architecture StylesTraditional
  • Elementary SchoolKlondike
  • Middle SchoolKlondike
  • High SchoolWilliam Henry Harrison
  • School DistrictTippecanoe School Corp.

Exterior

  • STORIES2
  • Garage Space2.0
  • water SourceCity
  • utilitiesCable Available
  • roofShingle
  • lot featuresLevel
  • parkingGarage Door Opener, Concrete
  • HEAT TYPENatural Gas, Forced Air
  • AIR CONDITIONINGCentral Air
  • sewerPublic Sewer
  • HOA AmenitiesClubhouse, Playground, Pool, Swing Set

Financial

  • Sales Price$420,000
  • HOA $140/mo
View Virtual Tour

West Lafayette

The median household income in West Lafayette, Indiana is $40,470.

Explore

Work With Us

The right brokerage does more than facilitate a transaction. It anticipates, advocates, and delivers at every stage of the process. That is the standard we hold ourselves to at Raeco, and it is the experience every client who works with us can expect.

Follow Us on Instagram