Leave a Message

Thank you for your message. We will be in touch with you shortly.

Explore Our Properties
4189 W 660 S
4189 W 660 S
4189 W 660 S
4189 W 660 S
4189 W 660 S
4189 W 660 S
4189 W 660 S
4189 W 660 S
4189 W 660 S
4189 W 660 S
4189 W 660 S
4189 W 660 S
4189 W 660 S
4189 W 660 S
4189 W 660 S
4189 W 660 S
4189 W 660 S
4189 W 660 S
4189 W 660 S
4189 W 660 S
4189 W 660 S
4189 W 660 S
4189 W 660 S
4189 W 660 S
4189 W 660 S
4189 W 660 S
4189 W 660 S
4189 W 660 S
4189 W 660 S
4189 W 660 S
4189 W 660 S
4189 W 660 S
4189 W 660 S
4189 W 660 S
4189 W 660 S
4189 W 660 S
SEE ALL PHOTOS
4189 W 660 S
4189 W 660 S
4189 W 660 S
4189 W 660 S
4189 W 660 S
4189 W 660 S
4189 W 660 S
4189 W 660 S
4189 W 660 S
4189 W 660 S
4189 W 660 S
4189 W 660 S
4189 W 660 S
4189 W 660 S
4189 W 660 S
4189 W 660 S
4189 W 660 S
4189 W 660 S
4189 W 660 S
4189 W 660 S
4189 W 660 S
4189 W 660 S
4189 W 660 S
4189 W 660 S
4189 W 660 S
4189 W 660 S
4189 W 660 S
4189 W 660 S
4189 W 660 S
4189 W 660 S
4189 W 660 S
4189 W 660 S
4189 W 660 S
4189 W 660 S
4189 W 660 S
4189 W 660 S
Courtesy of Raeco Realty, Stephanie McKinley, 317-473-2717
Sold

4189 W 660 S

4189 W 660 S, Lafayette, IN 47909

$460,000
$460,000

4189 W 660 S

4 Beds 3 Baths 3,298 Sq.Ft. 2.37 Acres

Description

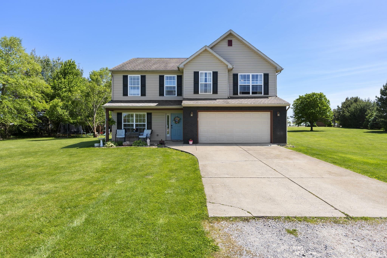
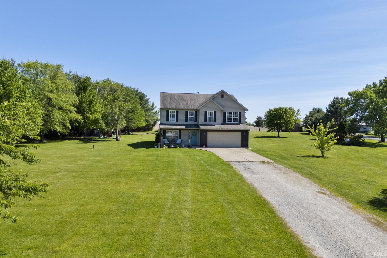
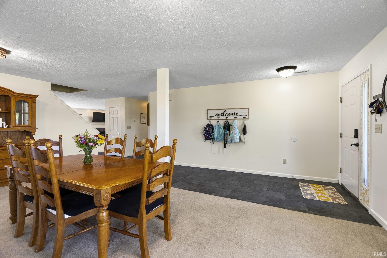
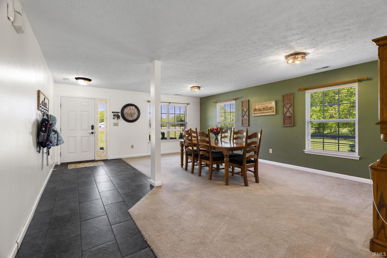
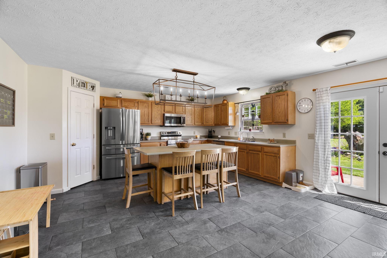
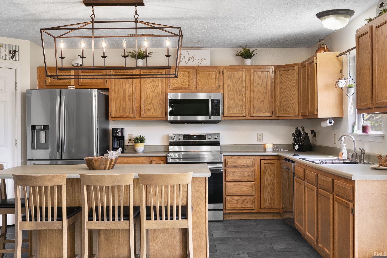
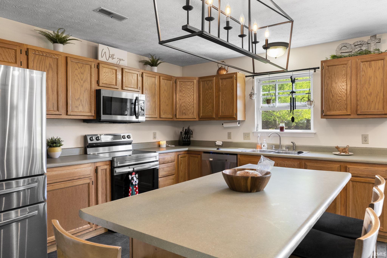
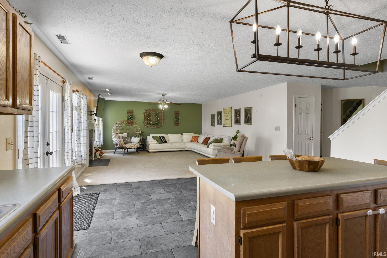
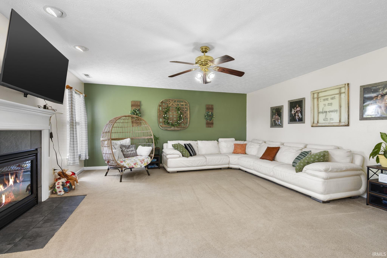
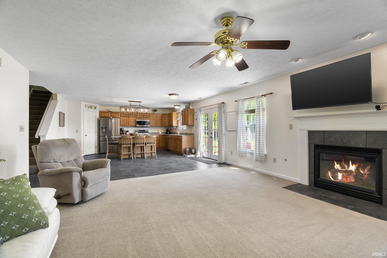
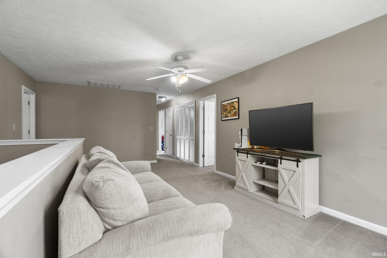
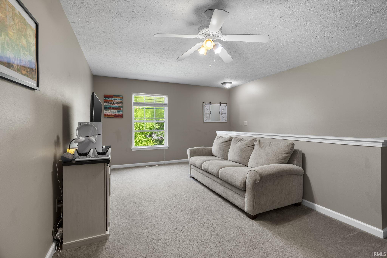
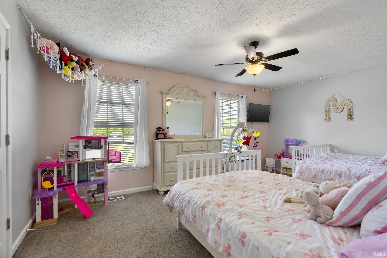
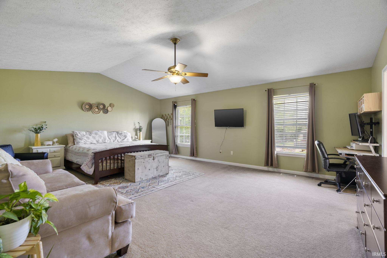
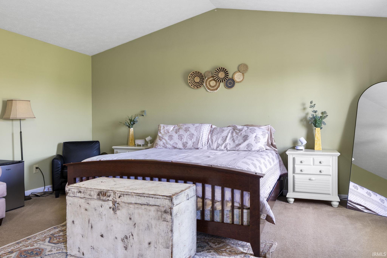
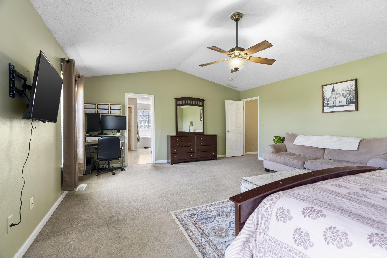
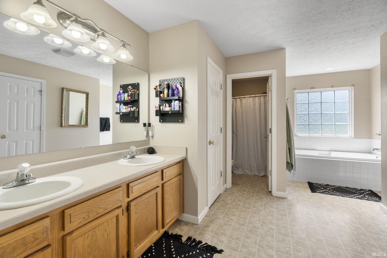
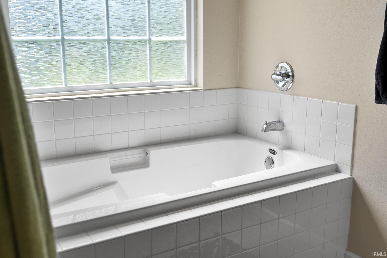
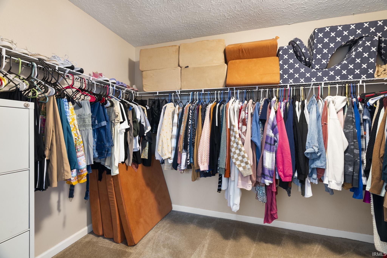
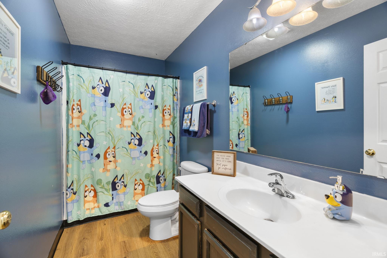
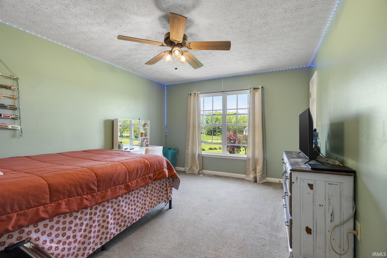
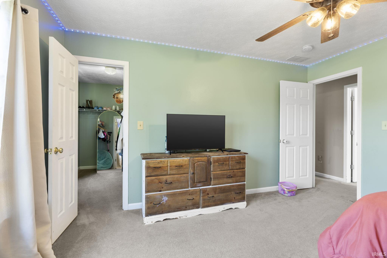
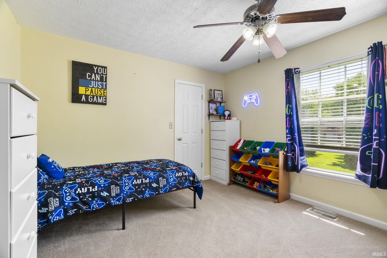
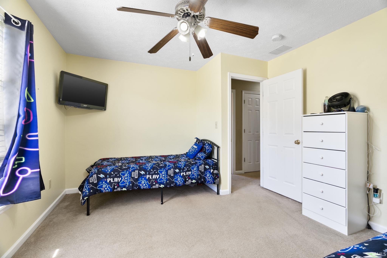
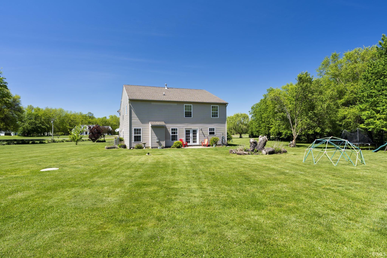
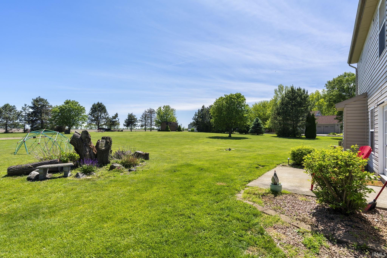
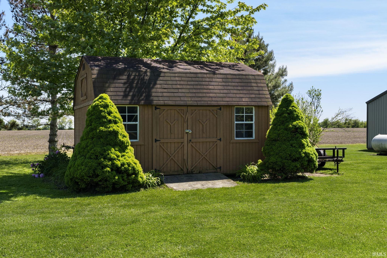
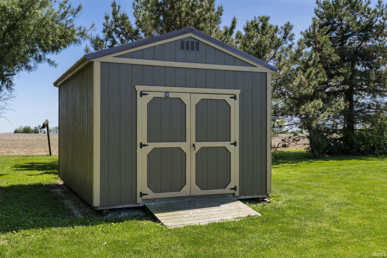
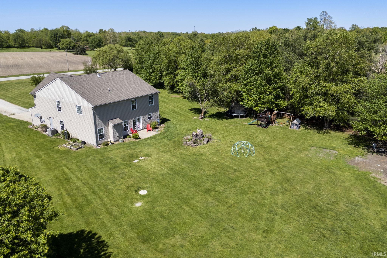
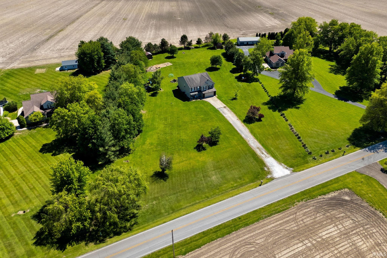
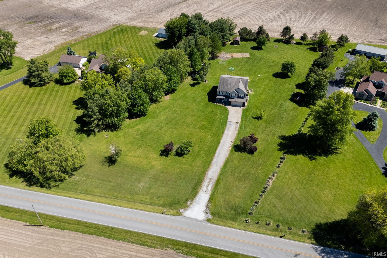
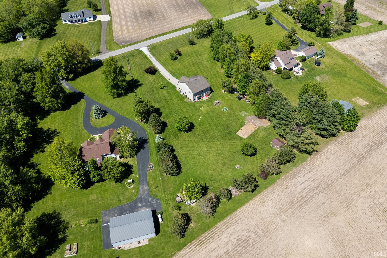
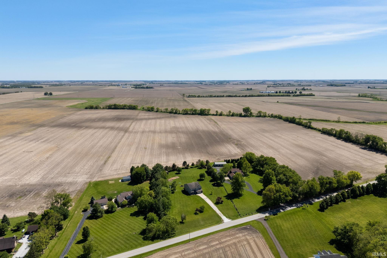
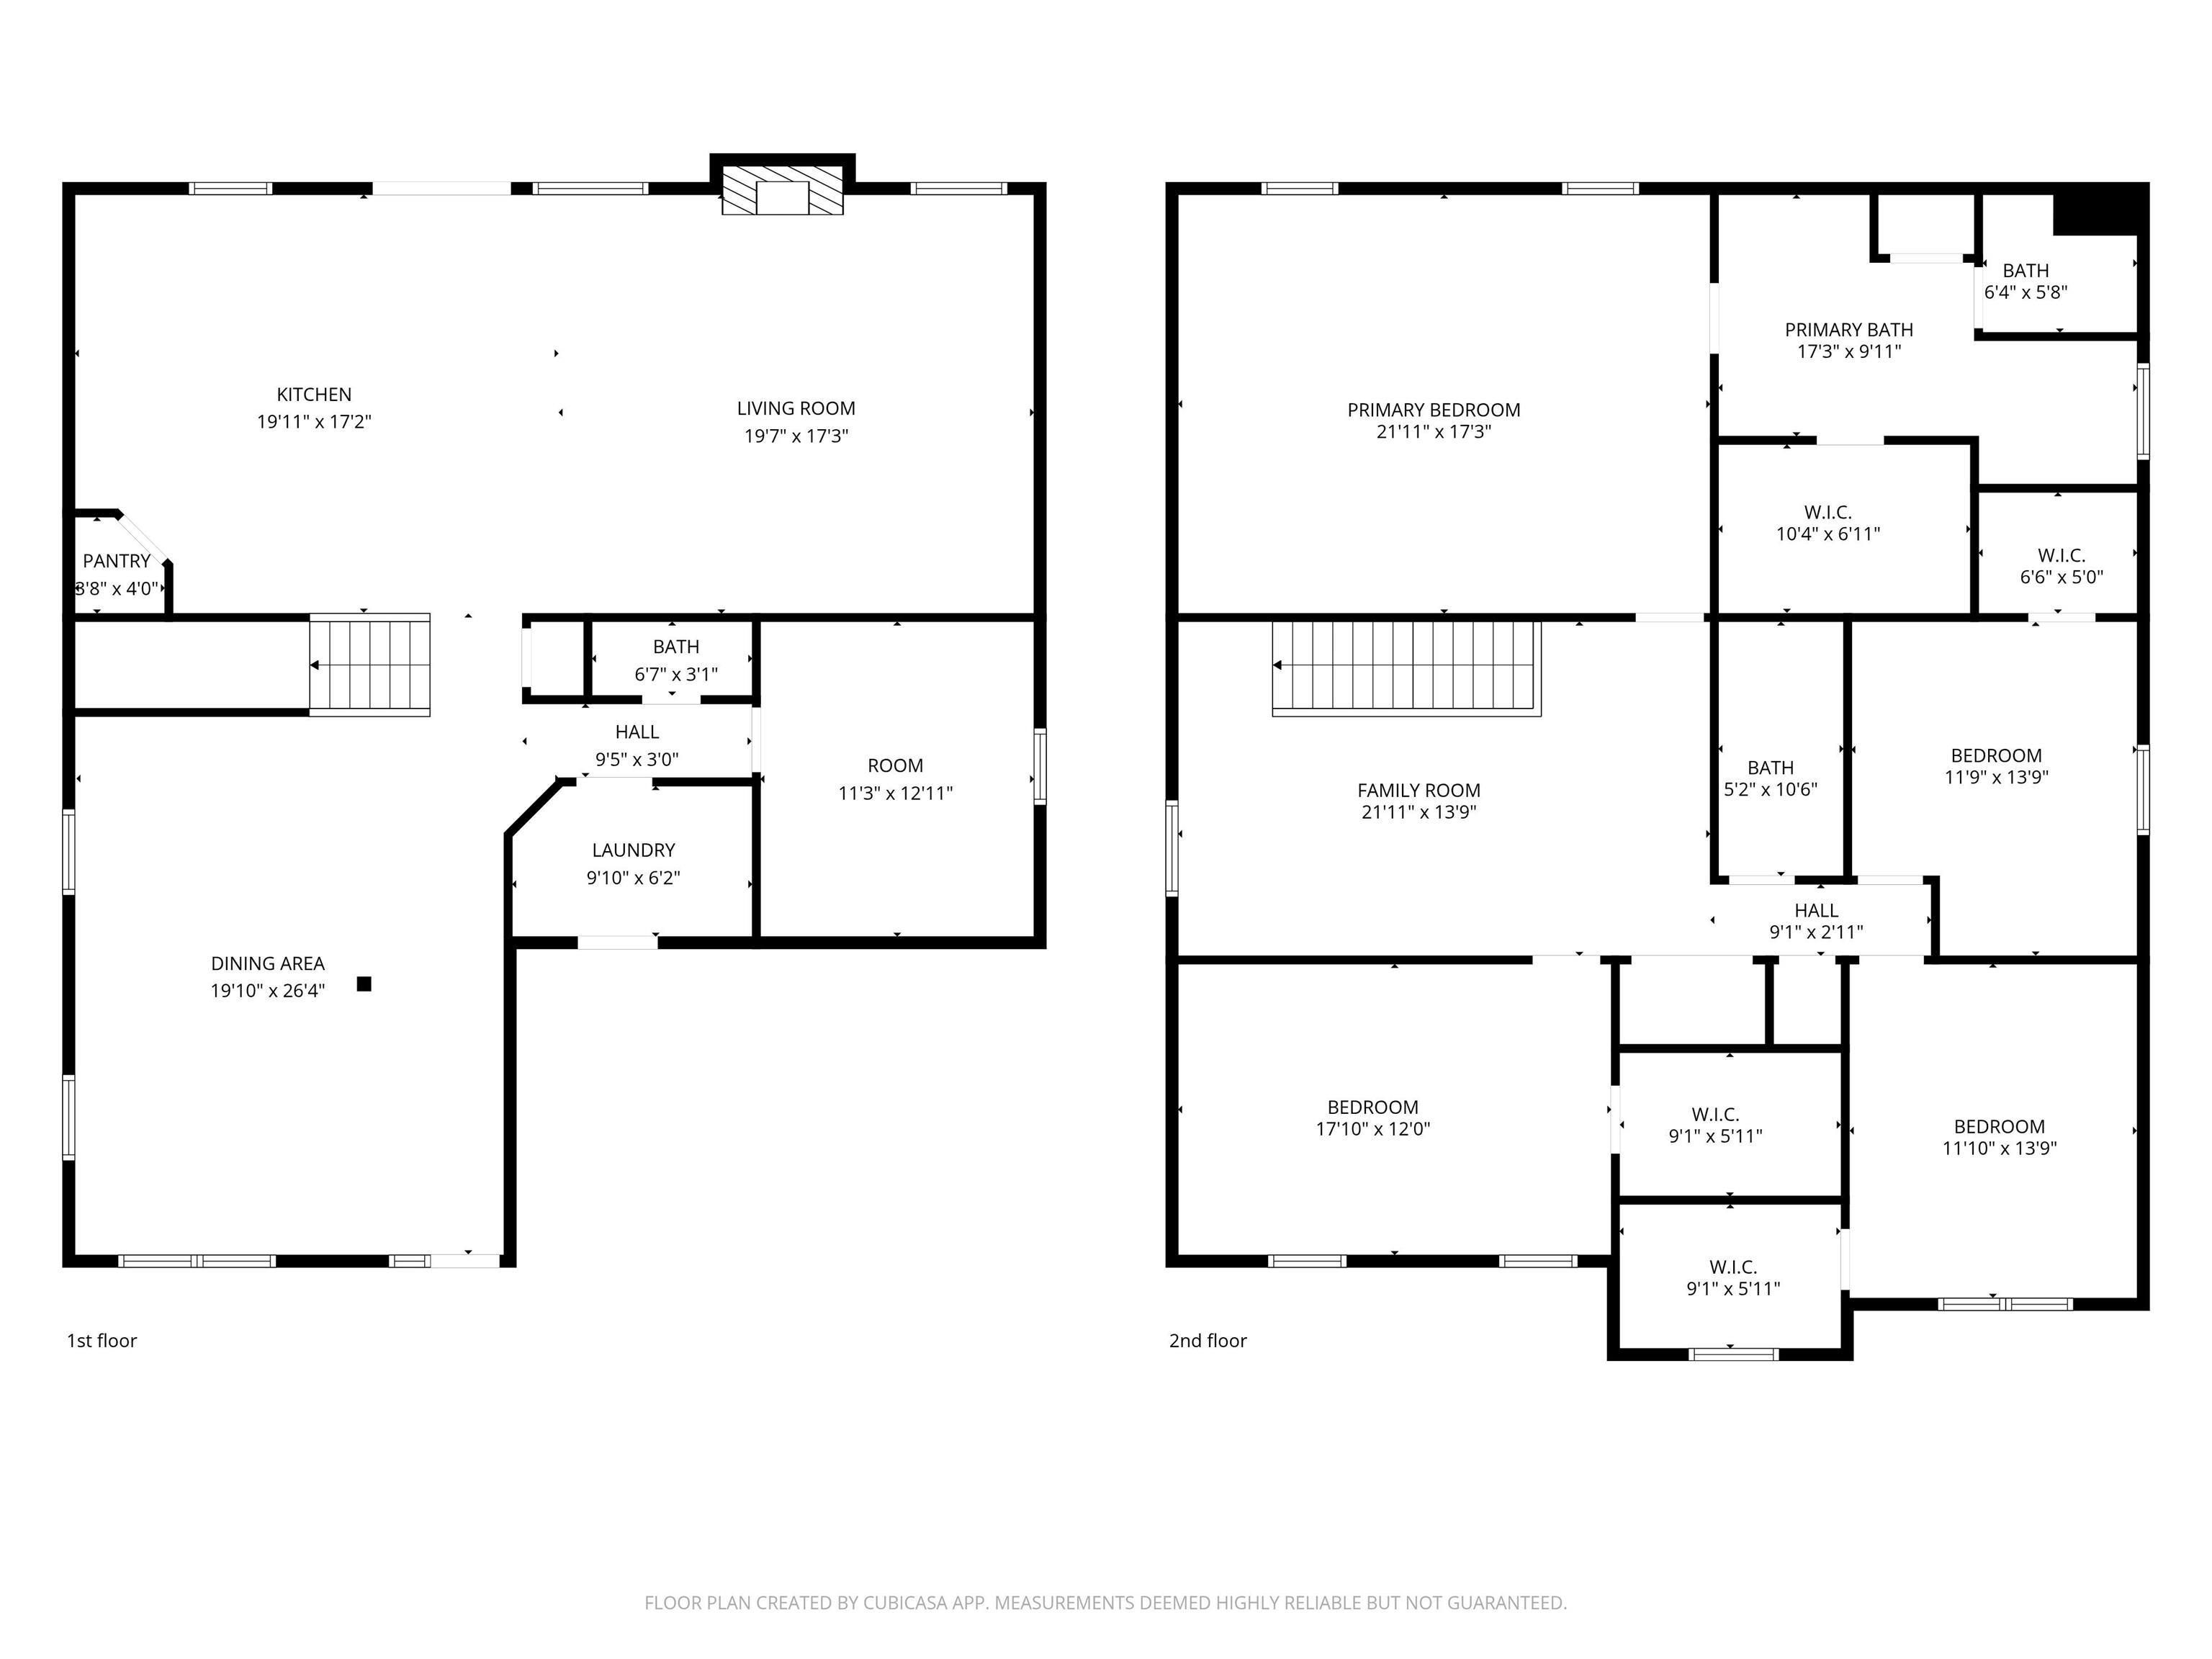
Spacious country living on 2.37 acres just minutes from Lafayette and West Lafayette! This 4 bedroom, 2.5 bath home offers over 3,300 square feet with oversized rooms and plenty of space to spread out. The main level features a large living room with fireplace, an open kitchen with stainless steel appliances, center island seating, and abundant cabinet space, plus flexible living and dining areas perfect for entertaining or everyday living. Upstairs, the oversized primary suite includes vaulted ceilings and a spacious en suite bath with double vanities, soaking tub, and separate shower. Enjoy peaceful country views, mature trees, and endless outdoor possibilities with the expansive yard and acreage!

Share Property

Location

4189 W 660 S, Lafayette, IN 47909

Status

Sold

Date Sold

July 20, 2026
Stephanie McKinley

Stephanie McKinley

Features & Amenities

Interior

  • total bedrooms4
  • Total bathrooms3
  • full bathrooms2
  • half bathroom1
  • Flooring Carpet, Laminate, Tile
  • Fireplace Living/Great Rm, Gas Log

Area & Lot

  • Status Sold
  • Date Sold July 20, 2026
  • Living Area3,298 Sq.Ft.
  • Total Area3,298 Sq.Ft.
  • Lot Area2.37 Acres
  • MLS® ID202619016
  • TypeResidential
  • YEAR BUILT2004
  • NeighborhoodShadeland
  • Elementary SchoolMintonye
  • Middle SchoolSouthwestern
  • High SchoolMc Cutcheon
  • School DistrictTippecanoe School Corp.

Exterior

  • STORIES2
  • Garage Space2.0
  • roofAsphalt, Shingle
  • lot featuresLevel, 0-29999
  • HEAT TYPEForced Air, Propane Tank Owned
  • AIR CONDITIONINGCentral Air
  • sewerSeptic

Financial

  • Sales Price$460,000
  • Real Estate Tax $2,381/yr
View Virtual Tour

Shadeland

Explore

Work With Us

The right brokerage does more than facilitate a transaction. It anticipates, advocates, and delivers at every stage of the process. That is the standard we hold ourselves to at Raeco, and it is the experience every client who works with us can expect.

Follow Us on Instagram