Sold
4315 Argyle Dr
4315 Argyle Drive, Lafayette, IN 47909
4315 Argyle Drive, Lafayette, IN 47909
3 Beds 2 Baths 2,452 Sq.Ft. 0.25 Acres
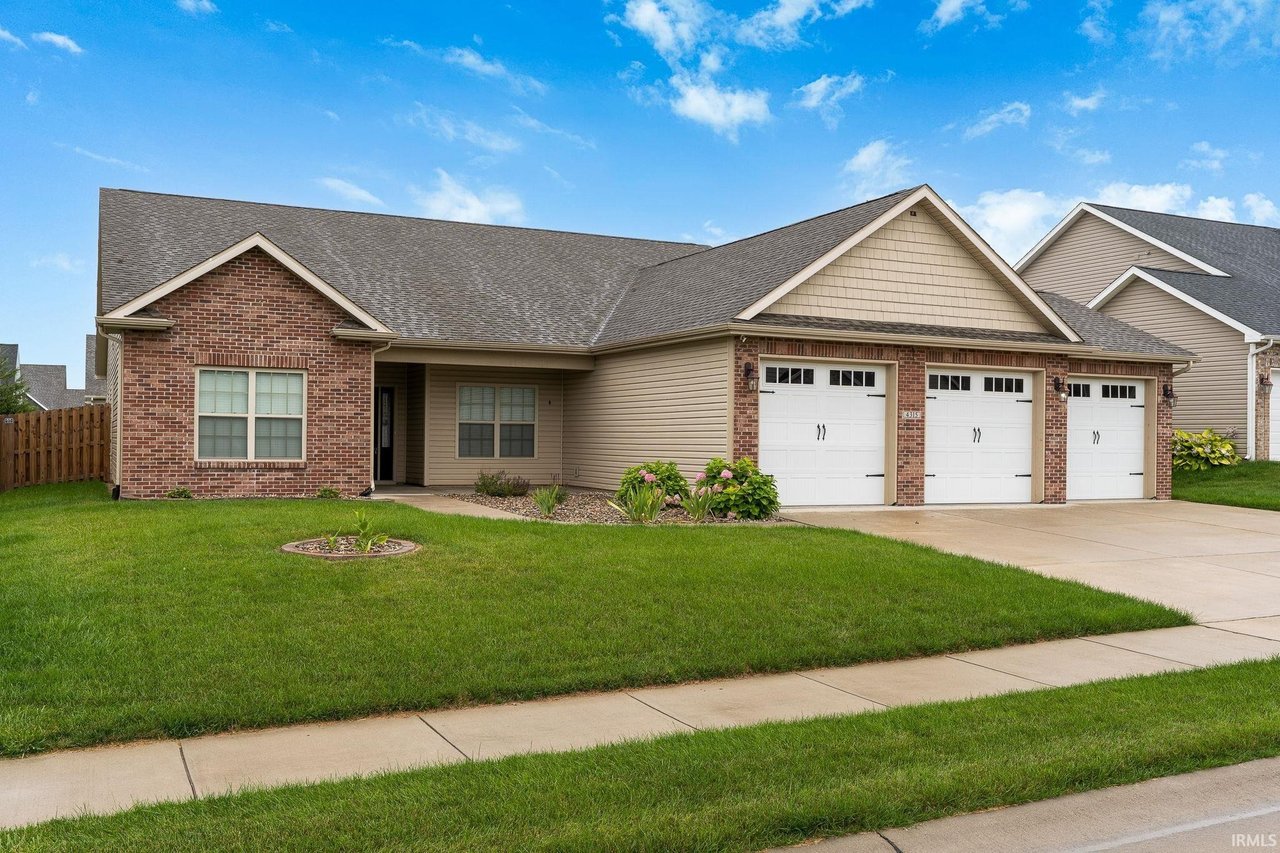
Welcome to this like new, sprawling ranch home in the desirable Robert s Ridge SD on Lafayette s Southside. Immaculately kept, with over 2400 square feet of living space and an open concept layout. Hardwood and ceramic tile throughout- no carpet! Foyer entry and office with tray ceiling and French doors await you as you enter this lovely home. The kitchen is a cooks dream- with tons of counter space and storage, complete with a large island plus a raised breakfast bar, granite countertops, stone backsplash, pull out drawers in lower cabinets, and a walk-in pantry! Kitchen opens up to the great room with gas log fireplace and stone surround, dining area, and a sunroom giving plenty of space to entertain. Split bedroom floor plan and a true master suite featuring a tray ceiling, luxurious en suite bathroom with walk-in tiled shower, separate tub, twin sink vanity with storage, and a huge walk-in closet with organization system. Laundry room (washer and dryer included) with built-in shelves leads to the oversized 3 car garage with pull down attic stairs. Irrigation system, new stamped concrete patio and walkway in backyard, landscaping, and a wooden privacy fence. The seller even had a home inspection completed prior to listing. Whether you need space to spread out or to entertain- you will want to see this one!