


Leave a Message

Thank you for your message. We will be in touch with you shortly.

Explore Our Properties
4321 Hillside Drive
4321 Hillside Drive
4321 Hillside Drive
4321 Hillside Drive
4321 Hillside Drive
4321 Hillside Drive
4321 Hillside Drive
4321 Hillside Drive
4321 Hillside Drive
4321 Hillside Drive
4321 Hillside Drive
4321 Hillside Drive
4321 Hillside Drive
4321 Hillside Drive
4321 Hillside Drive
4321 Hillside Drive
4321 Hillside Drive
4321 Hillside Drive
4321 Hillside Drive
4321 Hillside Drive
4321 Hillside Drive
4321 Hillside Drive
4321 Hillside Drive
4321 Hillside Drive
4321 Hillside Drive
4321 Hillside Drive
4321 Hillside Drive
4321 Hillside Drive
SEE ALL PHOTOS
4321 Hillside Drive
4321 Hillside Drive
4321 Hillside Drive
4321 Hillside Drive
4321 Hillside Drive
4321 Hillside Drive
4321 Hillside Drive
4321 Hillside Drive
4321 Hillside Drive
4321 Hillside Drive
4321 Hillside Drive
4321 Hillside Drive
4321 Hillside Drive
4321 Hillside Drive
4321 Hillside Drive
4321 Hillside Drive
4321 Hillside Drive
4321 Hillside Drive
4321 Hillside Drive
4321 Hillside Drive
4321 Hillside Drive
4321 Hillside Drive
4321 Hillside Drive
4321 Hillside Drive
4321 Hillside Drive
4321 Hillside Drive
4321 Hillside Drive
4321 Hillside Drive
Courtesy of Raeco Realty, Rebecca Gibson, 765-586-0973
Sold

4321 Hillside Drive

4321 Hillside Drive, Lafayette, IN 47909

$230,000
$230,000

4321 Hillside Drive

3 Beds 2 Baths 1,200 Sq.Ft. 9,583 Sq.Ft.

Description

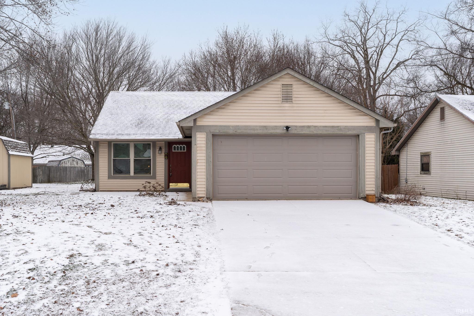
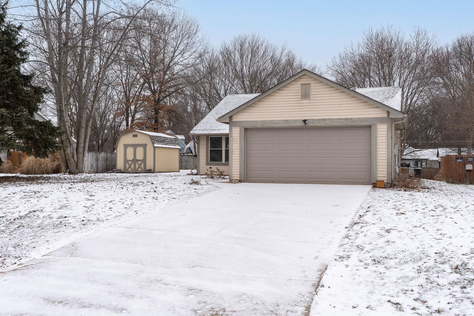
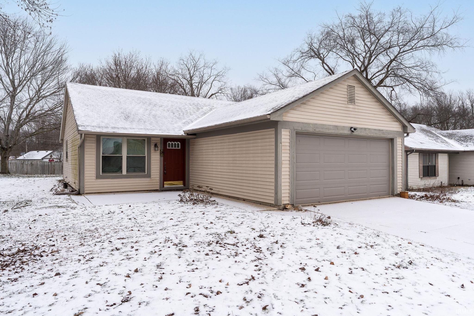
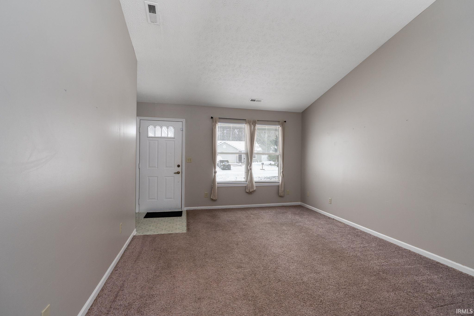
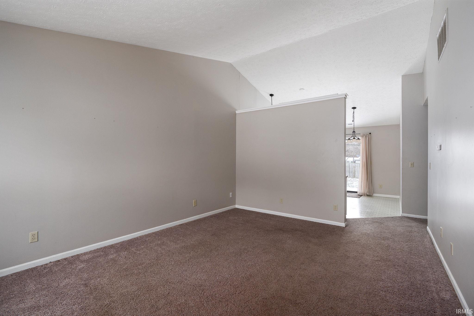
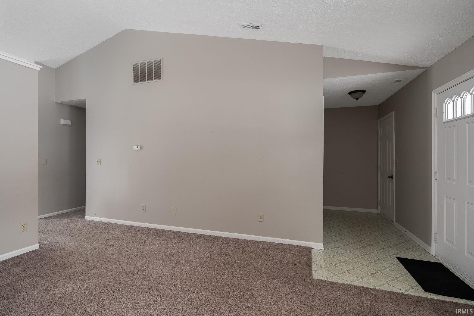
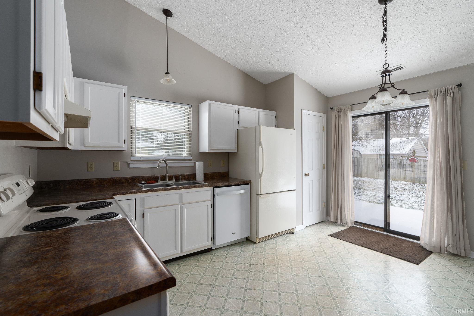
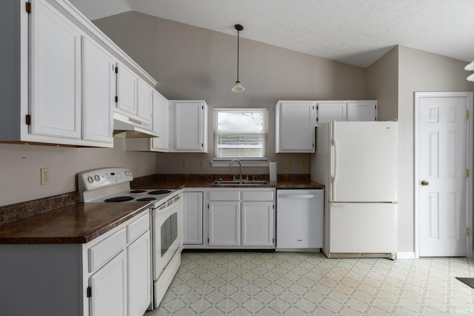
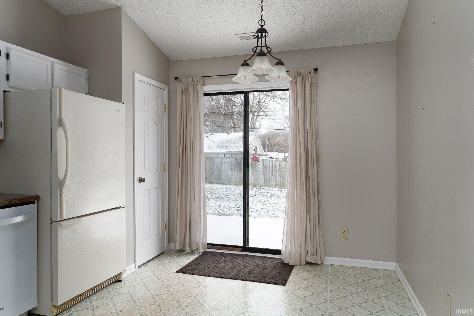
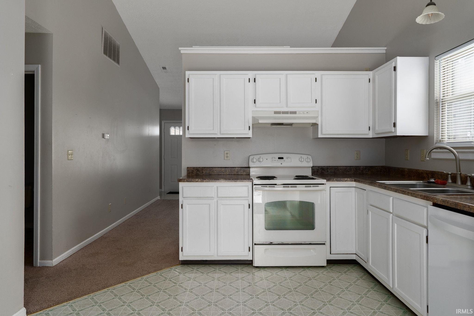
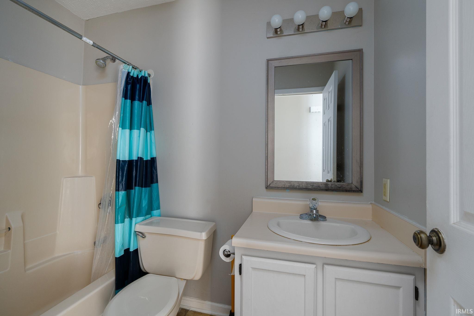
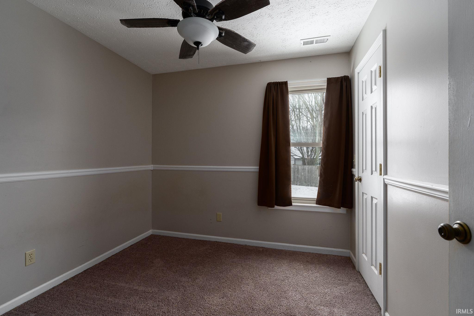
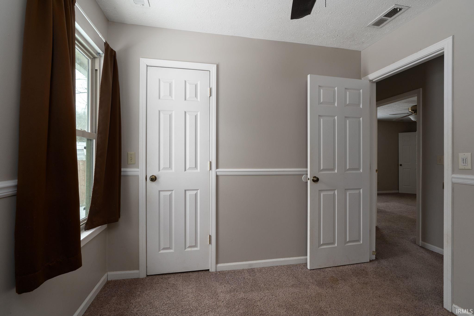
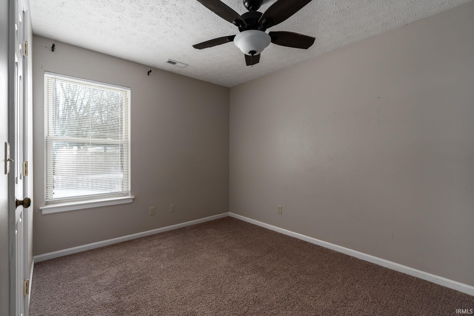
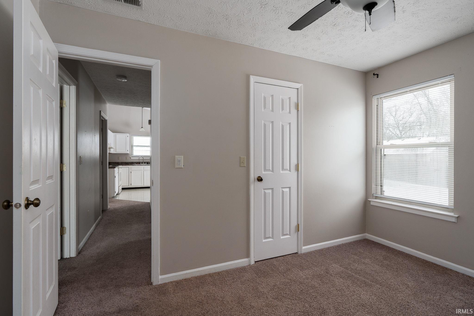
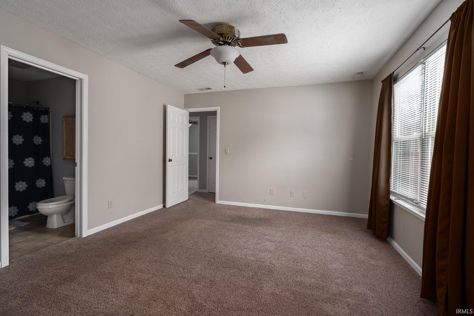
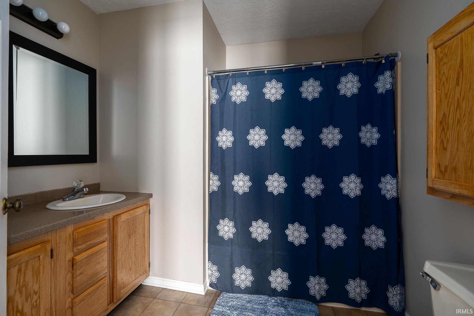
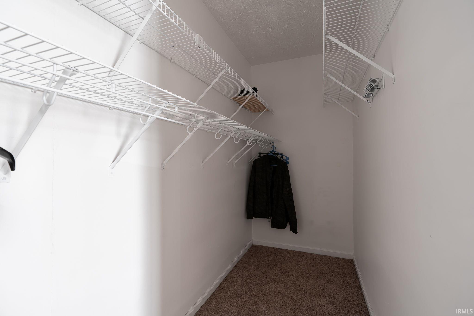
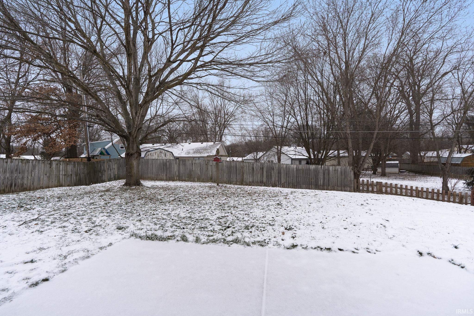
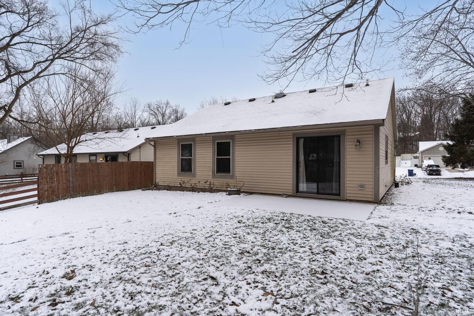
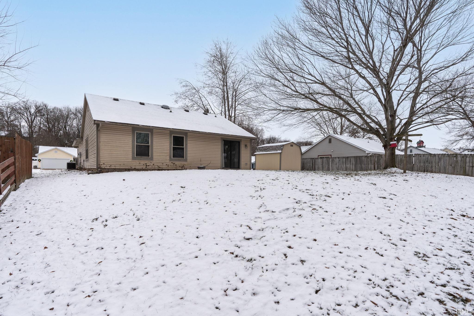
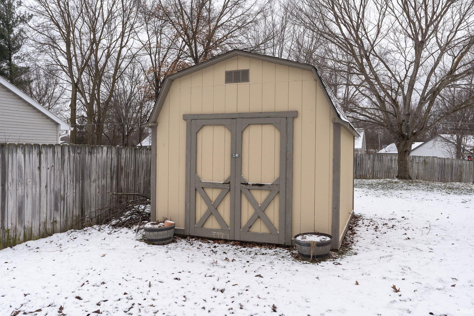
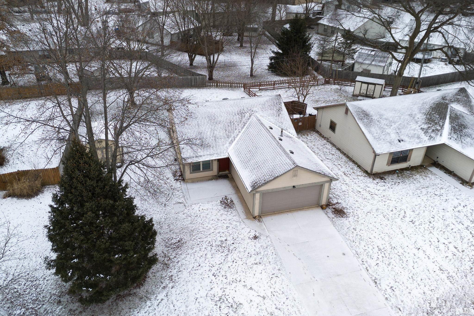
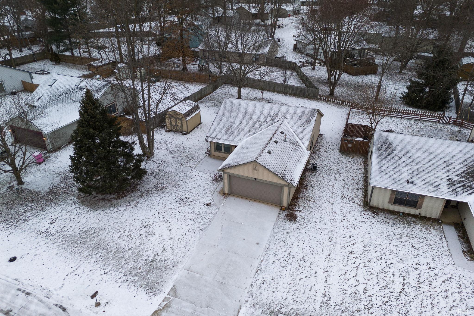
Welcome home to 4321 Hillside Drive! This 3 bed 2 bath home features vaulted ceilings, an eat-in kitchen, and large owner's suite with a walk-in closet. Spacious backyard with mature trees and a storage shed. 2 car attached garage. Roof is less than 5 years old. Move-in ready! Close to all that south Lafayette has to offer. County schools. Open house, Sunday 1/5, 1-3, unless an offer is received prior.

Share Property

Location

4321 Hillside Drive, Lafayette, IN 47909

Status

Sold

Date Sold

February 12, 2025
Rebecca Gibson

Rebecca Gibson

Jenny Sarti

Jenny Sarti

Features & Amenities

Interior

  • total bedrooms3
  • Total bathrooms2
  • full bathrooms2
  • Flooring Carpet, Vinyl
  • Fireplace None

Area & Lot

  • Status Sold
  • Date Sold February 12, 2025
  • Living Area1,200 Sq.Ft.
  • Total Area1,200 Sq.Ft.
  • Lot Area9,583 Sq.Ft.
  • MLS® ID202500234
  • TypeResidential
  • YEAR BUILT1992
  • Architecture StylesRanch
  • Elementary SchoolMayflower Mill
  • Middle SchoolSouthwestern
  • High SchoolMc Cutcheon
  • School DistrictTippecanoe School Corp.

Exterior

  • STORIES1
  • Garage Space2.0
  • roofShingle
  • lot featuresLevel
  • HEAT TYPEGas, Forced Air
  • AIR CONDITIONINGCentral Air
  • sewerCity

Financial

  • Sales Price$230,000
  • Real Estate Tax $1,905/yr
View Virtual Tour

Work With Us

The right brokerage does more than facilitate a transaction. It anticipates, advocates, and delivers at every stage of the process. That is the standard we hold ourselves to at Raeco, and it is the experience every client who works with us can expect.

Follow Us on Instagram