Leave a Message

Thank you for your message. We will be in touch with you shortly.

Explore Our Properties
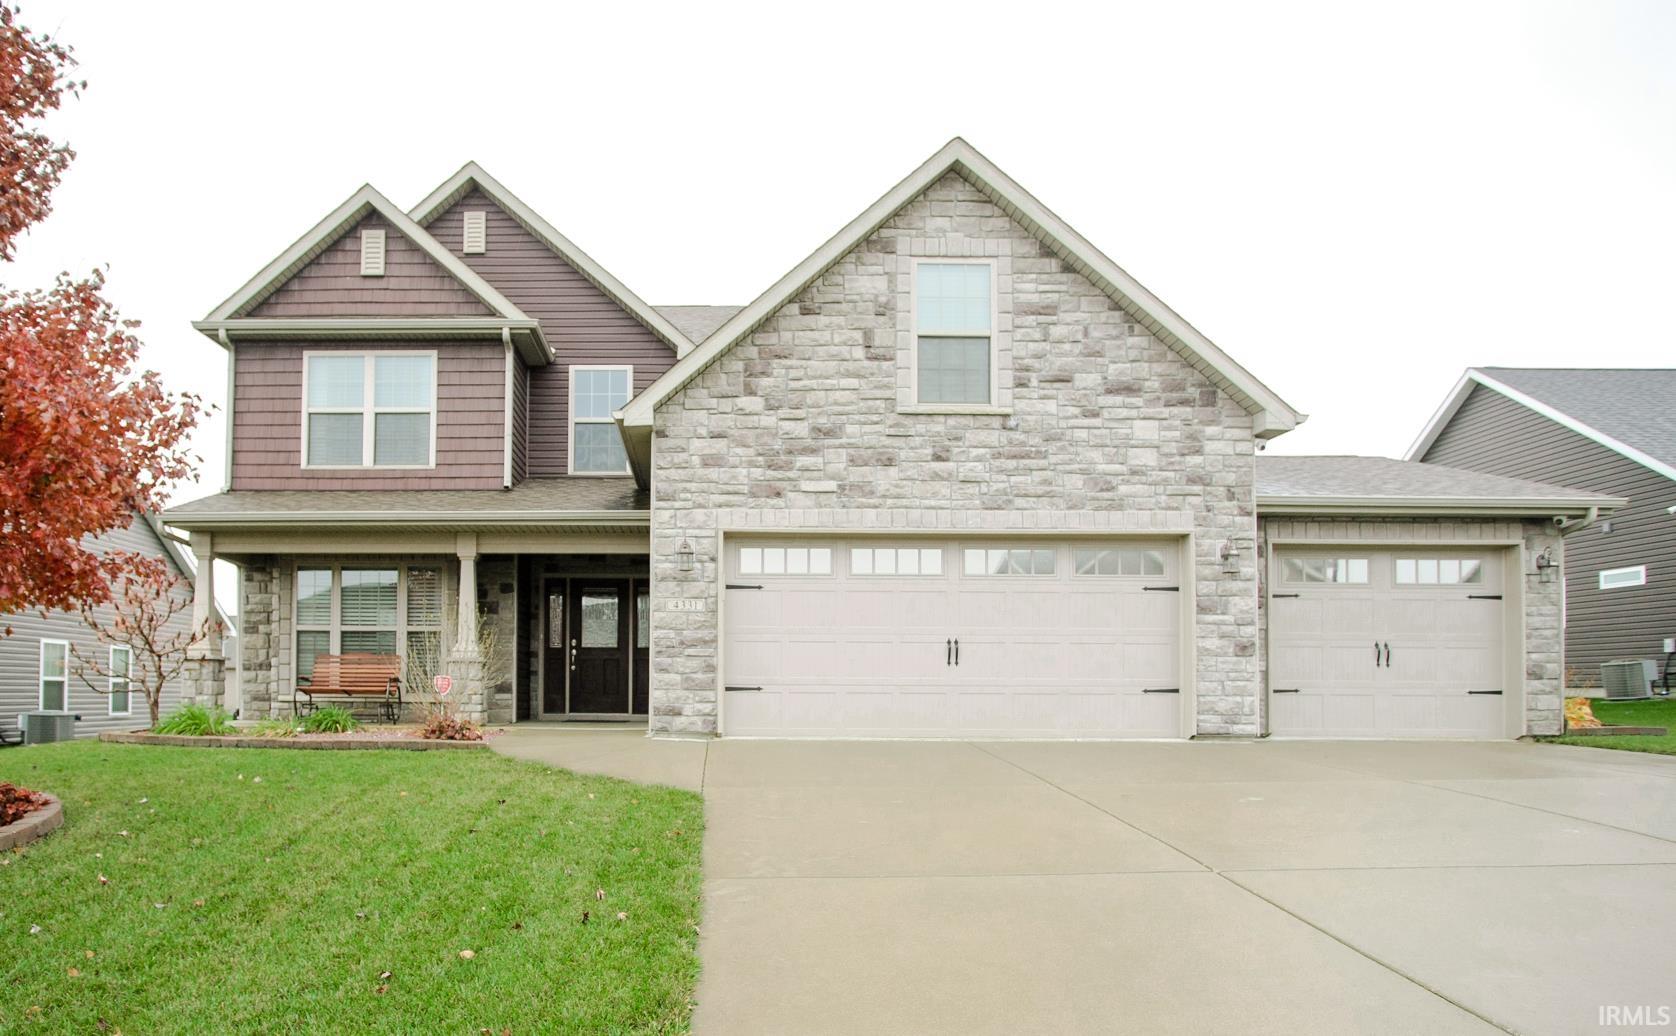
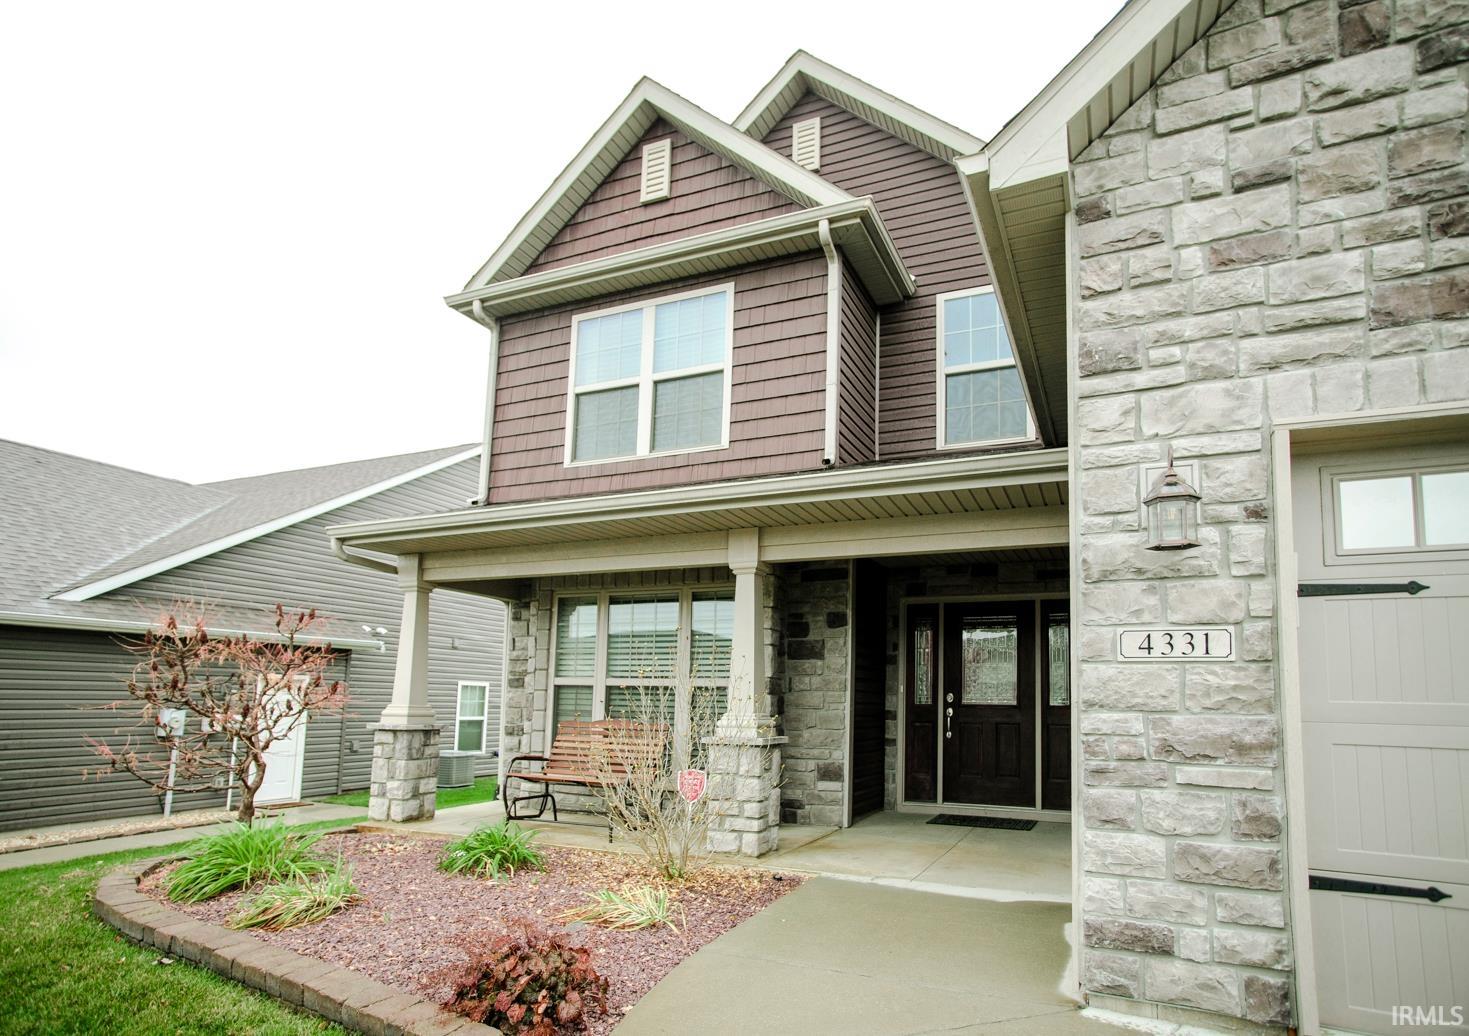
Two-story stone-and-siding home with a covered porch and three-car garage.
4331 Delmonico Drive
SEE ALL PHOTOS
Two-story stone-and-siding home with a covered porch and three-car garage.
4331 Delmonico Drive
Courtesy of Keller Williams Lafayette, Sherry Cole, Agt: 765-426-9442
Sold

4331 Delmonico Drive

4331 Delmonico Drive, Lafayette, IN 47909

$435,000
$435,000

4331 Delmonico Drive

4 Beds 3 Baths 2,875 Sq.Ft. 10,890 Sq.Ft.

Description

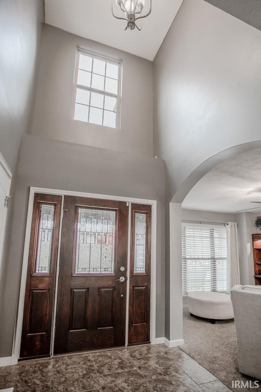
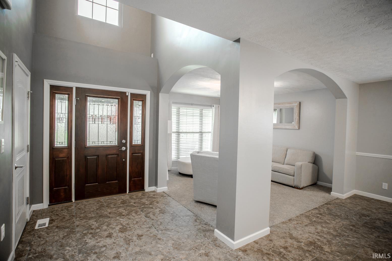
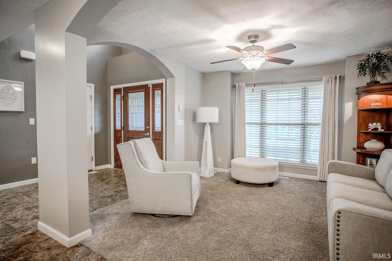
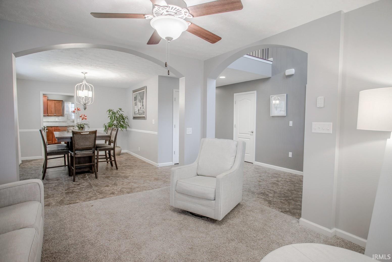
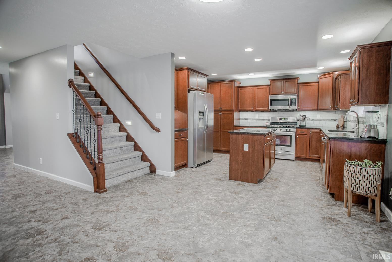
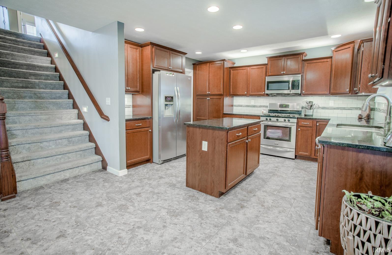
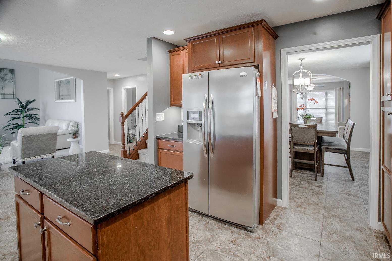
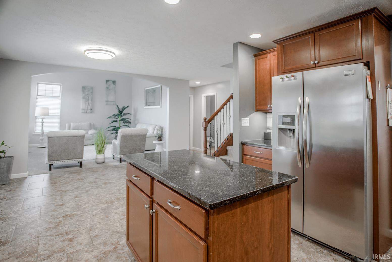
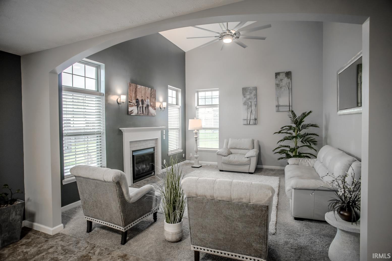
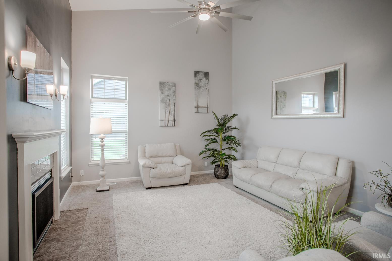
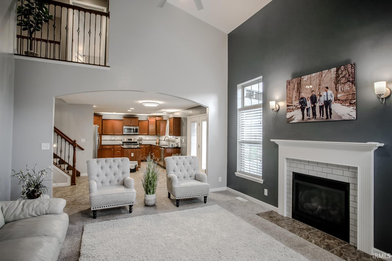
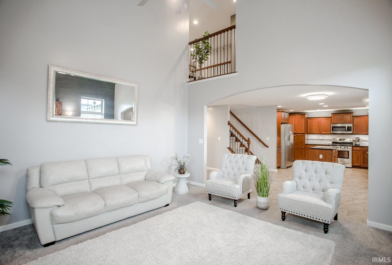
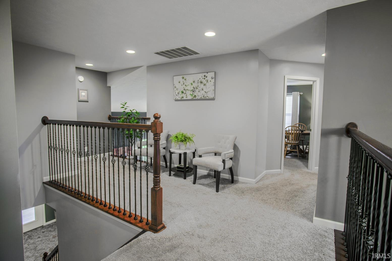
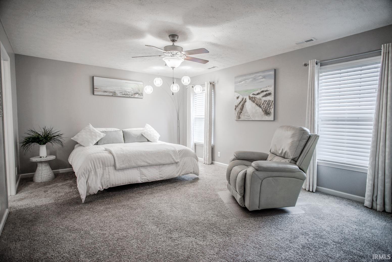
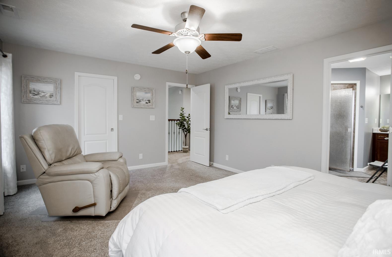
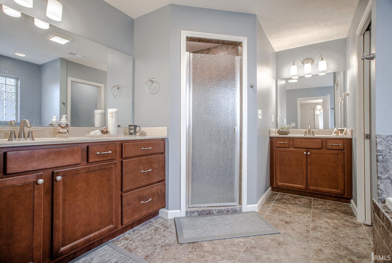
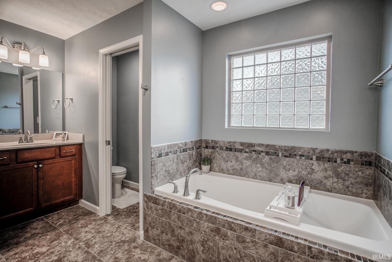
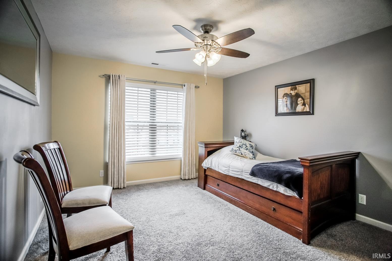
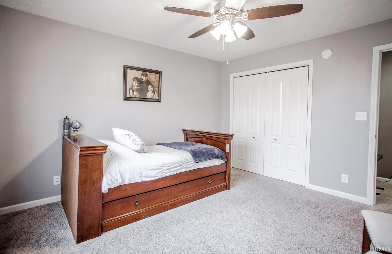
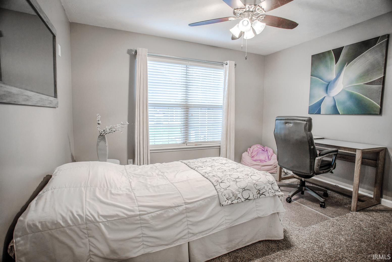
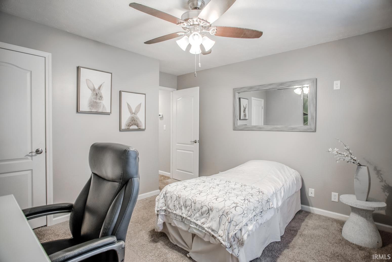
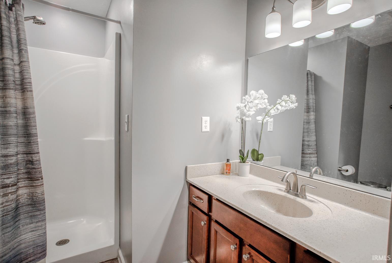
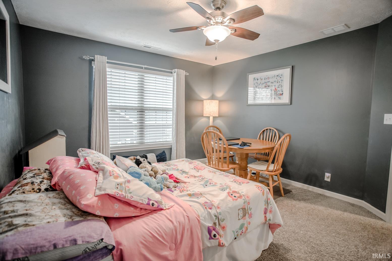
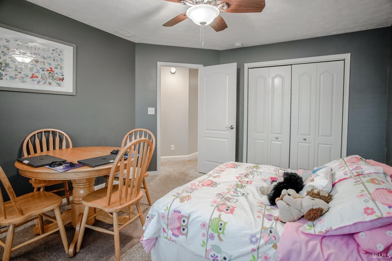
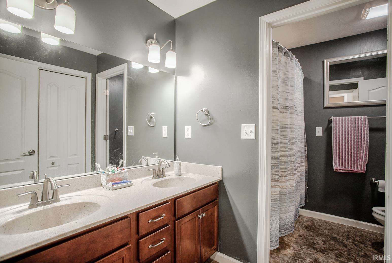
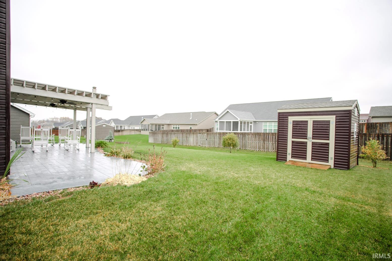
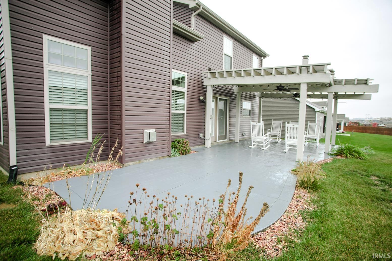
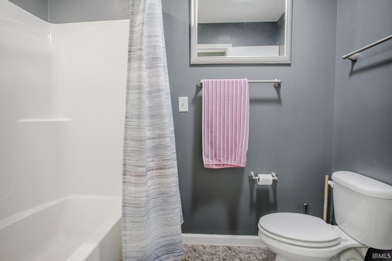
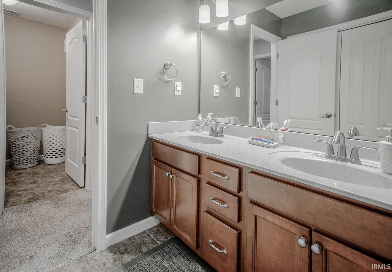
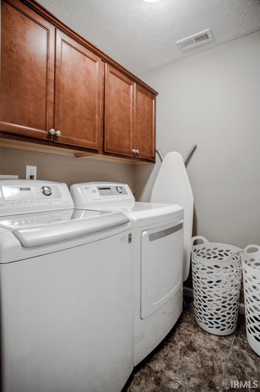
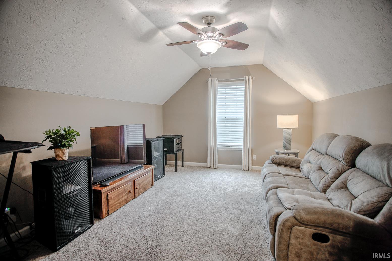
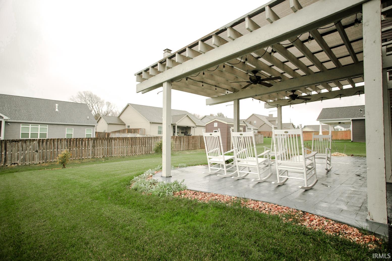
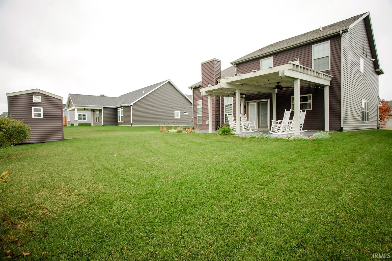
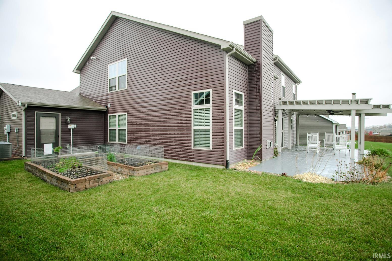
Gorgeous Majestic Homes custom-built home with new paint, arched entryways, and high-end upgraded finishes throughout. Upon entering, you'll notice the impressive 2-story foyer that leads to the open-concept living area with a soaring ceiling and a gas fireplace. The stunning kitchen features stainless steel appliances, granite counters, upscale staggered cabinetry, a sophisticated tile backsplash, under and above cabinet lighting, and a breakfast island. The luxurious 2nd-floor master suite has a huge walk-in closet and an adjoining bathroom with double sinks, a soaking tub, a private water closet, and a tiled shower. Three additional spacious bedrooms with an option of a 5th bedroom in the bonus room on the second level. You'll love the convenience of the upper-level laundry room. Relax on the back custom-stamped concrete patio with a pergola providing a shaded sitting area perfect for entertaining or reading a good book. Raised garden beds for any type of city gardener to enjoy. Full front and back yard irrigation will save you water and time while ensuring a healthy and vibrant yard. Three-car garage with plenty of room for storage. Built in 2015 and designed for efficient and fine living.

Share Property

Location

4331 Delmonico Drive, Lafayette, IN 47909

Status

Sold

Date Sold

May 5, 2025
Susan Ricci

Susan Ricci

Features & Amenities

Interior

  • total bedrooms4
  • Total bathrooms3
  • full bathrooms3
  • Laundry room Electric Dryer Hookup, Upper Level
  • Flooring Carpet, Ceramic Tile
  • Fireplace Living/Great Rm, Gas Log, Insert
  • other interior Features 1st Bdrm En Suite, Alarm System-Security, High Ceilings, Cathedral Ceiling(s), Ceiling Fan(s), Walk-In Closet(s), Countertops-Stone, Detector-Carbon Monoxide, Detector-Smoke, Eat-in Kitchen, Entrance Foyer, Kitchen Island, Natural Woodwork, Open Floorplan, Range/Oven Hook Up Gas, Double Vanity, Alarm System-Sec Cameras, Stand Up Shower, Tub and Separate Shower, Tub/Shower Combination, Formal Dining Room, Main Floor Laundry, Washer Hook-Up

Area & Lot

  • Status Sold
  • Date Sold May 5, 2025
  • Living Area2,875 Sq.Ft.
  • Total Area2,875 Sq.Ft.
  • Lot Area10,890 Sq.Ft.
  • MLS® ID202506219
  • TypeResidential
  • YEAR BUILT2015
  • Architecture StylesTraditional
  • Elementary SchoolWoodland
  • Middle SchoolWea Ridge
  • High SchoolMc Cutcheon
  • School DistrictTippecanoe School Corp.

Exterior

  • STORIES2
  • Garage Space3.0
  • water SourceCity
  • lot featuresLevel
  • parkingGarage Door Opener, Concrete
  • HEAT TYPENatural Gas, Forced Air
  • AIR CONDITIONINGCentral Air
  • sewerPublic Sewer

Financial

  • Sales Price$435,000
  • Real Estate Tax $2,711/yr
  • HOA $250/yr
View Virtual Tour

Work With Us

The right brokerage does more than facilitate a transaction. It anticipates, advocates, and delivers at every stage of the process. That is the standard we hold ourselves to at Raeco, and it is the experience every client who works with us can expect.

Follow Us on Instagram