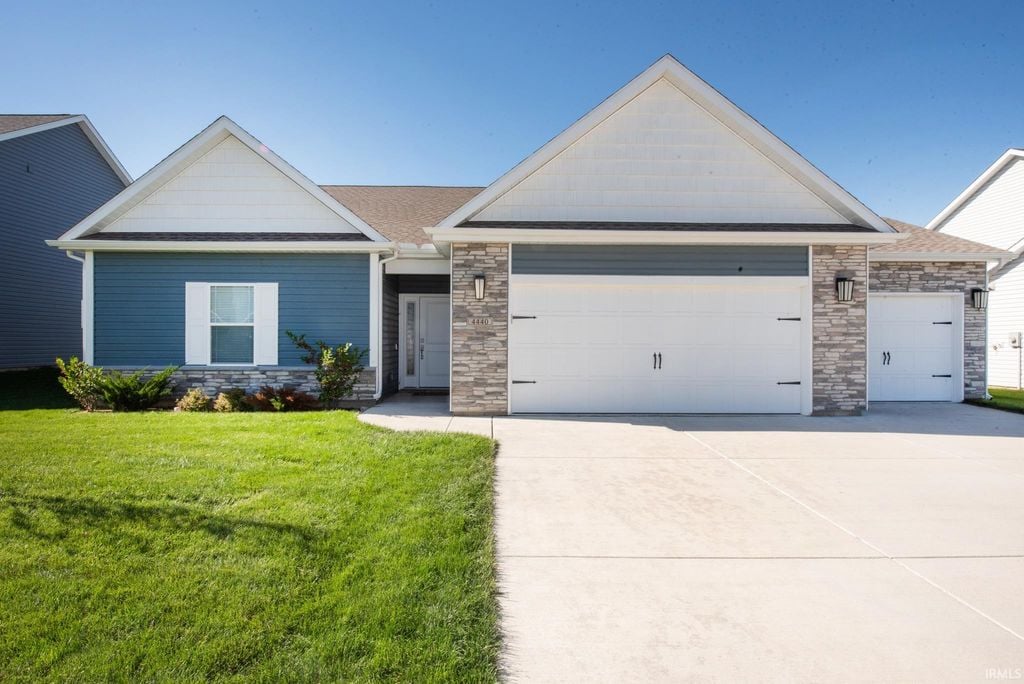
Like new home Located in desirable Auburn Meadows, this open concept Ranch style home can soon be yours! Interior features include 9' ceilings, luxury Vinyl Plank, a chef's dream kitchen to include a Stainless-Steel appliance package (w/ Gas Range), & a luxurious & expansive kitchen island. Custom cabinetry (staggered with crown molding), custom California closets, modern & energy efficient lighting, & wonderwood blinds throughout. Hard surface tops for main & master bath ensuite, to also include a dual vanity, & an incredible walk-in tile shower. Exterior features include beautifully crafted cultured stone, architectural shakes, & a three car garage with carriage style garage doors. Landscaped front yard, irrigation system & a full size covered patio, with a bonus sun patio. Water Softener, and washer & dryer included. Close to walking trails, area amenities, community garden, farmers market, & Purdue University.
Share Property
Location
4440 Foal Drive, West Lafayette, IN 47906
Status
Sold
Date Sold
March 12, 2026
Features & Amenities
Interior
total bedrooms3
Total bathrooms2
full bathrooms2
KITCHEN Kitchen Island, Refrigerator, Dishwasher, Microwave, Disposal
Laundry room Electric Dryer Hookup, Main Level
Flooring Ceramic Tile, Vinyl
APPLIANCES Disposal, Dishwasher, Microwave, Refrigerator, Washer, Water Softener Owned, Dryer, Water Heater
other interior Features Walk-In Closet(s), Kitchen Island, Open Floorplan, Master Downstairs
Area & Lot
StatusSold
Date SoldMarch 12, 2026
Living Area1,808 Sq.Ft.
Lot Area0.239 Acres
MLS® ID202604233
TypeResidential
YEAR BUILT2022
NeighborhoodWest Lafayette
Architecture StylesRanch
Elementary SchoolBurnett Creek
Middle SchoolBattle Ground
High SchoolWilliam Henry Harrison
School DistrictTippecanoe School Corp.
Exterior
STORIES1
Garage Space3
water SourcePublic Water
utilitiesCable Connected
roofAsphalt
lot featuresLandscaped, Level
parkingAttached Garage, Garage Door Opener, Concrete, 3 Garage Spaces
HEAT TYPEGas Heat, Forced Air
AIR CONDITIONINGCentral Air
sewerPublic Sewer
security FeaturesSmoke Detector(s)
other exterior FeaturesStone, Vinyl Siding, Covered Patio, Porch
Financial
Sales Price$405,000
West Lafayette
The median household income in West Lafayette, Indiana is $40,470.
The right brokerage does more than facilitate a transaction. It anticipates, advocates, and delivers at every stage of the process. That is the standard we hold ourselves to at Raeco, and it is the experience every client who works with us can expect.