Sold
4529 Hayloft Dr
4529 Hayloft Drive, West Lafayette, IN 47906
4529 Hayloft Drive, West Lafayette, IN 47906
4 Beds 2 Baths 2,433 Sq.Ft. 0.314 Acres
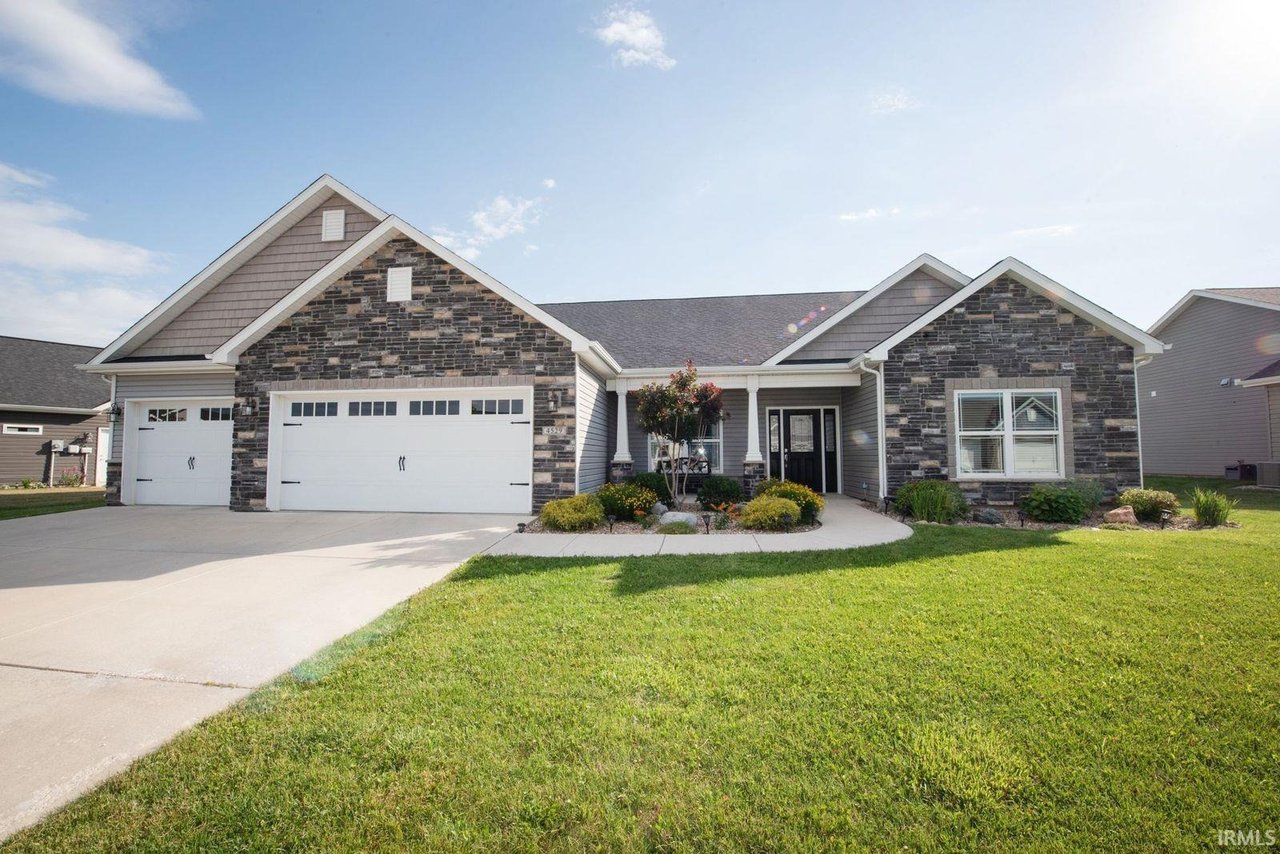
Lovely, spacious, home on large, beautifully landscaped lot in quiet, completed section of sought-after Auburn Meadows. This wonderful Majestic home"one story plan w/ over 2400 Sq. ft. built in 2018"features many desirable upgrades: 3 car garage w/attic storage; vaulted ceilings, arched doorways, crown molding; hardwood floors, tile floors, backsplash & shower; tons of upgraded cabinetry, granite countertops, island & raised bar (seats 8); walk-in pantry, built-in mud room bench/lockers; laundry room w/cabinets, counter & utility sink, and wood blinds throughout. The interior layout offers 4 bedrooms, double-sinks in all 3 full baths, + bath; large eat-in kitchen, huge great room w/fireplace, and separate dining room or flex. Exterior features include: welcoming front porch, irrigation system; huge covered back porch + patio"overlooking large, lovely, landscaped yard with privacy hedges/screens. Wonderful location; close to schools, shopping, and Purdue.