Leave a Message

Thank you for your message. We will be in touch with you shortly.

Explore Our Properties
476 Littleton Street
SEE ALL PHOTOS
476 Littleton Street
Courtesy of Raeco Realty, Rebecca Gibson, 765-586-0973
Sold

476 Littleton Street

476 Littleton Street, West Lafayette, IN 47906

$379,900
$379,900

476 Littleton Street

3 Beds 2 Baths 1,464 Sq.Ft. 6,490 Sq.Ft.

Description

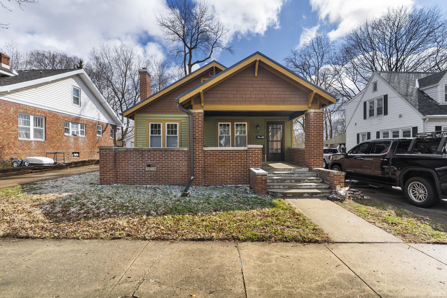
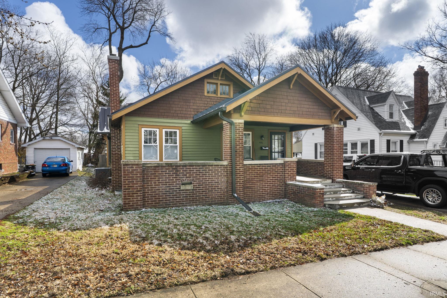
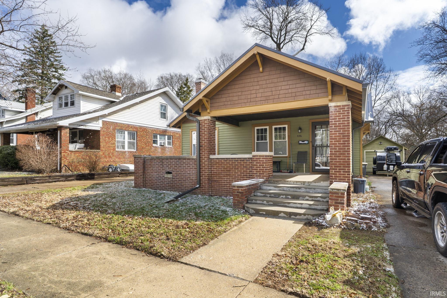
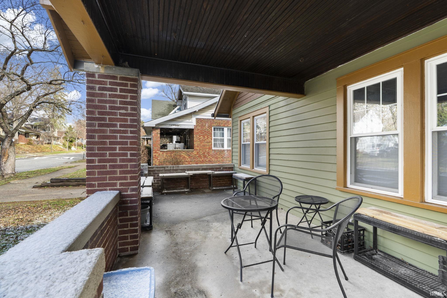
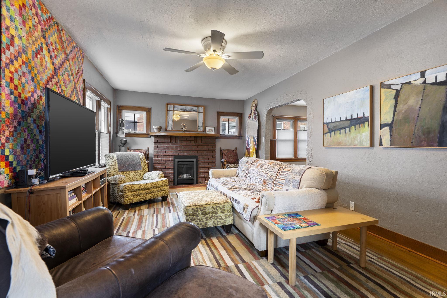
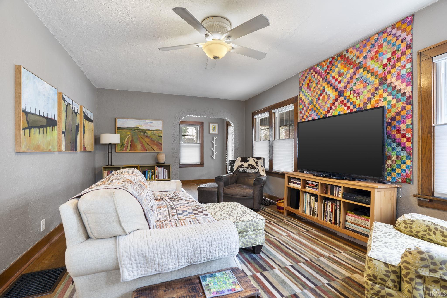
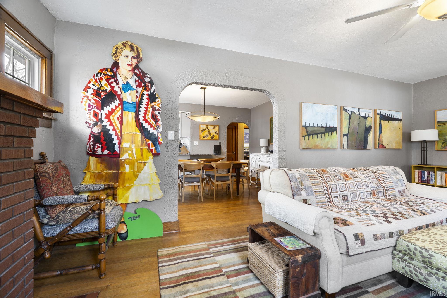
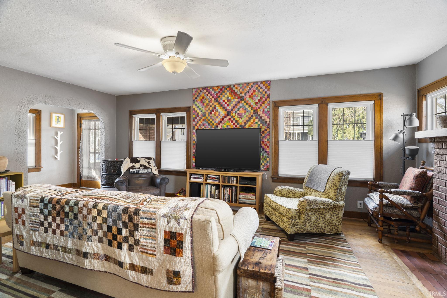
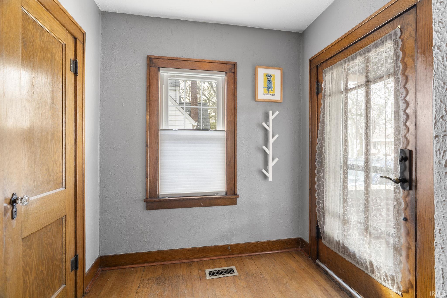
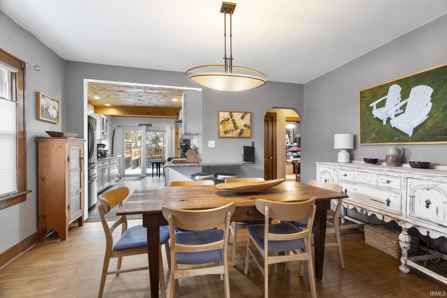
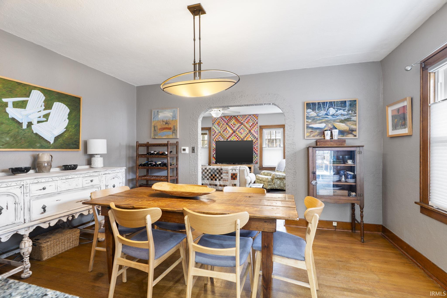
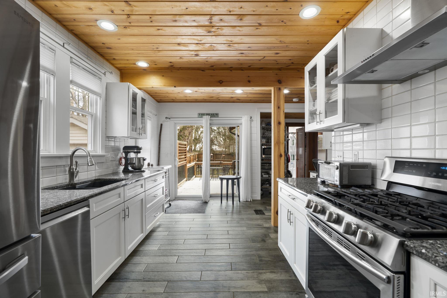
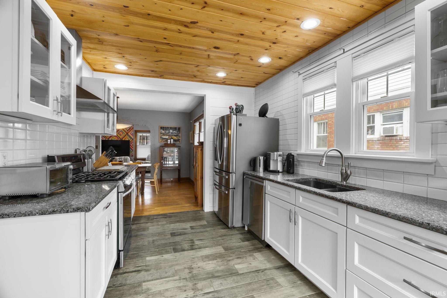
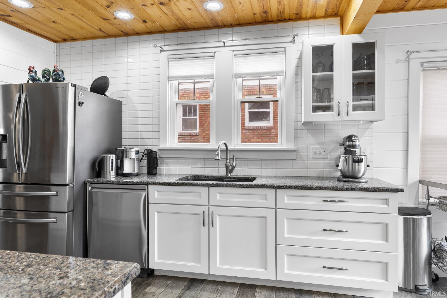
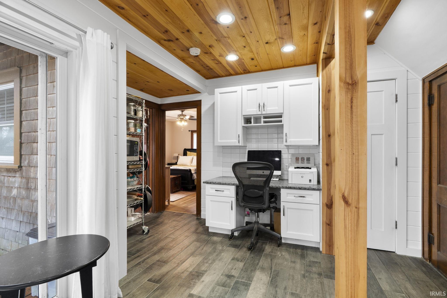
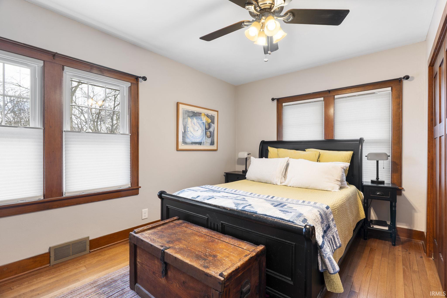
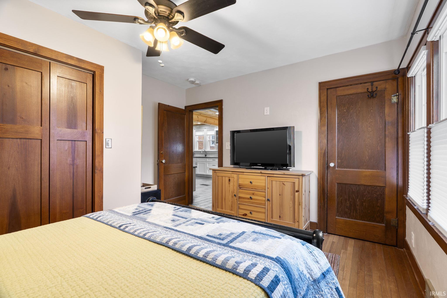
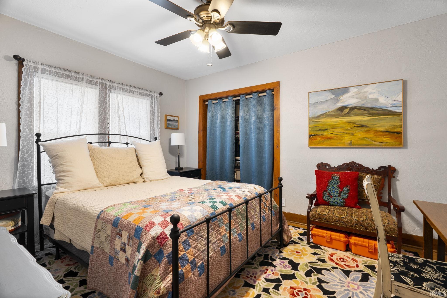
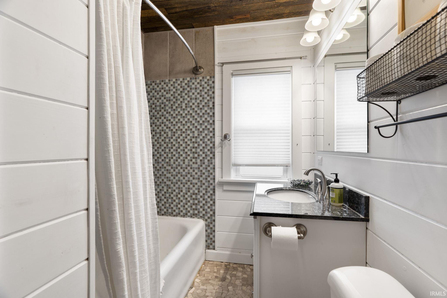
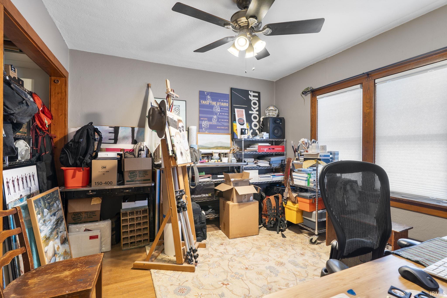
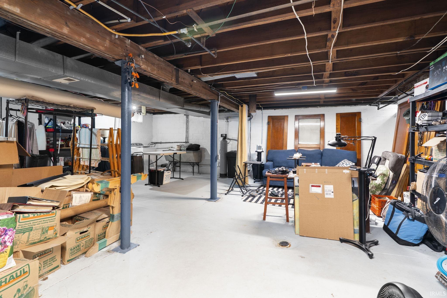
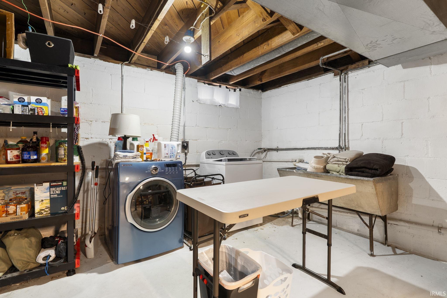
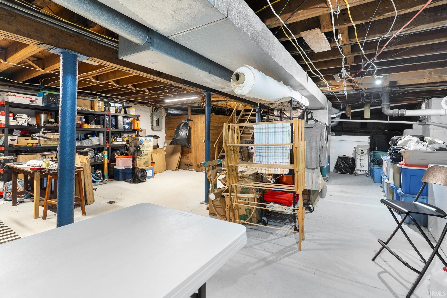
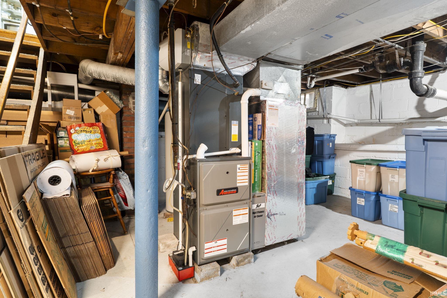
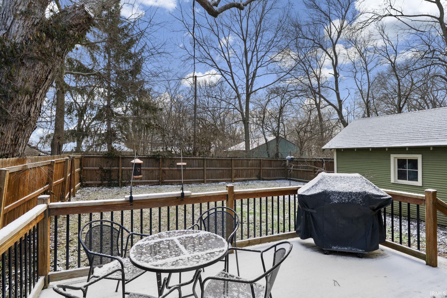
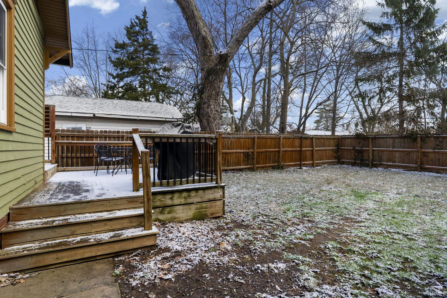
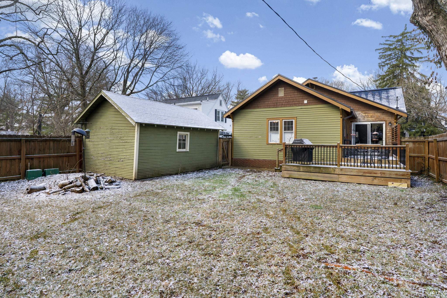
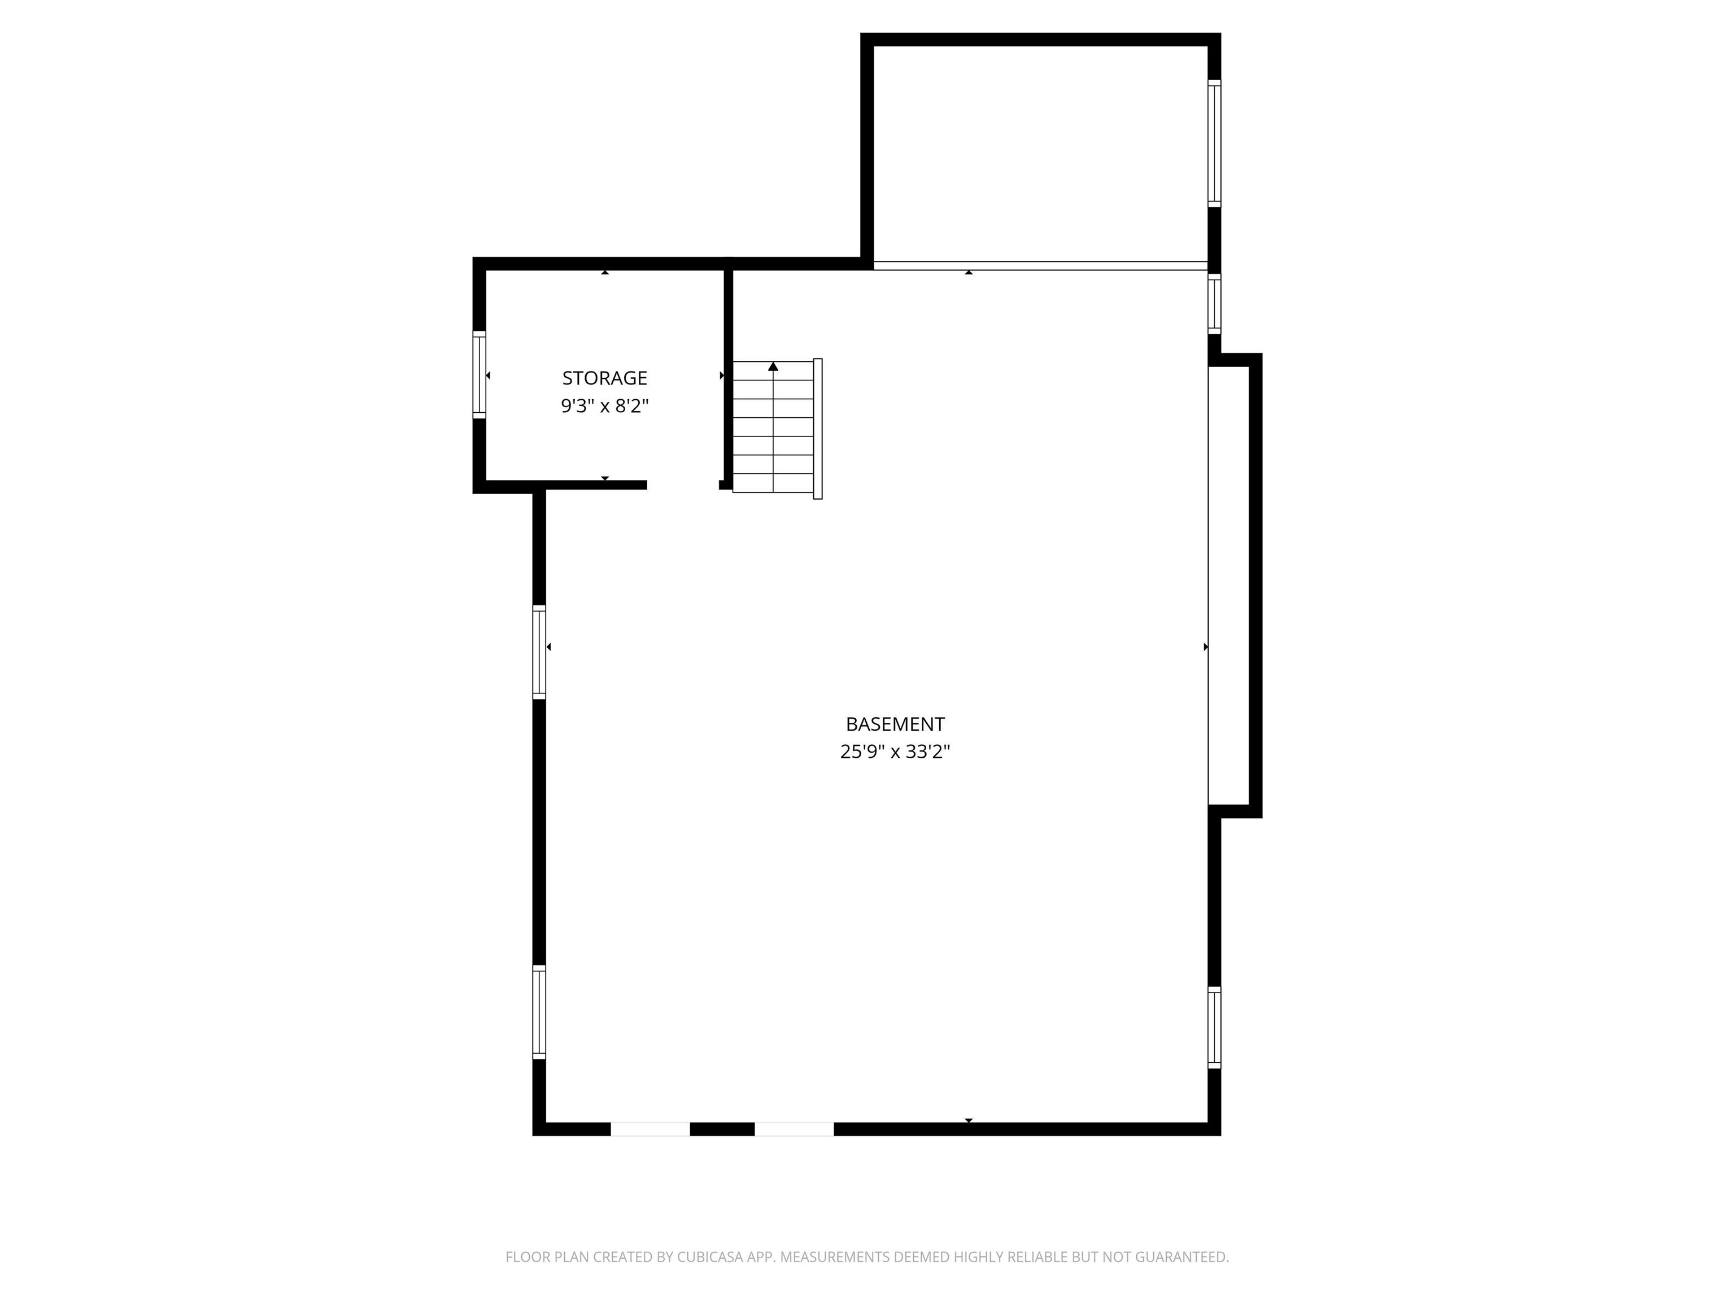
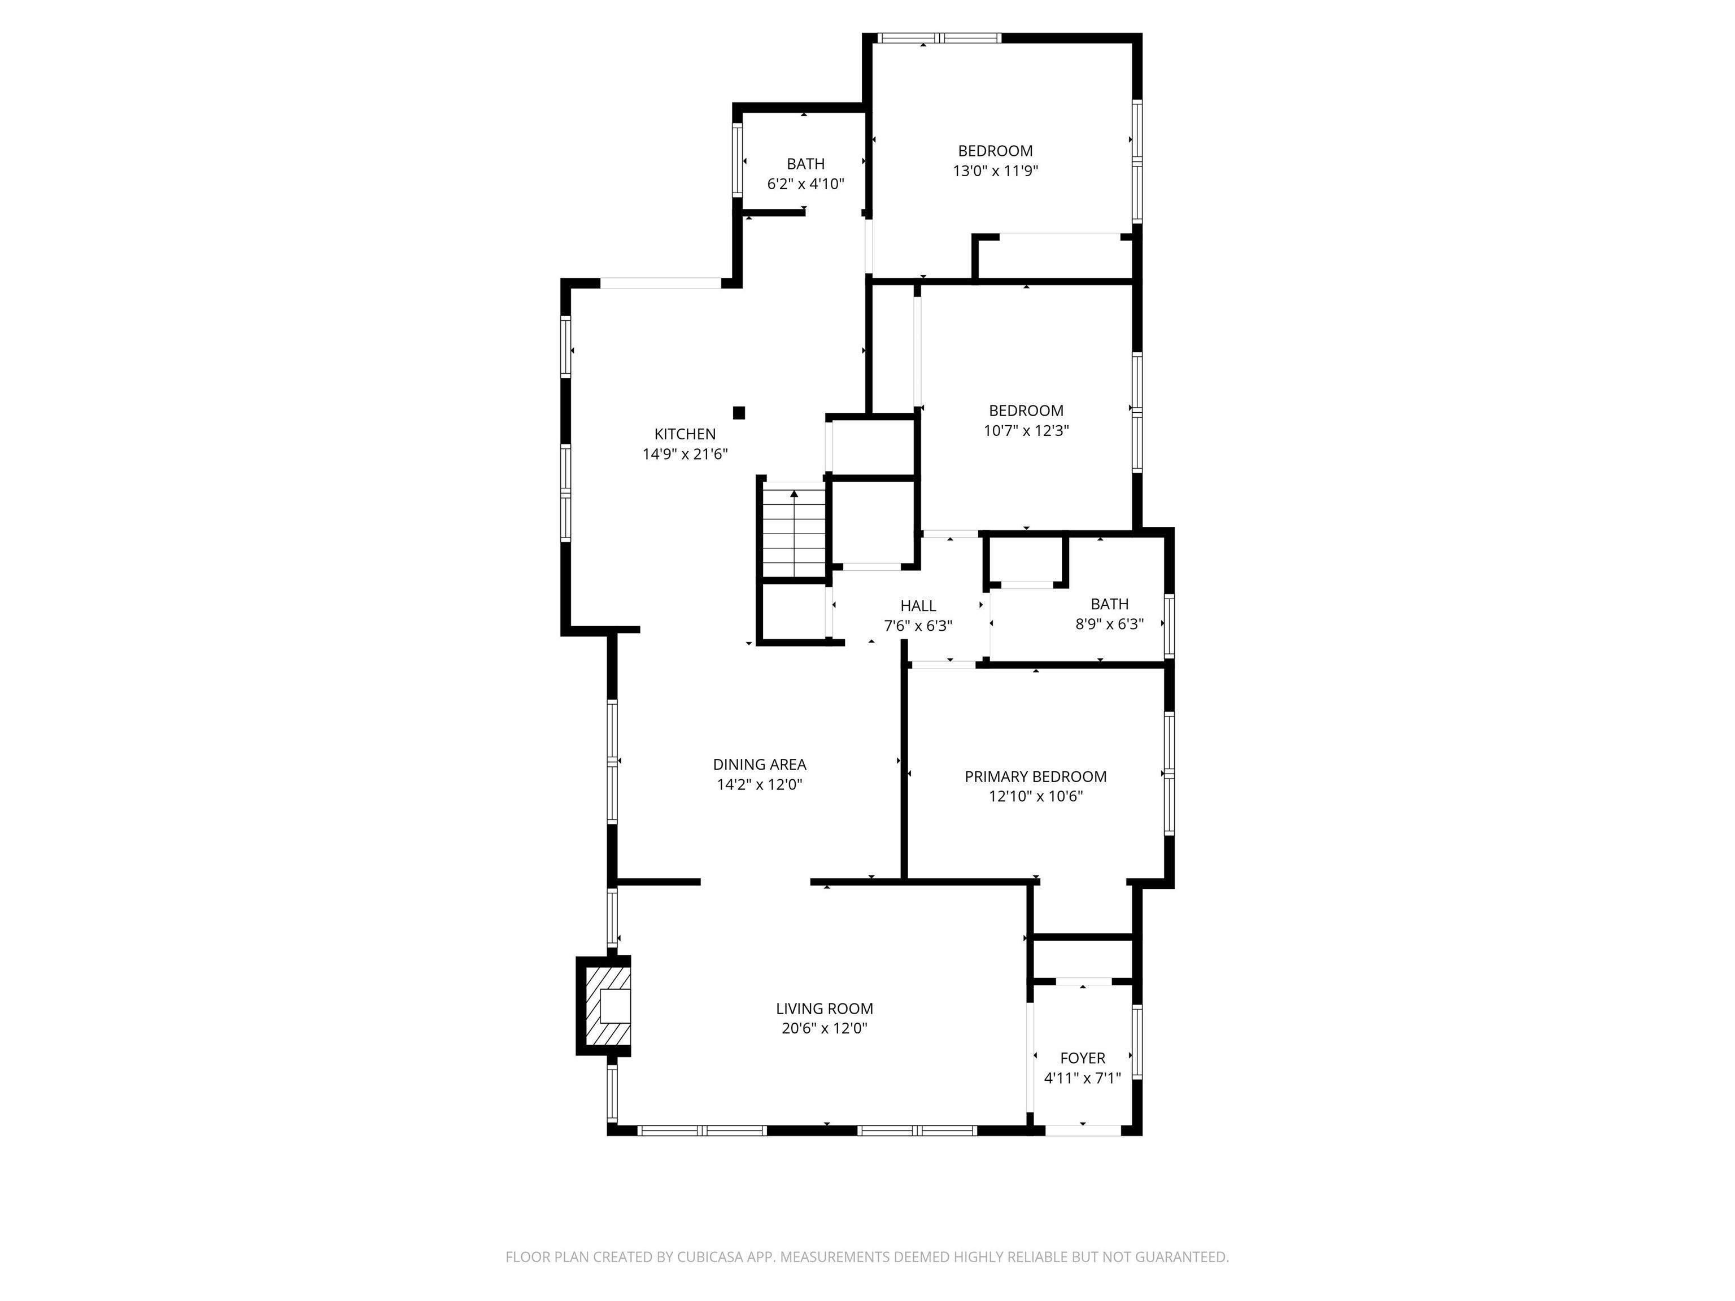
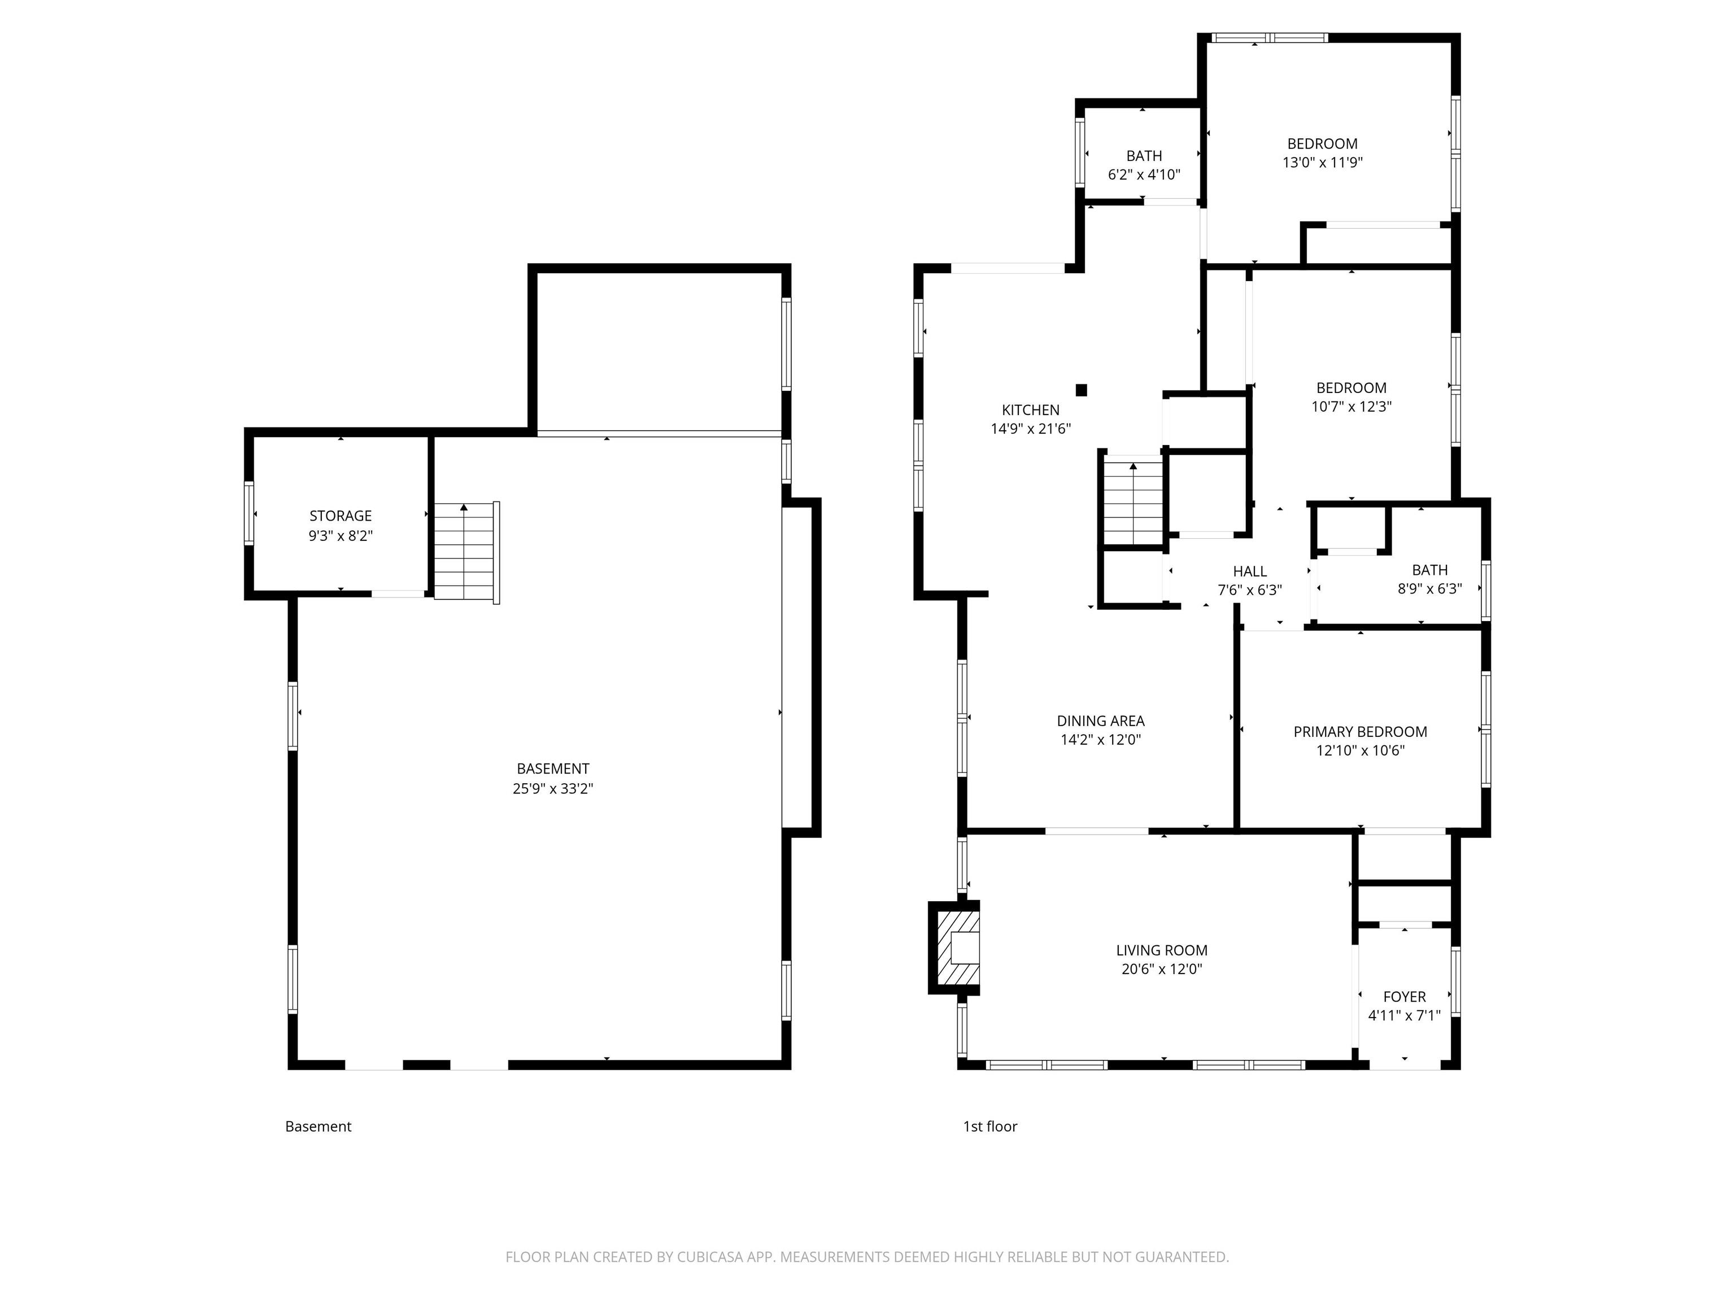
Timeless 1920's bungalow home in the New Chauncey neighborhood, within walking distance to Purdue University! You'll love the beautiful oak floors, arched doorways, and thoughtful updates throughout this home. The home offers 3 bedrooms and 2 baths, plus a walk-up attic that is finishable & a full unfinished basement. Beautifully updated kitchen featuring soft-close cabinetry, granite countertops, tile floors, stainless steel appliances, a large pantry, and an additional desk/office space. Cozy up in the living room with a new gas log fireplace and abundant natural light. Rest easy knowing that all major updates have already been made: new HVAC 2020, new windows throughout, new water softener and water heater 2020, a newer metal roof, recently serviced and lined chimney & new gas log insert. Relax and unwind on the huge covered front porch! Or gather and entertain on the 2-tier deck in the fenced in back yard. There is so much to love about this charming home, which sits in a prime location, just steps from campus life, and in the award-winning West Lafayette school district. See this one today!

Share Property

Location

476 Littleton Street, West Lafayette, IN 47906

Status

Sold

Date Sold

April 30, 2026
Rebecca Gibson

Rebecca Gibson

Features & Amenities

Interior

  • total bedrooms3
  • Total bathrooms2
  • full bathrooms2
  • Flooring Hardwood Floors, Tile, Stone
  • Fireplace Living/Great Rm, Gas Log

Area & Lot

  • Status Sold
  • Date Sold April 30, 2026
  • Living Area1,464 Sq.Ft.
  • Total Area2,322 Sq.Ft.
  • Lot Area6,490 Sq.Ft.
  • MLS® ID202608699
  • TypeResidential
  • YEAR BUILT1925
  • NeighborhoodWest Lafayette
  • Architecture StylesBungalow
  • Elementary SchoolWest Lafayette
  • Middle SchoolWest Lafayette
  • High SchoolWest Lafayette
  • School DistrictWest Lafayette Community School Corp.

Exterior

  • STORIES1
  • Garage Space1.0
  • roofMetal
  • lot featuresLevel
  • HEAT TYPEGas, Forced Air
  • AIR CONDITIONINGCentral Air
  • sewerCity

Financial

  • Sales Price$379,900
  • Real Estate Tax $2,823/yr
View Virtual Tour

West Lafayette

The median household income in West Lafayette, Indiana is $40,470.

Explore

Work With Us

The right brokerage does more than facilitate a transaction. It anticipates, advocates, and delivers at every stage of the process. That is the standard we hold ourselves to at Raeco, and it is the experience every client who works with us can expect.

Follow Us on Instagram