Leave a Message

Thank you for your message. We will be in touch with you shortly.

Explore Our Properties
4900 Burton Road
4900 Burton Road
4900 Burton Road
4900 Burton Road
4900 Burton Road
4900 Burton Road
4900 Burton Road
4900 Burton Road
4900 Burton Road
4900 Burton Road
4900 Burton Road
4900 Burton Road
4900 Burton Road
4900 Burton Road
4900 Burton Road
4900 Burton Road
4900 Burton Road
4900 Burton Road
4900 Burton Road
4900 Burton Road
4900 Burton Road
4900 Burton Road
4900 Burton Road
4900 Burton Road
4900 Burton Road
4900 Burton Road
4900 Burton Road
4900 Burton Road
4900 Burton Road
4900 Burton Road
4900 Burton Road
4900 Burton Road
SEE ALL PHOTOS
4900 Burton Road
4900 Burton Road
4900 Burton Road
4900 Burton Road
4900 Burton Road
4900 Burton Road
4900 Burton Road
4900 Burton Road
4900 Burton Road
4900 Burton Road
4900 Burton Road
4900 Burton Road
4900 Burton Road
4900 Burton Road
4900 Burton Road
4900 Burton Road
4900 Burton Road
4900 Burton Road
4900 Burton Road
4900 Burton Road
4900 Burton Road
4900 Burton Road
4900 Burton Road
4900 Burton Road
4900 Burton Road
4900 Burton Road
4900 Burton Road
4900 Burton Road
4900 Burton Road
4900 Burton Road
4900 Burton Road
4900 Burton Road
Courtesy of Raeco Realty, Stephanie McKinley, 317-473-2717
Sold

4900 Burton Road

4900 Burton Road, West Point, IN 47992

$355,000
$355,000

4900 Burton Road

3 Beds 2 Baths 1,739 Sq.Ft. 2 Acres

Description

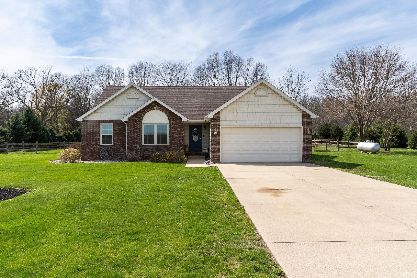
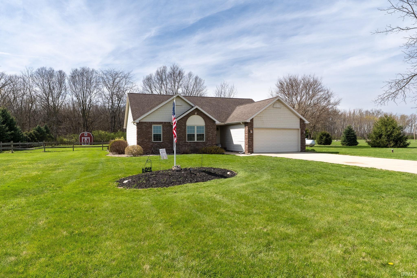
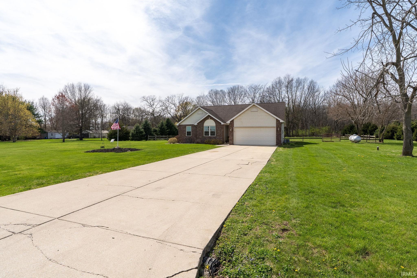
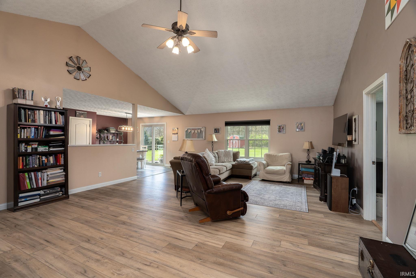
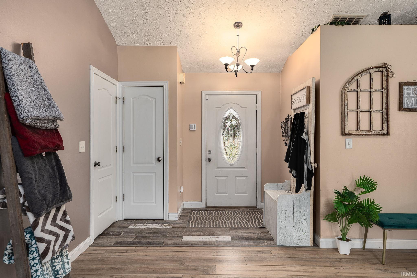
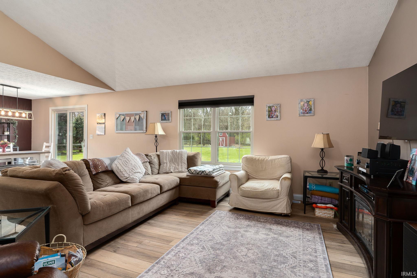
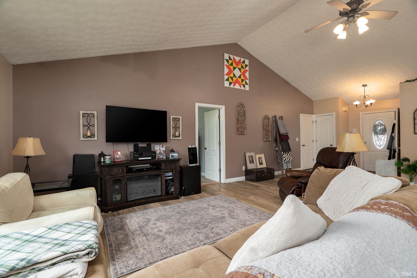
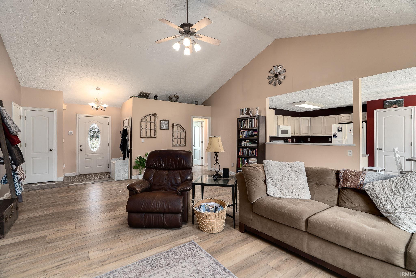
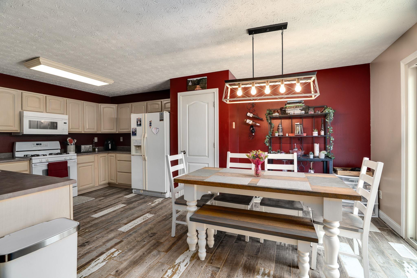
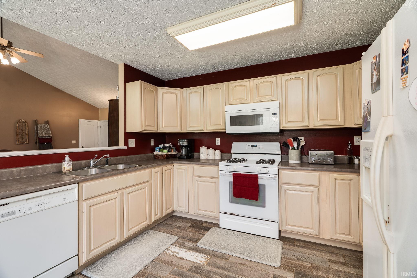
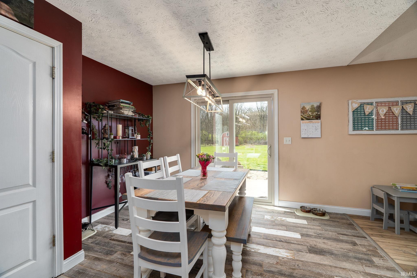
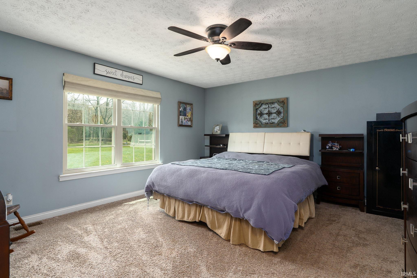
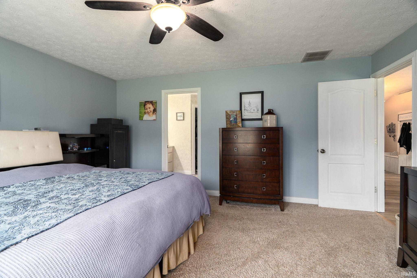
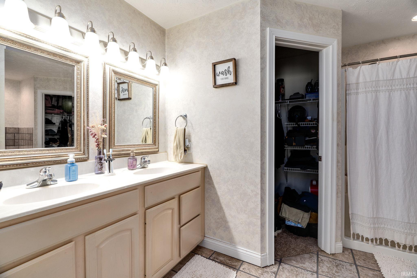
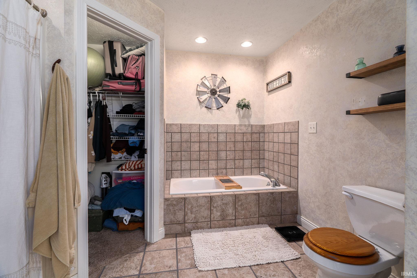
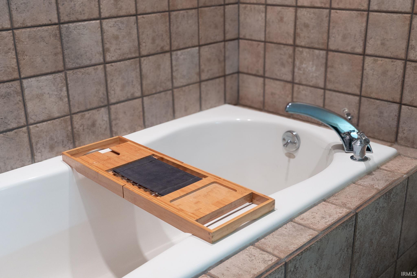
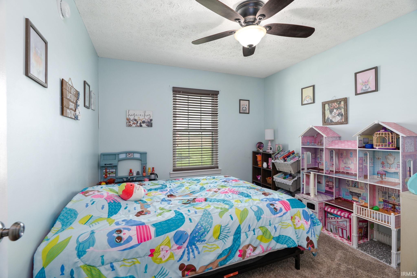
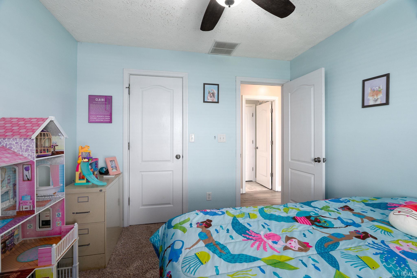
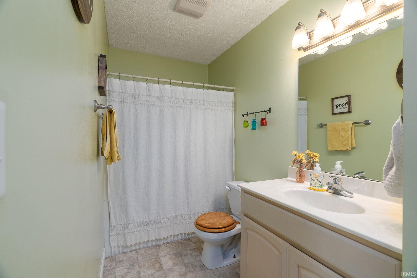
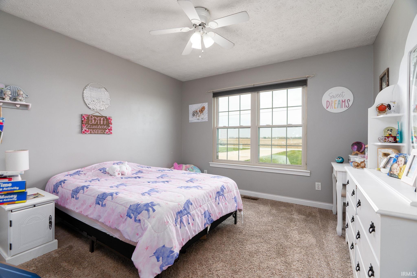
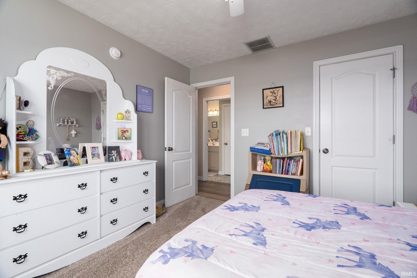
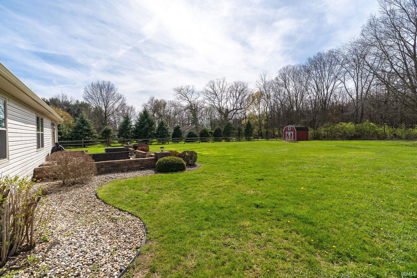
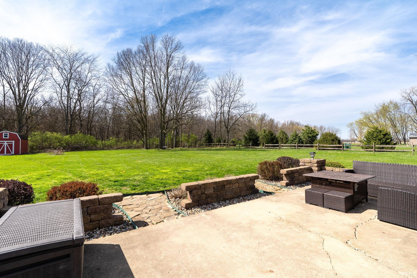
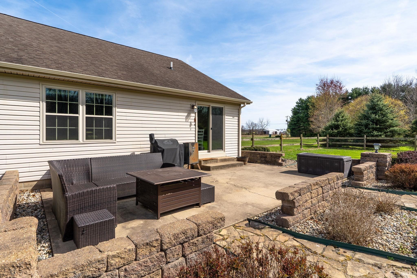
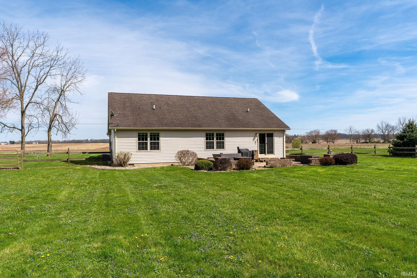
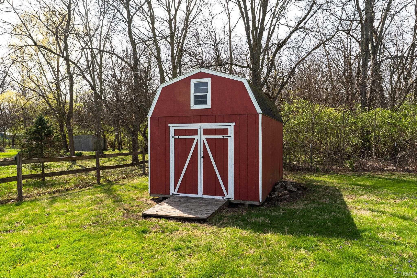
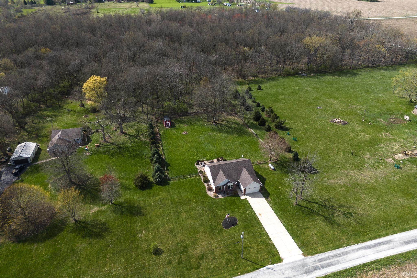
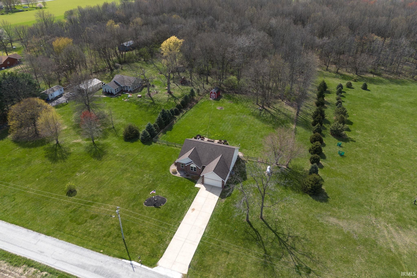
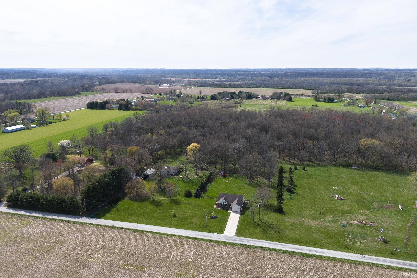
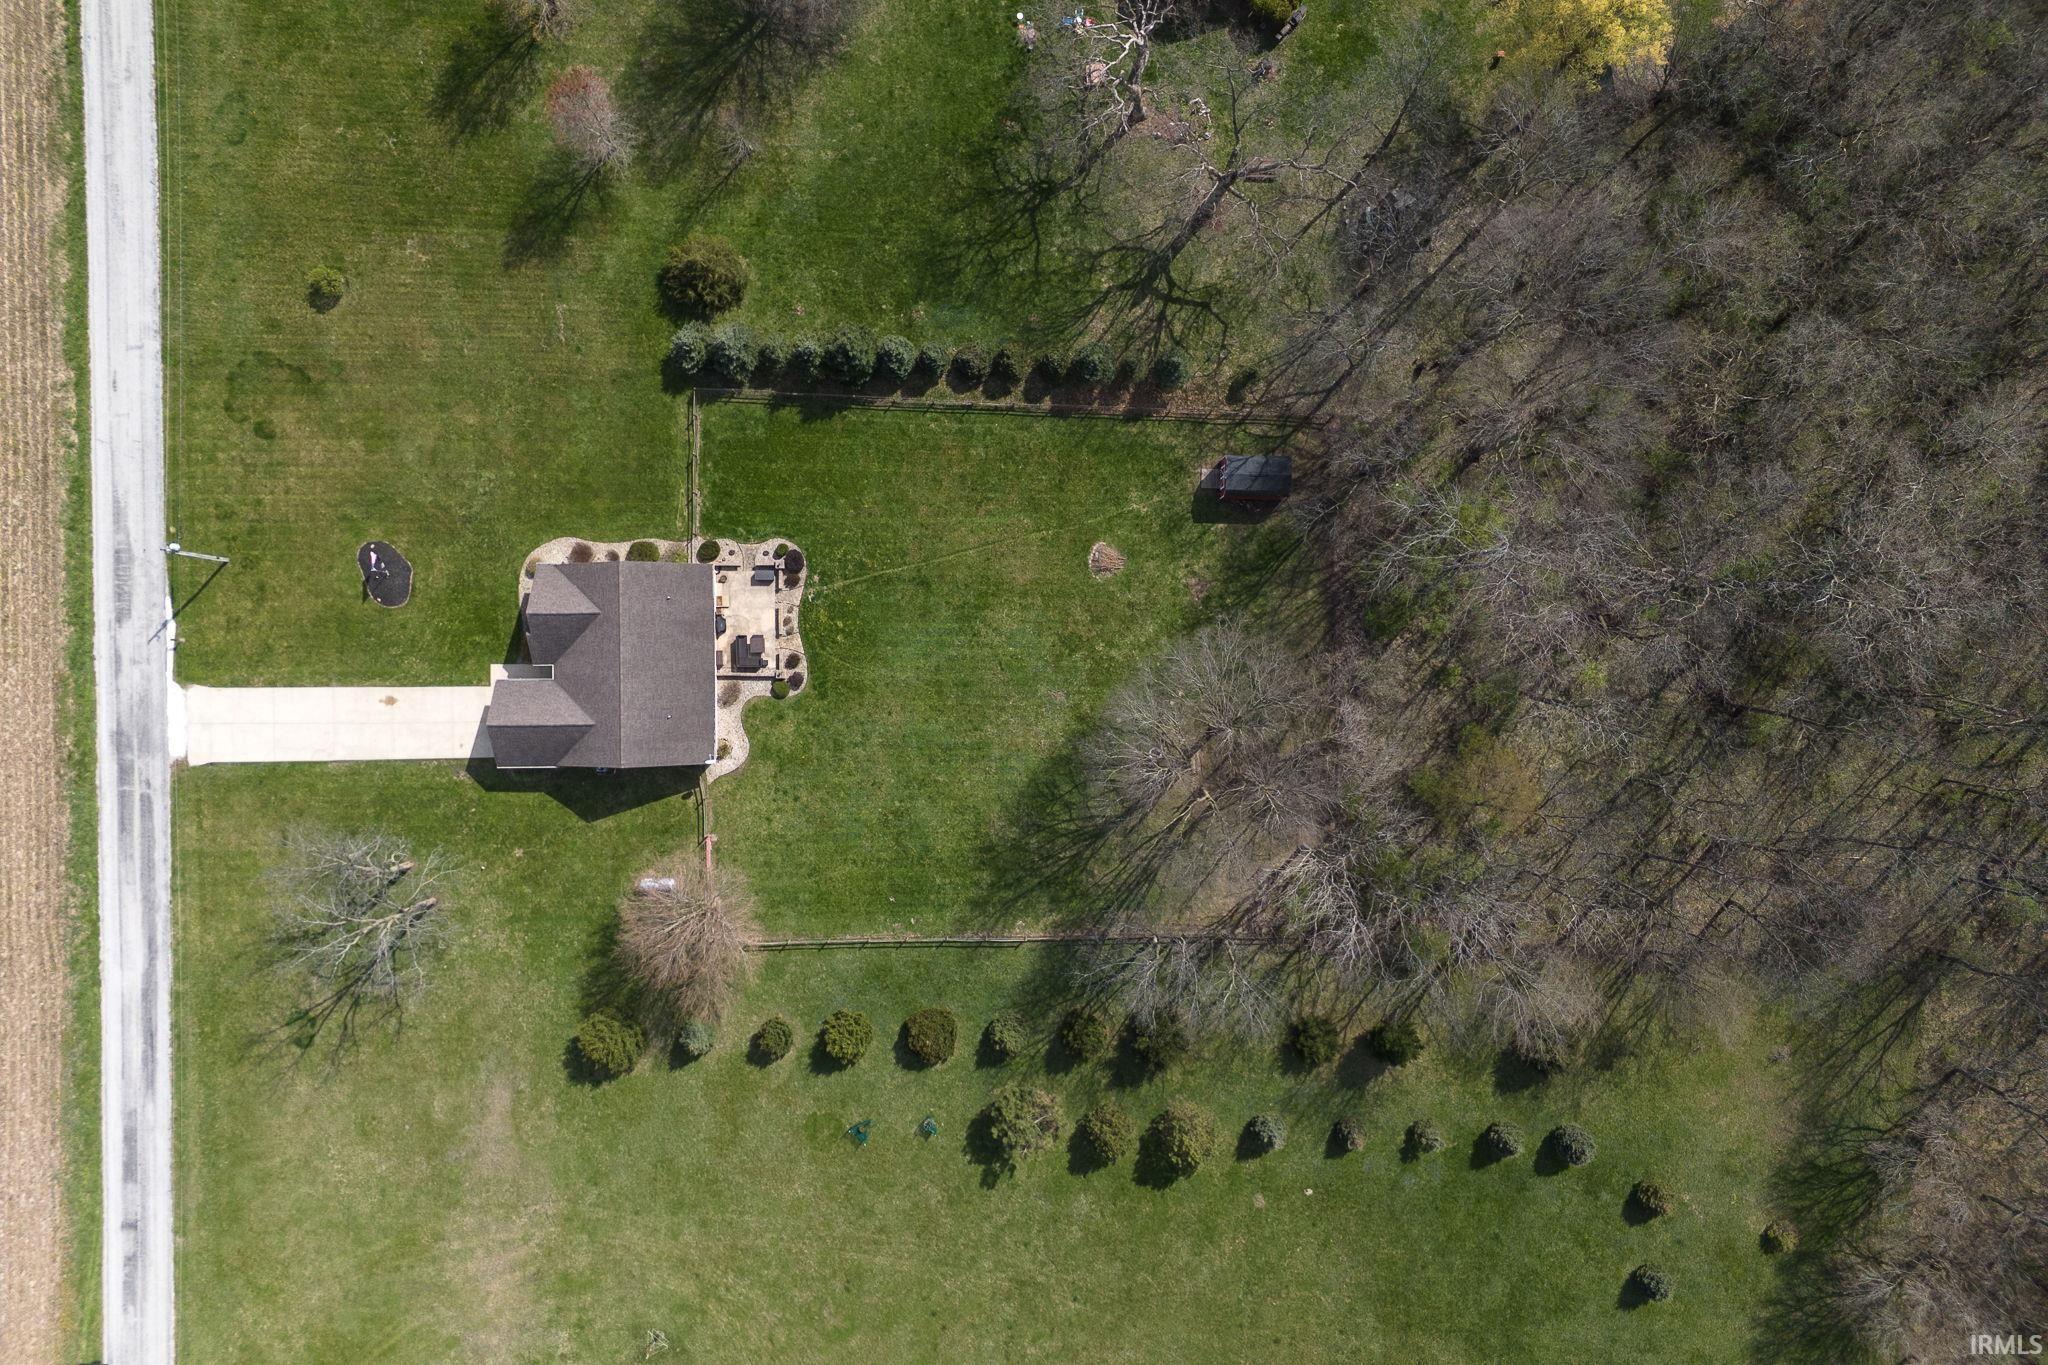
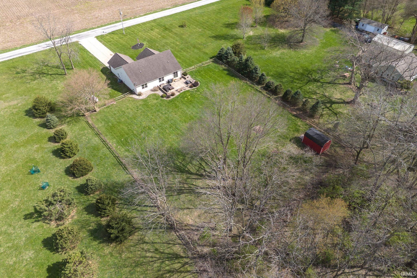
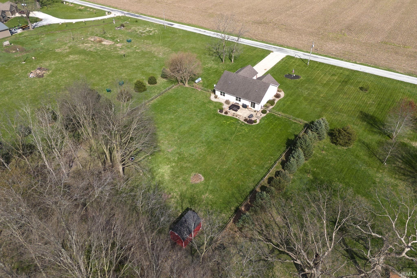
Charming 3-bed, 2-bath home on 2 acres in West Point, featuring a fully fenced 1/2-acre backyard. The open-concept floor plan showcases a living room with new vinyl plank flooring and ceramic tile in the kitchen and entryway. Enjoy cathedral ceilings, a split-bedroom layout, tiled garden tub, all new windows and patio door, and walk-in closets. Additional perks include a storage shed, fire pit, and peaceful, quiet surroundings--all within a convenient distance to local amenities. A perfect blend of comfort and tranquility!

Share Property

Location

4900 Burton Road, West Point, IN 47992

Status

Sold

Date Sold

June 9, 2025
Stephanie McKinley

Stephanie McKinley

Features & Amenities

Interior

  • total bedrooms3
  • Total bathrooms2
  • full bathrooms2
  • Flooring Carpet, Laminate, Vinyl, Ceramic Tile
  • Fireplace None

Area & Lot

  • Status Sold
  • Date Sold June 9, 2025
  • Living Area1,739 Sq.Ft.
  • Total Area1,739 Sq.Ft.
  • Lot Area2 Acres
  • MLS® ID202513236
  • TypeResidential
  • YEAR BUILT2000
  • Architecture StylesRanch
  • Elementary SchoolMintonye
  • Middle SchoolSouthwestern
  • High SchoolMc Cutcheon
  • School DistrictTippecanoe School Corp.

Exterior

  • STORIES1
  • Garage Space2.0
  • roofAsphalt, Shingle
  • lot featuresLevel, Partially Wooded, 0-29999
  • HEAT TYPEForced Air, Propane Tank Rented
  • AIR CONDITIONINGCentral Air
  • sewerSeptic

Financial

  • Sales Price$355,000
  • Real Estate Tax $1,775/yr
View Virtual Tour

Work With Us

The right brokerage does more than facilitate a transaction. It anticipates, advocates, and delivers at every stage of the process. That is the standard we hold ourselves to at Raeco, and it is the experience every client who works with us can expect.

Follow Us on Instagram