Leave a Message

Thank you for your message. We will be in touch with you shortly.

Explore Our Properties
5740 S 800 E
5740 S 800 E
5740 S 800 E
5740 S 800 E
5740 S 800 E
5740 S 800 E
5740 S 800 E
5740 S 800 E
5740 S 800 E
5740 S 800 E
5740 S 800 E
5740 S 800 E
5740 S 800 E
5740 S 800 E
5740 S 800 E
5740 S 800 E
5740 S 800 E
5740 S 800 E
5740 S 800 E
5740 S 800 E
5740 S 800 E
5740 S 800 E
5740 S 800 E
5740 S 800 E
5740 S 800 E
5740 S 800 E
5740 S 800 E
5740 S 800 E
5740 S 800 E
5740 S 800 E
5740 S 800 E
5740 S 800 E
5740 S 800 E
5740 S 800 E
5740 S 800 E
5740 S 800 E
SEE ALL PHOTOS
5740 S 800 E
5740 S 800 E
5740 S 800 E
5740 S 800 E
5740 S 800 E
5740 S 800 E
5740 S 800 E
5740 S 800 E
5740 S 800 E
5740 S 800 E
5740 S 800 E
5740 S 800 E
5740 S 800 E
5740 S 800 E
5740 S 800 E
5740 S 800 E
5740 S 800 E
5740 S 800 E
5740 S 800 E
5740 S 800 E
5740 S 800 E
5740 S 800 E
5740 S 800 E
5740 S 800 E
5740 S 800 E
5740 S 800 E
5740 S 800 E
5740 S 800 E
5740 S 800 E
5740 S 800 E
5740 S 800 E
5740 S 800 E
5740 S 800 E
5740 S 800 E
5740 S 800 E
5740 S 800 E
Courtesy of Raeco Realty
Sold

5740 S 800 E

5740 S 800 E, Lafayette, IN 47905

$458,000
$458,000

5740 S 800 E

4 Beds 3 Baths 2,712 Sq.Ft. 2.19 Acres

Description

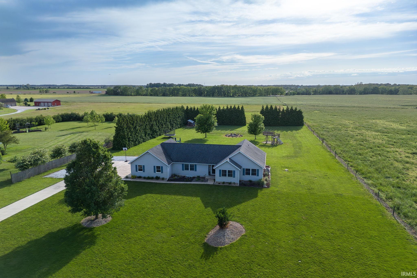
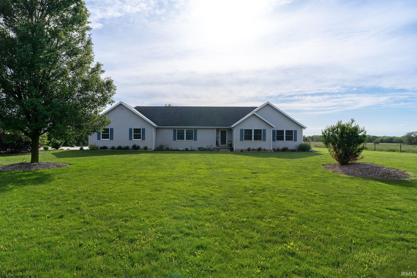
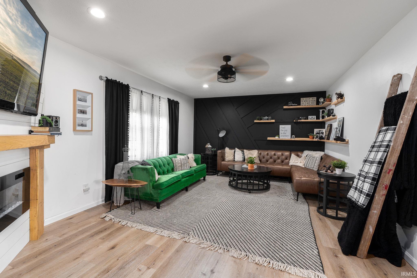
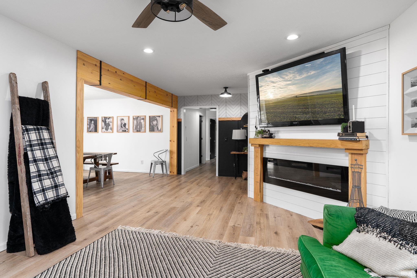
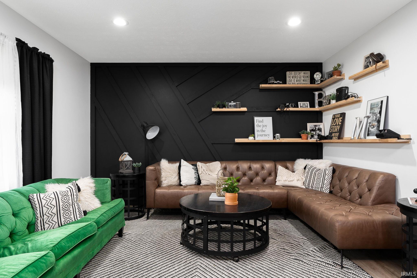
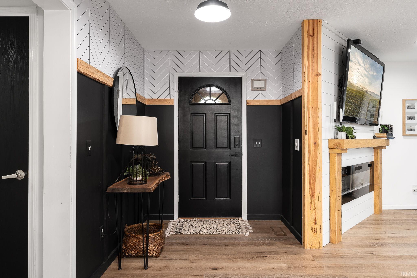
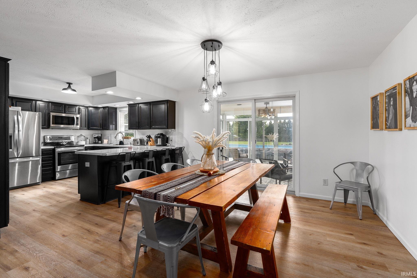
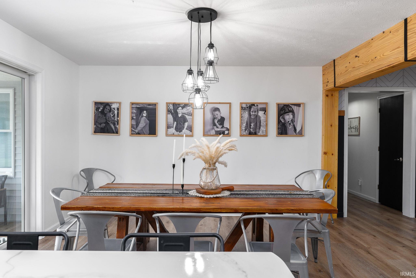
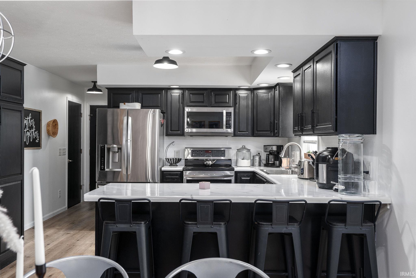
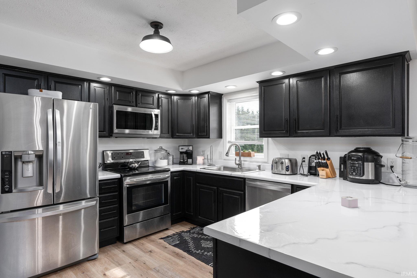
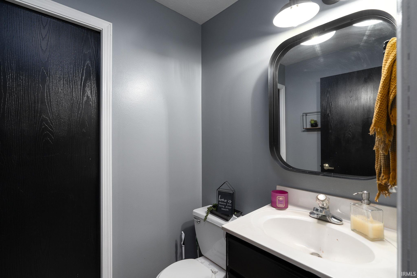
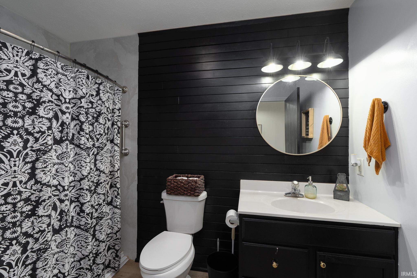
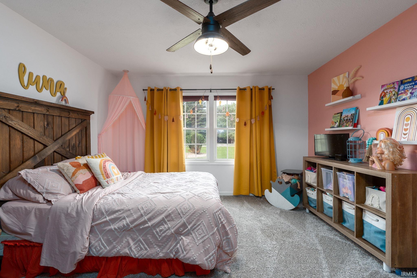
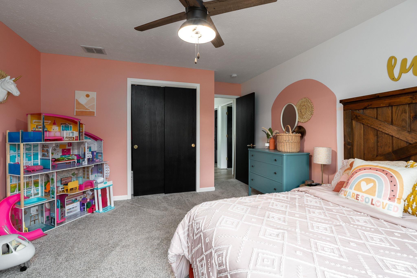
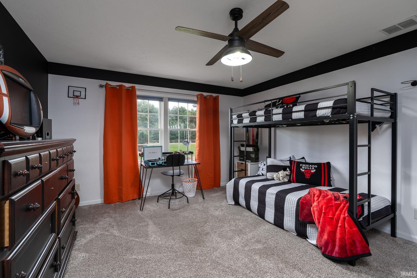
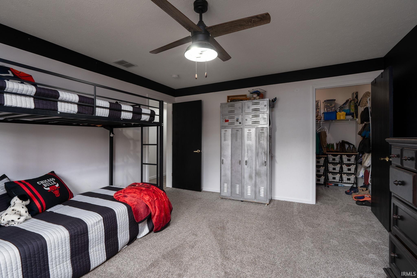
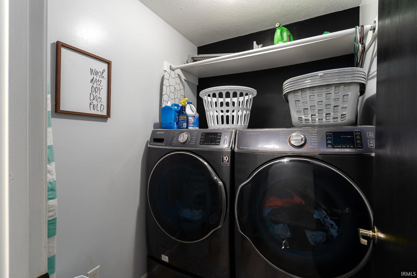
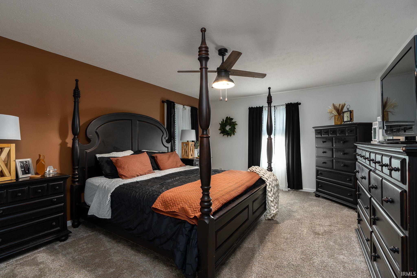
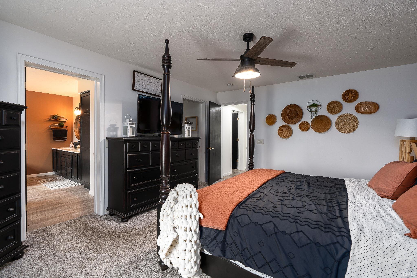
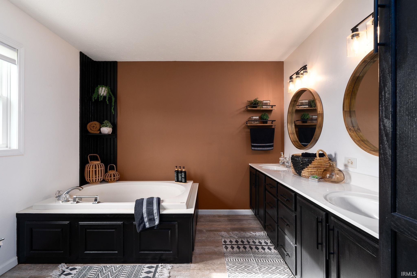
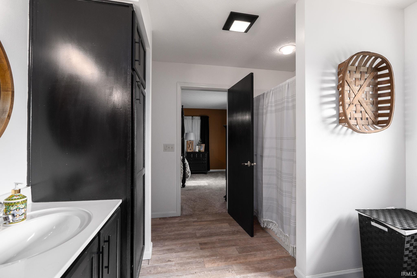
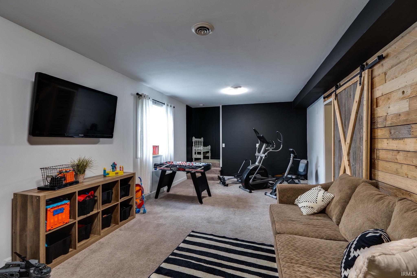
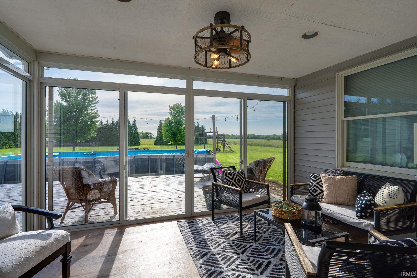
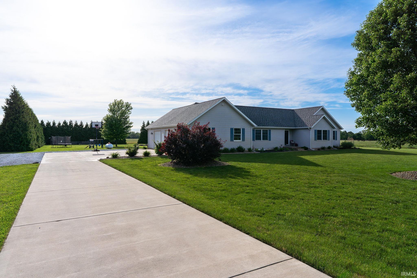
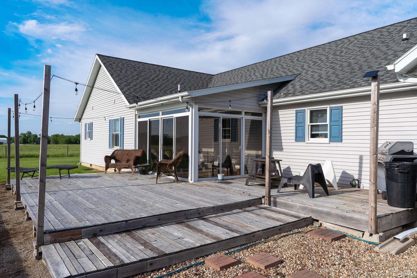
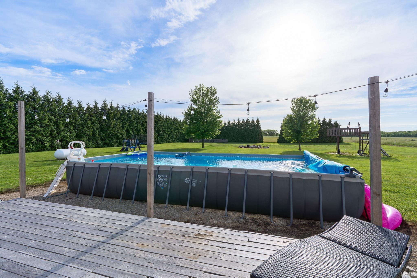
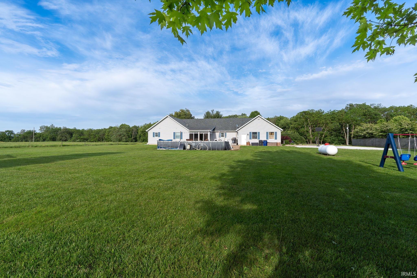
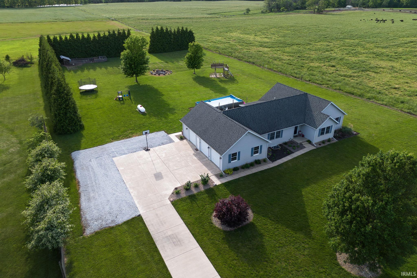
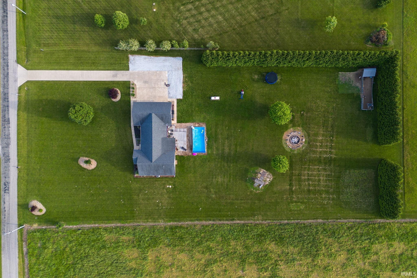
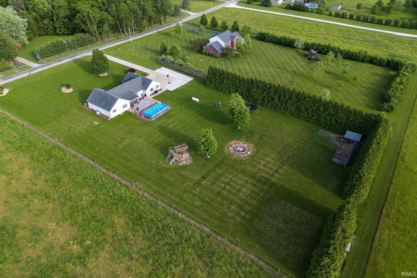
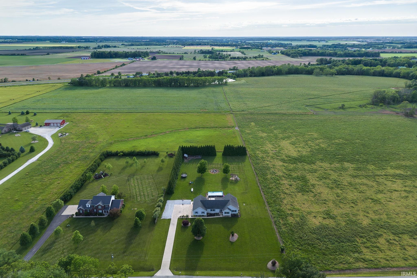
Step in this meticulously upgraded 4-bedroom, 2.5 bath ranch on over 2 acres. This stunning property offers the perfect blend of spacious living, luxurious personal touch finishes, and endless outdoor entertainment! Step inside and be greeted by an open floor plan with natural light, vinyl planked floors, an electric fireplace, a spacious living room, and a updated kitchen with stainless steel appliances. Details shine through with the captivating overhead wood beam, custom accents and finishes throughout this well cared for dream home! Your private master suite with en-suite bath featuring walk-in shower, jacuzzi tub, and double vanity. 2 additional generously sized rooms on main floor.

Share Property

Location

5740 S 800 E, Lafayette, IN 47905

Status

Sold

Date Sold

June 27, 2024
Jason Conley

Jason Conley

Features & Amenities

Interior

  • total bedrooms4
  • Total bathrooms3
  • full bathrooms2
  • half bathroom1
  • Flooring Carpet, Concrete, Vinyl
  • Fireplace Living/Great Rm, Electric

Area & Lot

  • Status Sold
  • Date Sold June 27, 2024
  • Living Area2,712 Sq.Ft.
  • Total Area2,912 Sq.Ft.
  • Lot Area2.19 Acres
  • MLS® ID202418618
  • TypeResidential
  • YEAR BUILT2002
  • Architecture StylesRanch
  • Elementary SchoolDayton
  • Middle SchoolWainwright
  • High SchoolMc Cutcheon
  • School DistrictTippecanoe School Corp.

Exterior

  • STORIES1
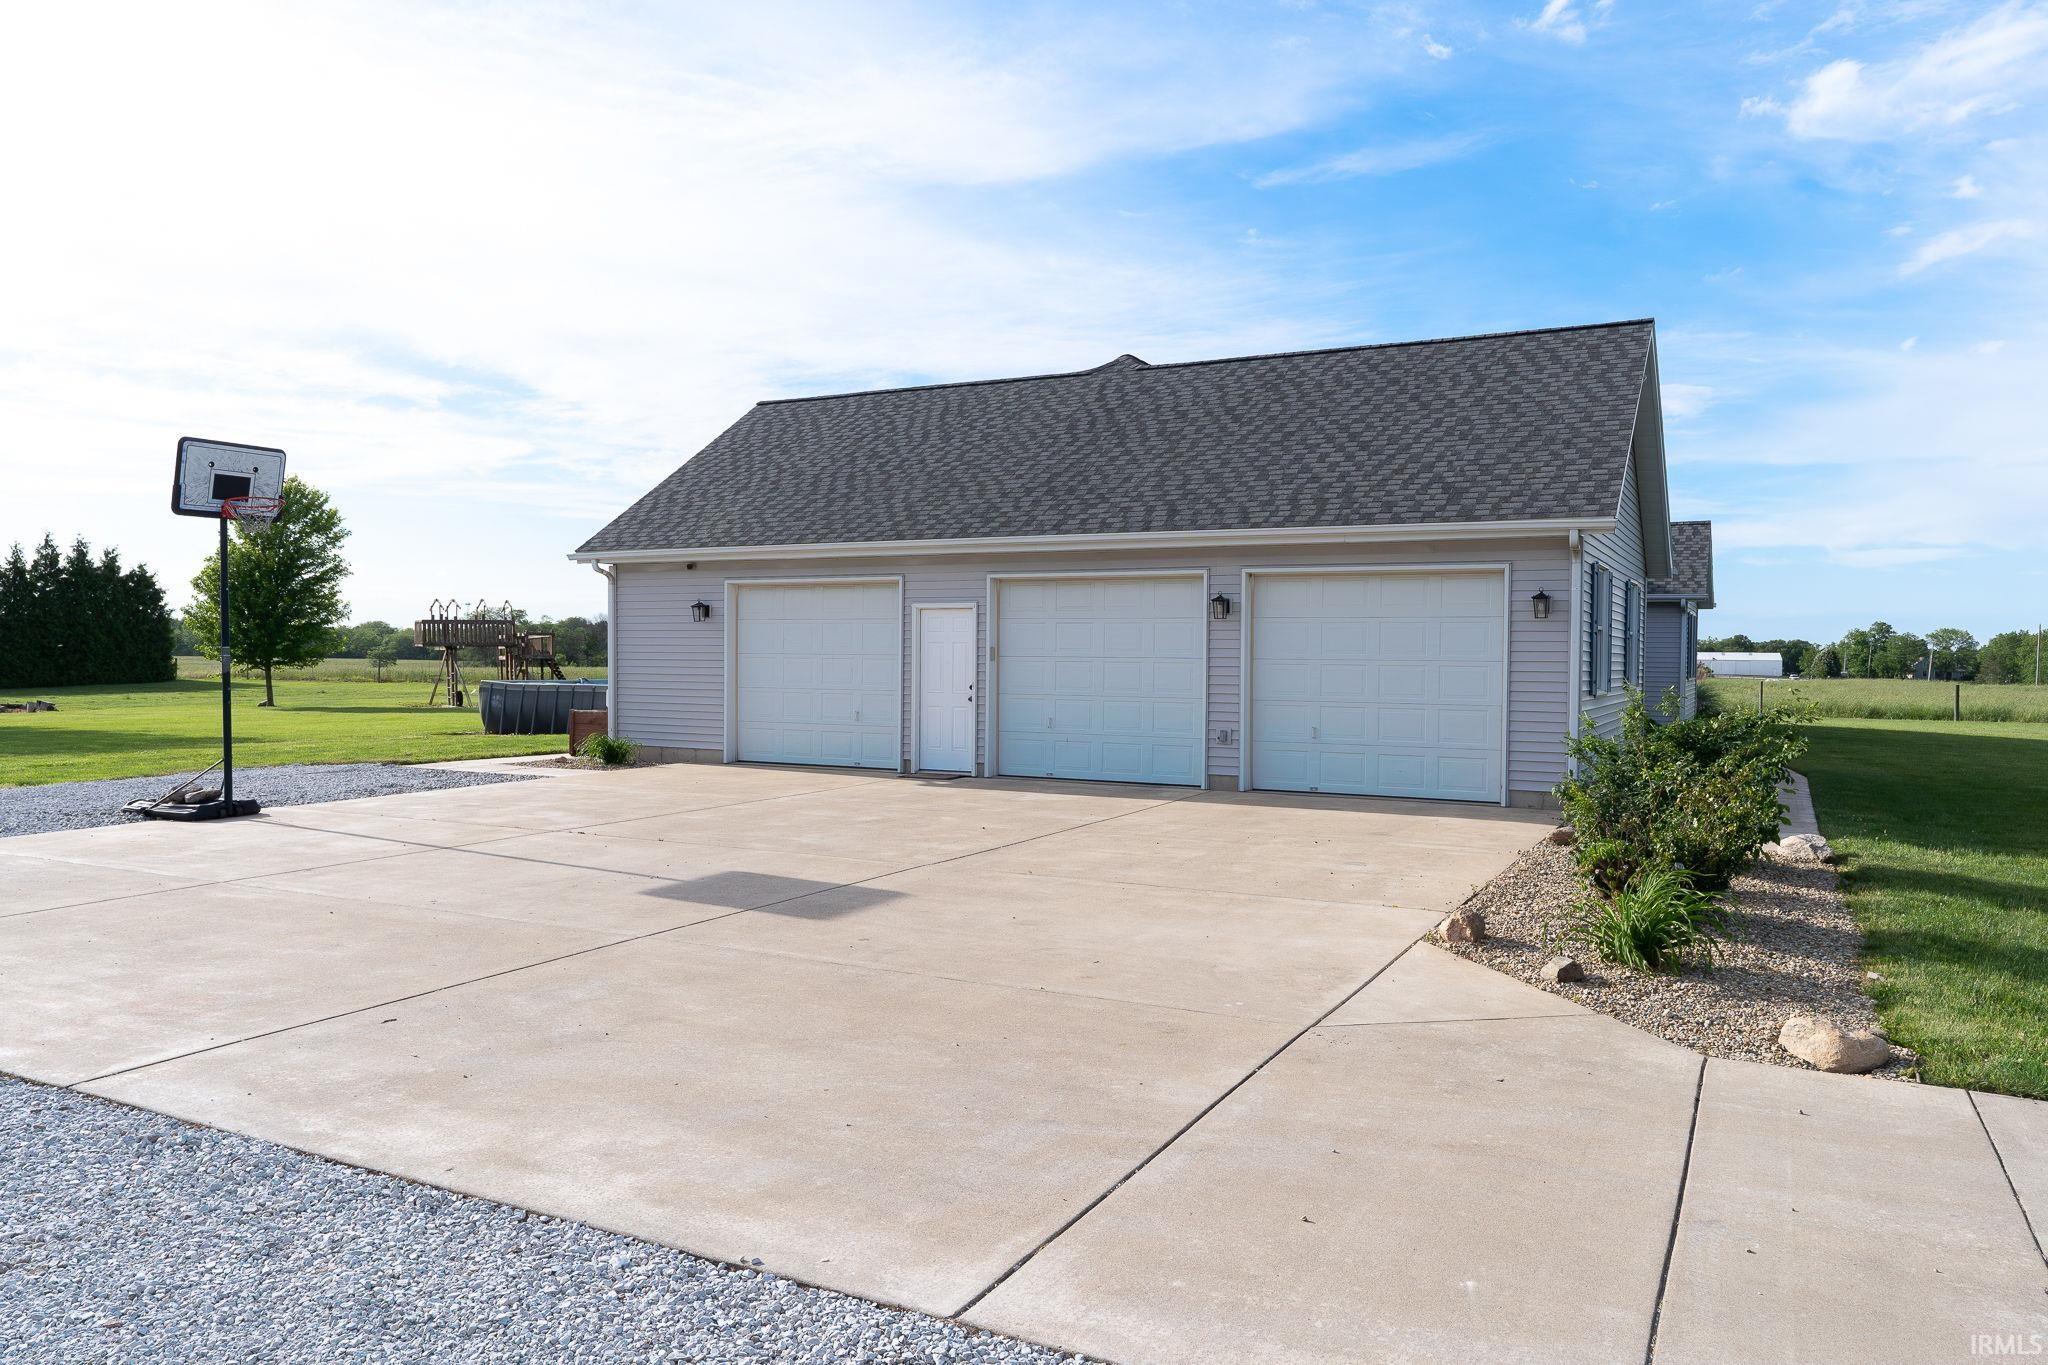
  • Garage Space3.0
  • roofShingle
  • lot features0-29999
  • HEAT TYPEPropane
  • AIR CONDITIONINGCentral Air
  • sewerSeptic

Financial

  • Sales Price$458,000
  • Real Estate Tax $2,193/yr
View Virtual Tour

Work With Us

The right brokerage does more than facilitate a transaction. It anticipates, advocates, and delivers at every stage of the process. That is the standard we hold ourselves to at Raeco, and it is the experience every client who works with us can expect.

Follow Us on Instagram