Leave a Message

Thank you for your message. We will be in touch with you shortly.

Explore Our Properties
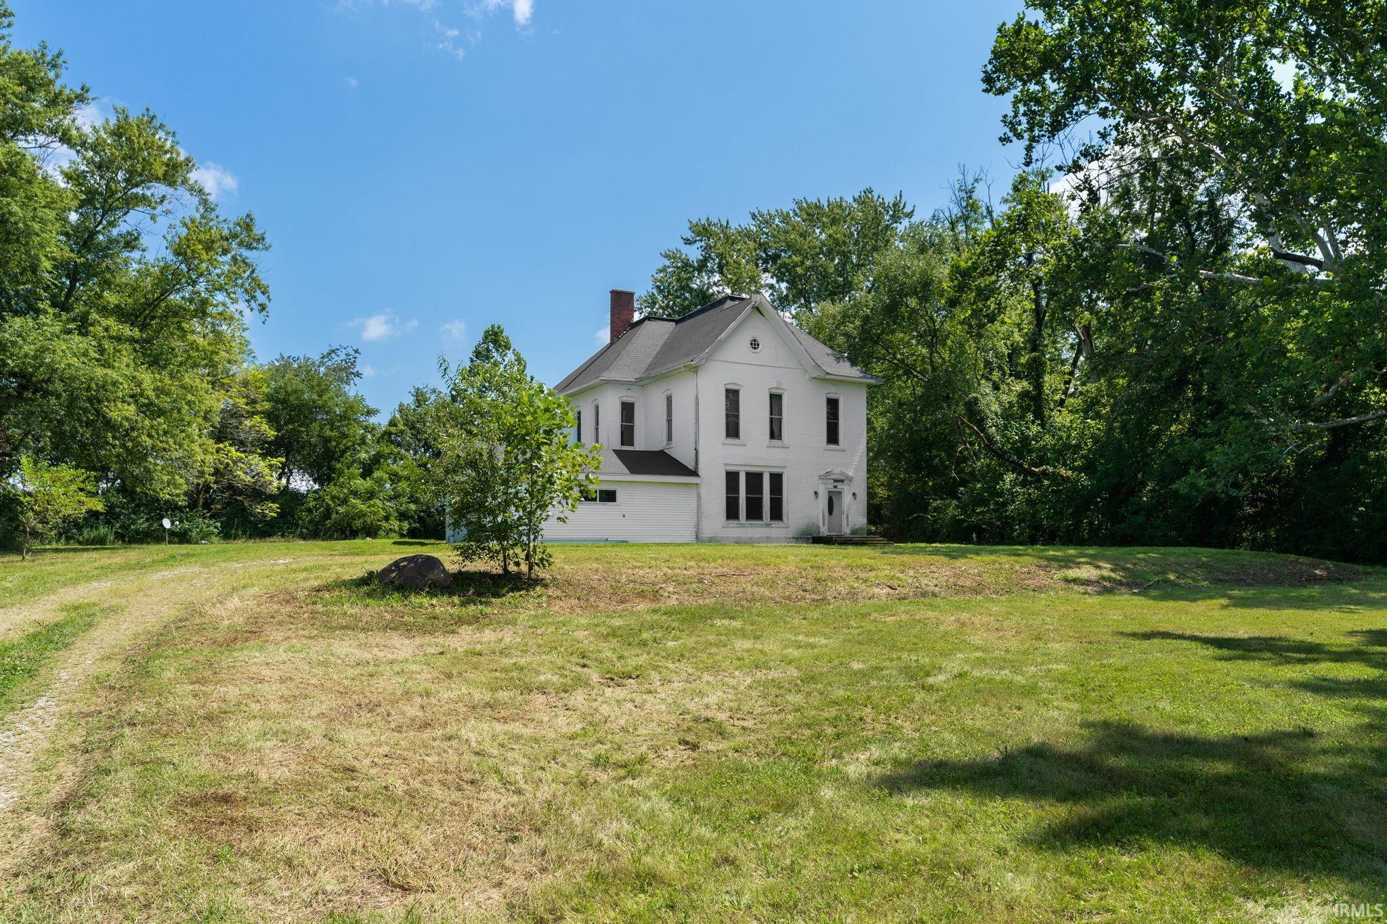
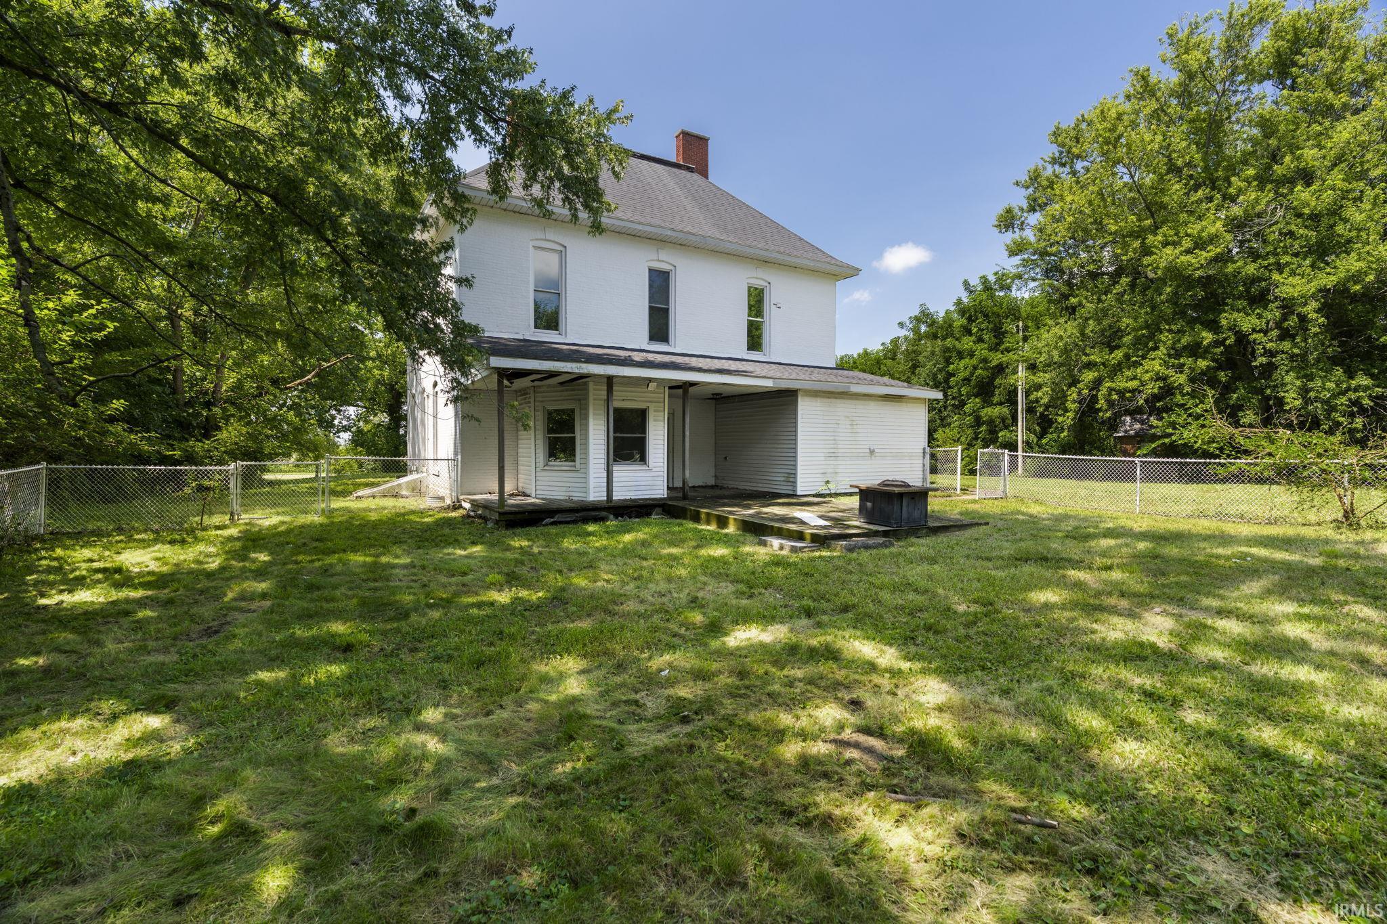
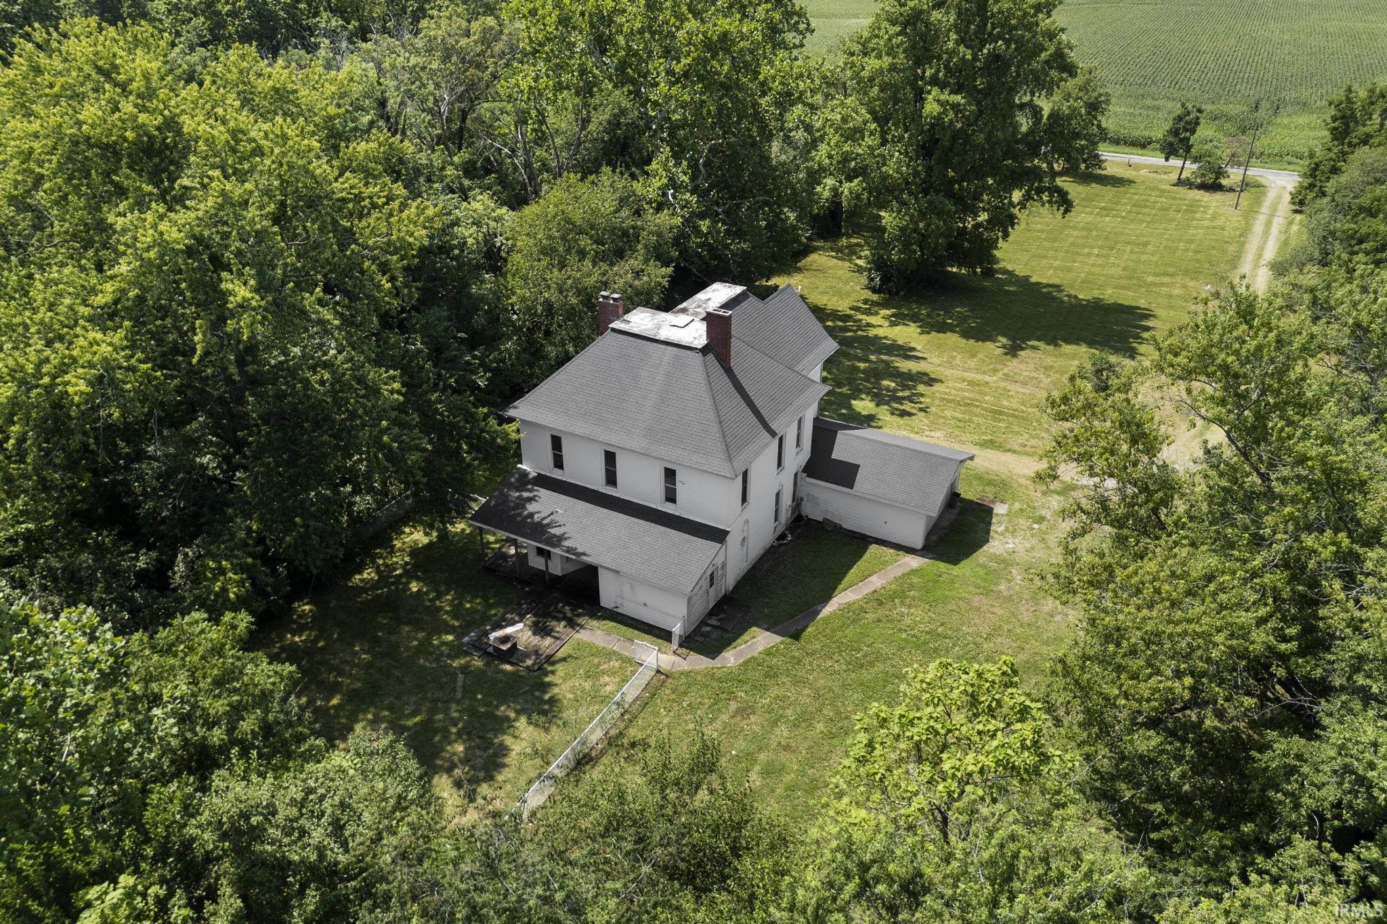
White two-story house with a steep roof, set back on a broad grassy lawn among mature trees.
5893 S Robey Road
5893 S Robey Road
5893 S Robey Road
5893 S Robey Road
5893 S Robey Road
5893 S Robey Road
5893 S Robey Road
5893 S Robey Road
5893 S Robey Road
5893 S Robey Road
5893 S Robey Road
5893 S Robey Road
5893 S Robey Road
5893 S Robey Road
5893 S Robey Road
5893 S Robey Road
5893 S Robey Road
5893 S Robey Road
5893 S Robey Road
5893 S Robey Road
5893 S Robey Road
5893 S Robey Road
5893 S Robey Road
5893 S Robey Road
5893 S Robey Road
5893 S Robey Road
5893 S Robey Road
5893 S Robey Road
5893 S Robey Road
5893 S Robey Road
5893 S Robey Road
5893 S Robey Road
5893 S Robey Road
5893 S Robey Road
5893 S Robey Road
5893 S Robey Road
5893 S Robey Road
5893 S Robey Road
5893 S Robey Road
5893 S Robey Road
5893 S Robey Road
SEE ALL PHOTOS
White two-story house with a steep roof, set back on a broad grassy lawn among mature trees.
5893 S Robey Road
5893 S Robey Road
5893 S Robey Road
5893 S Robey Road
5893 S Robey Road
5893 S Robey Road
5893 S Robey Road
5893 S Robey Road
5893 S Robey Road
5893 S Robey Road
5893 S Robey Road
5893 S Robey Road
5893 S Robey Road
5893 S Robey Road
5893 S Robey Road
5893 S Robey Road
5893 S Robey Road
5893 S Robey Road
5893 S Robey Road
5893 S Robey Road
5893 S Robey Road
5893 S Robey Road
5893 S Robey Road
5893 S Robey Road
5893 S Robey Road
5893 S Robey Road
5893 S Robey Road
5893 S Robey Road
5893 S Robey Road
5893 S Robey Road
5893 S Robey Road
5893 S Robey Road
5893 S Robey Road
5893 S Robey Road
5893 S Robey Road
5893 S Robey Road
5893 S Robey Road
5893 S Robey Road
5893 S Robey Road
5893 S Robey Road
5893 S Robey Road
Courtesy of Raeco Realty, Erin Walker, 765-242-4814
Sold

5893 S Robey Road

5893 S Robey Road, Colfax, IN 46035-9418

$301,000
$301,000

5893 S Robey Road

4 Beds 2 Baths 3,658 Sq.Ft. 8.29 Acres

Description

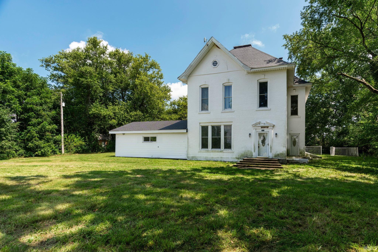
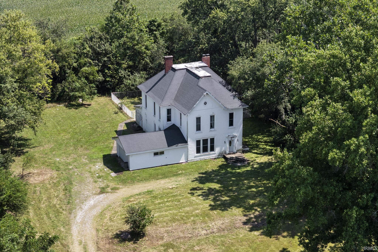
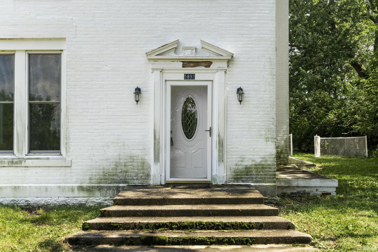
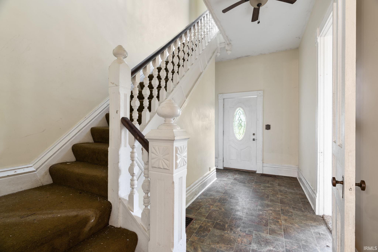
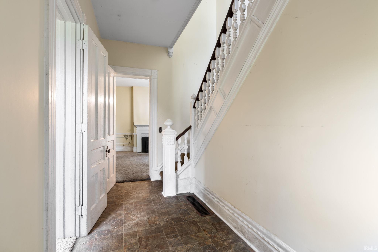
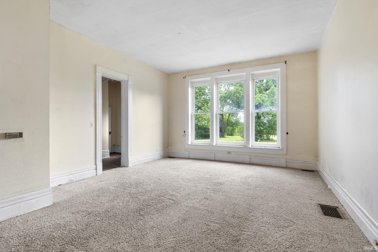
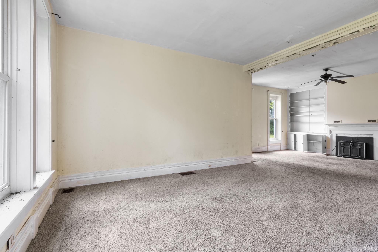
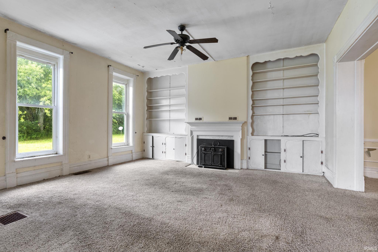
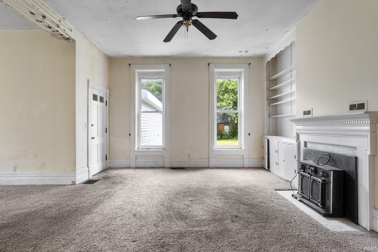
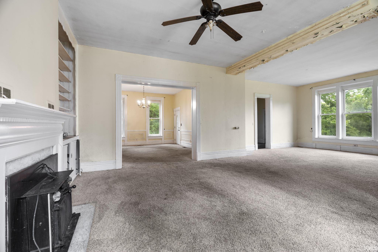
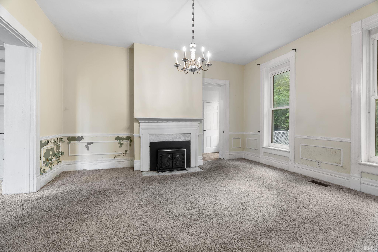
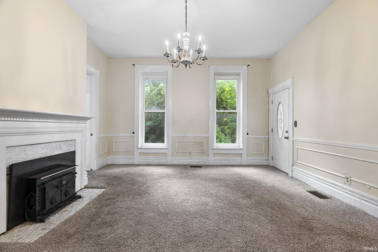
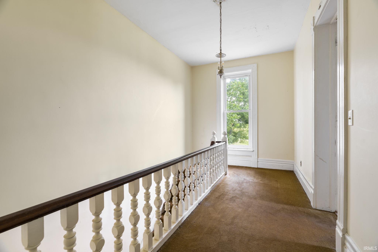
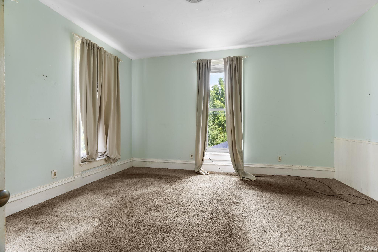
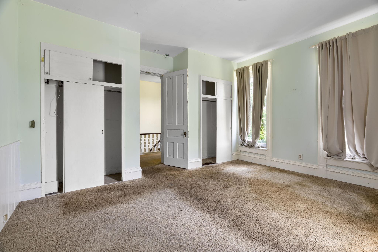
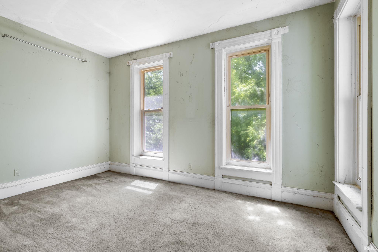
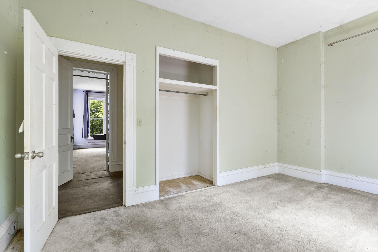
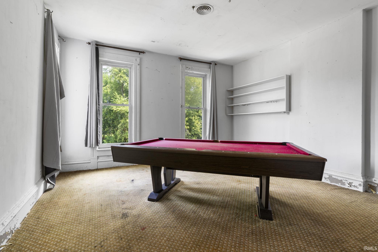
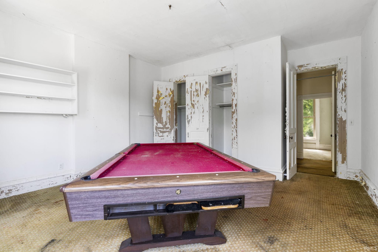
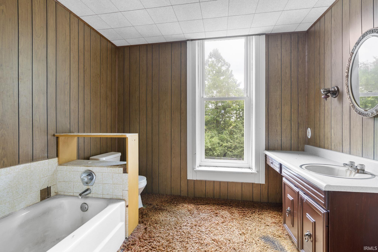
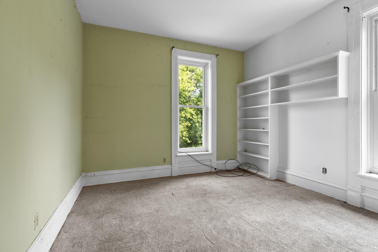
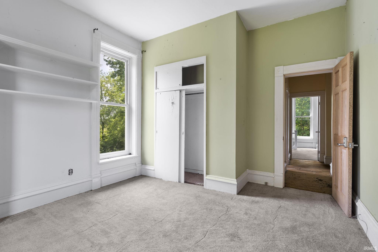
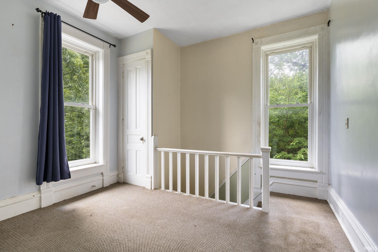
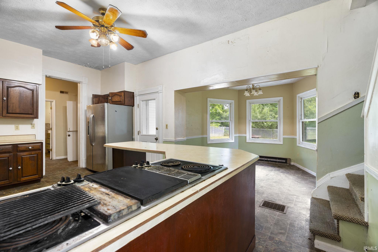
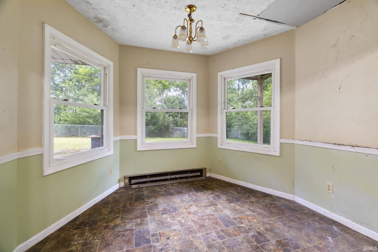
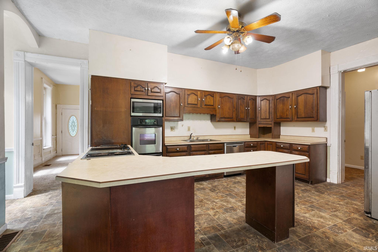
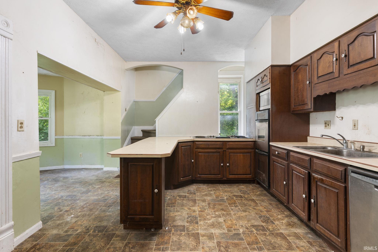
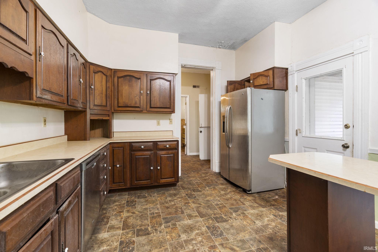
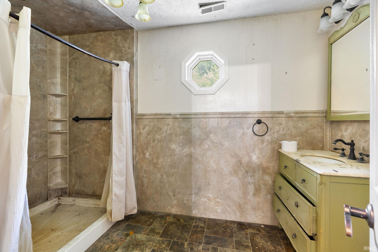
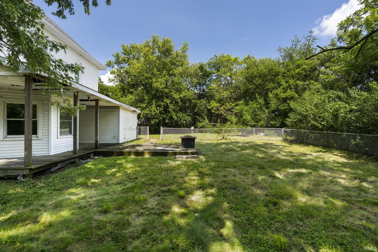
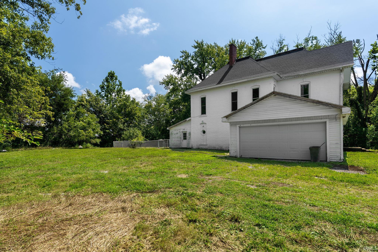
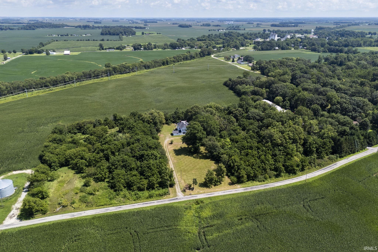
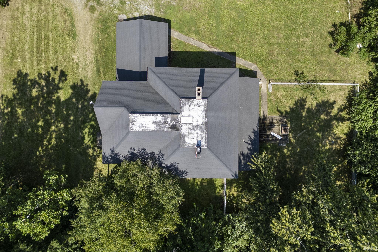
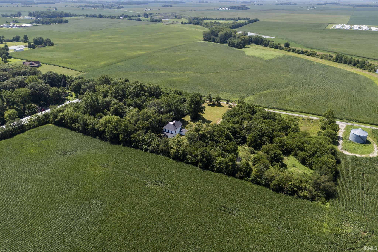
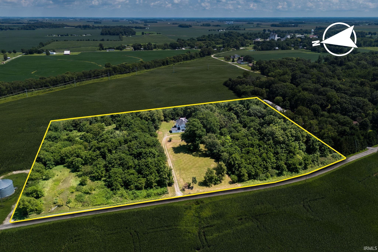
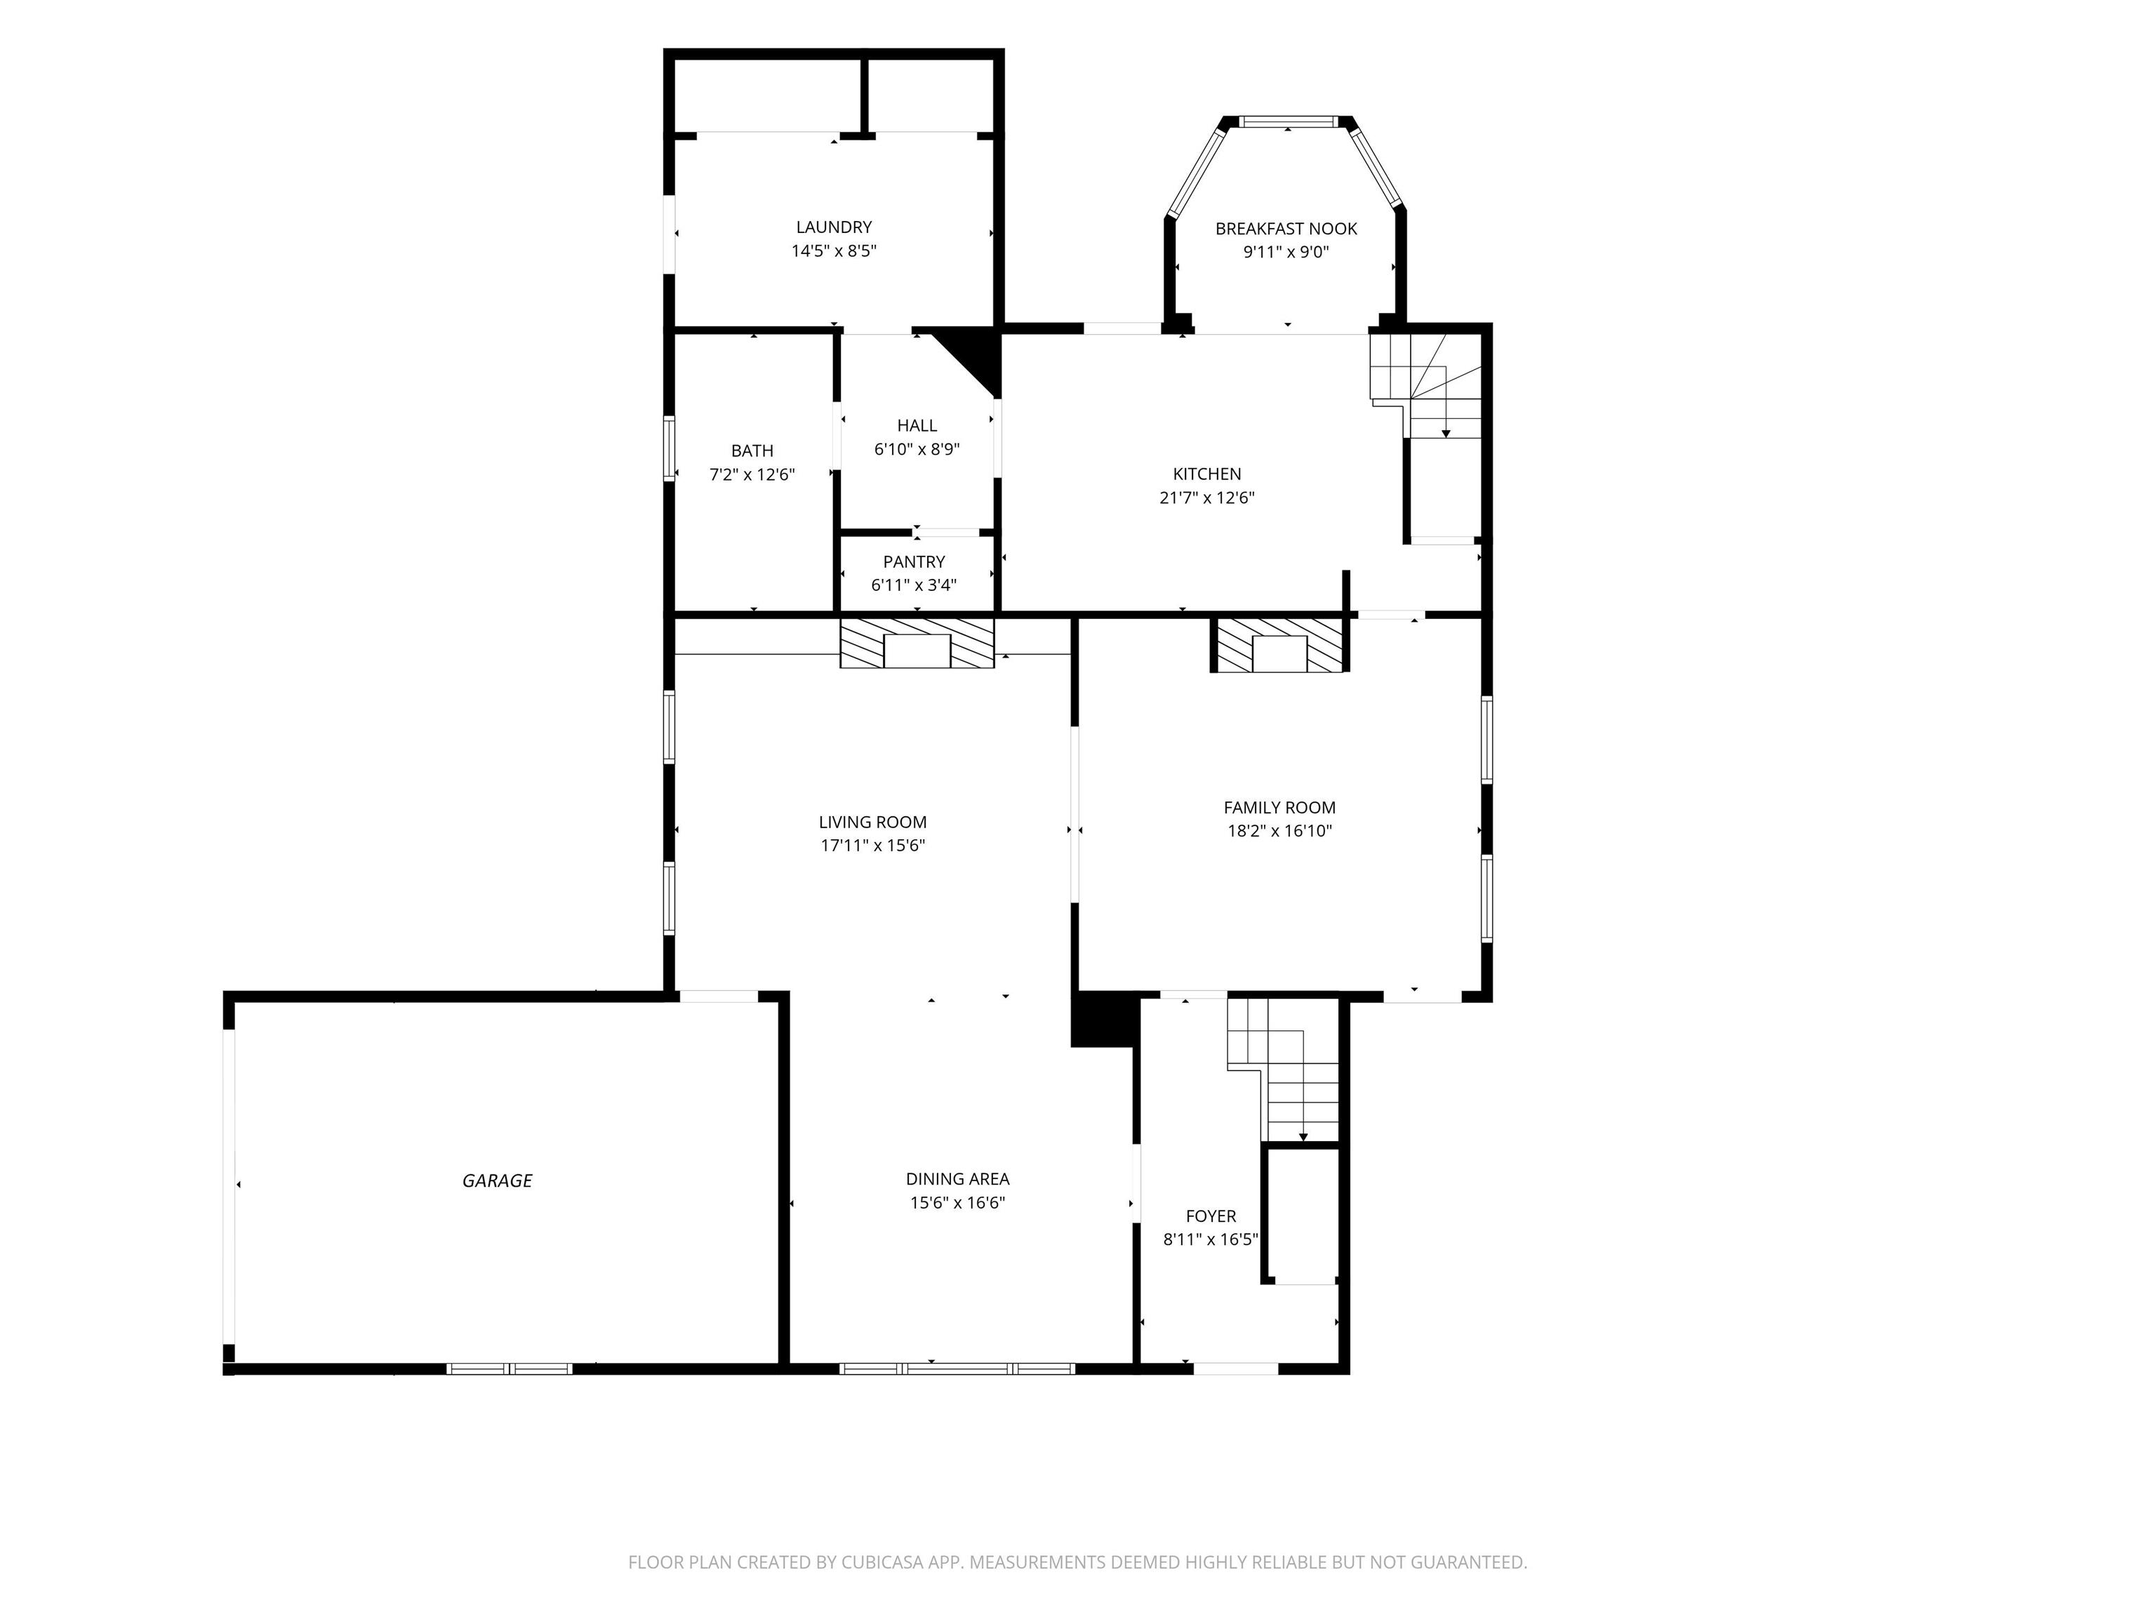
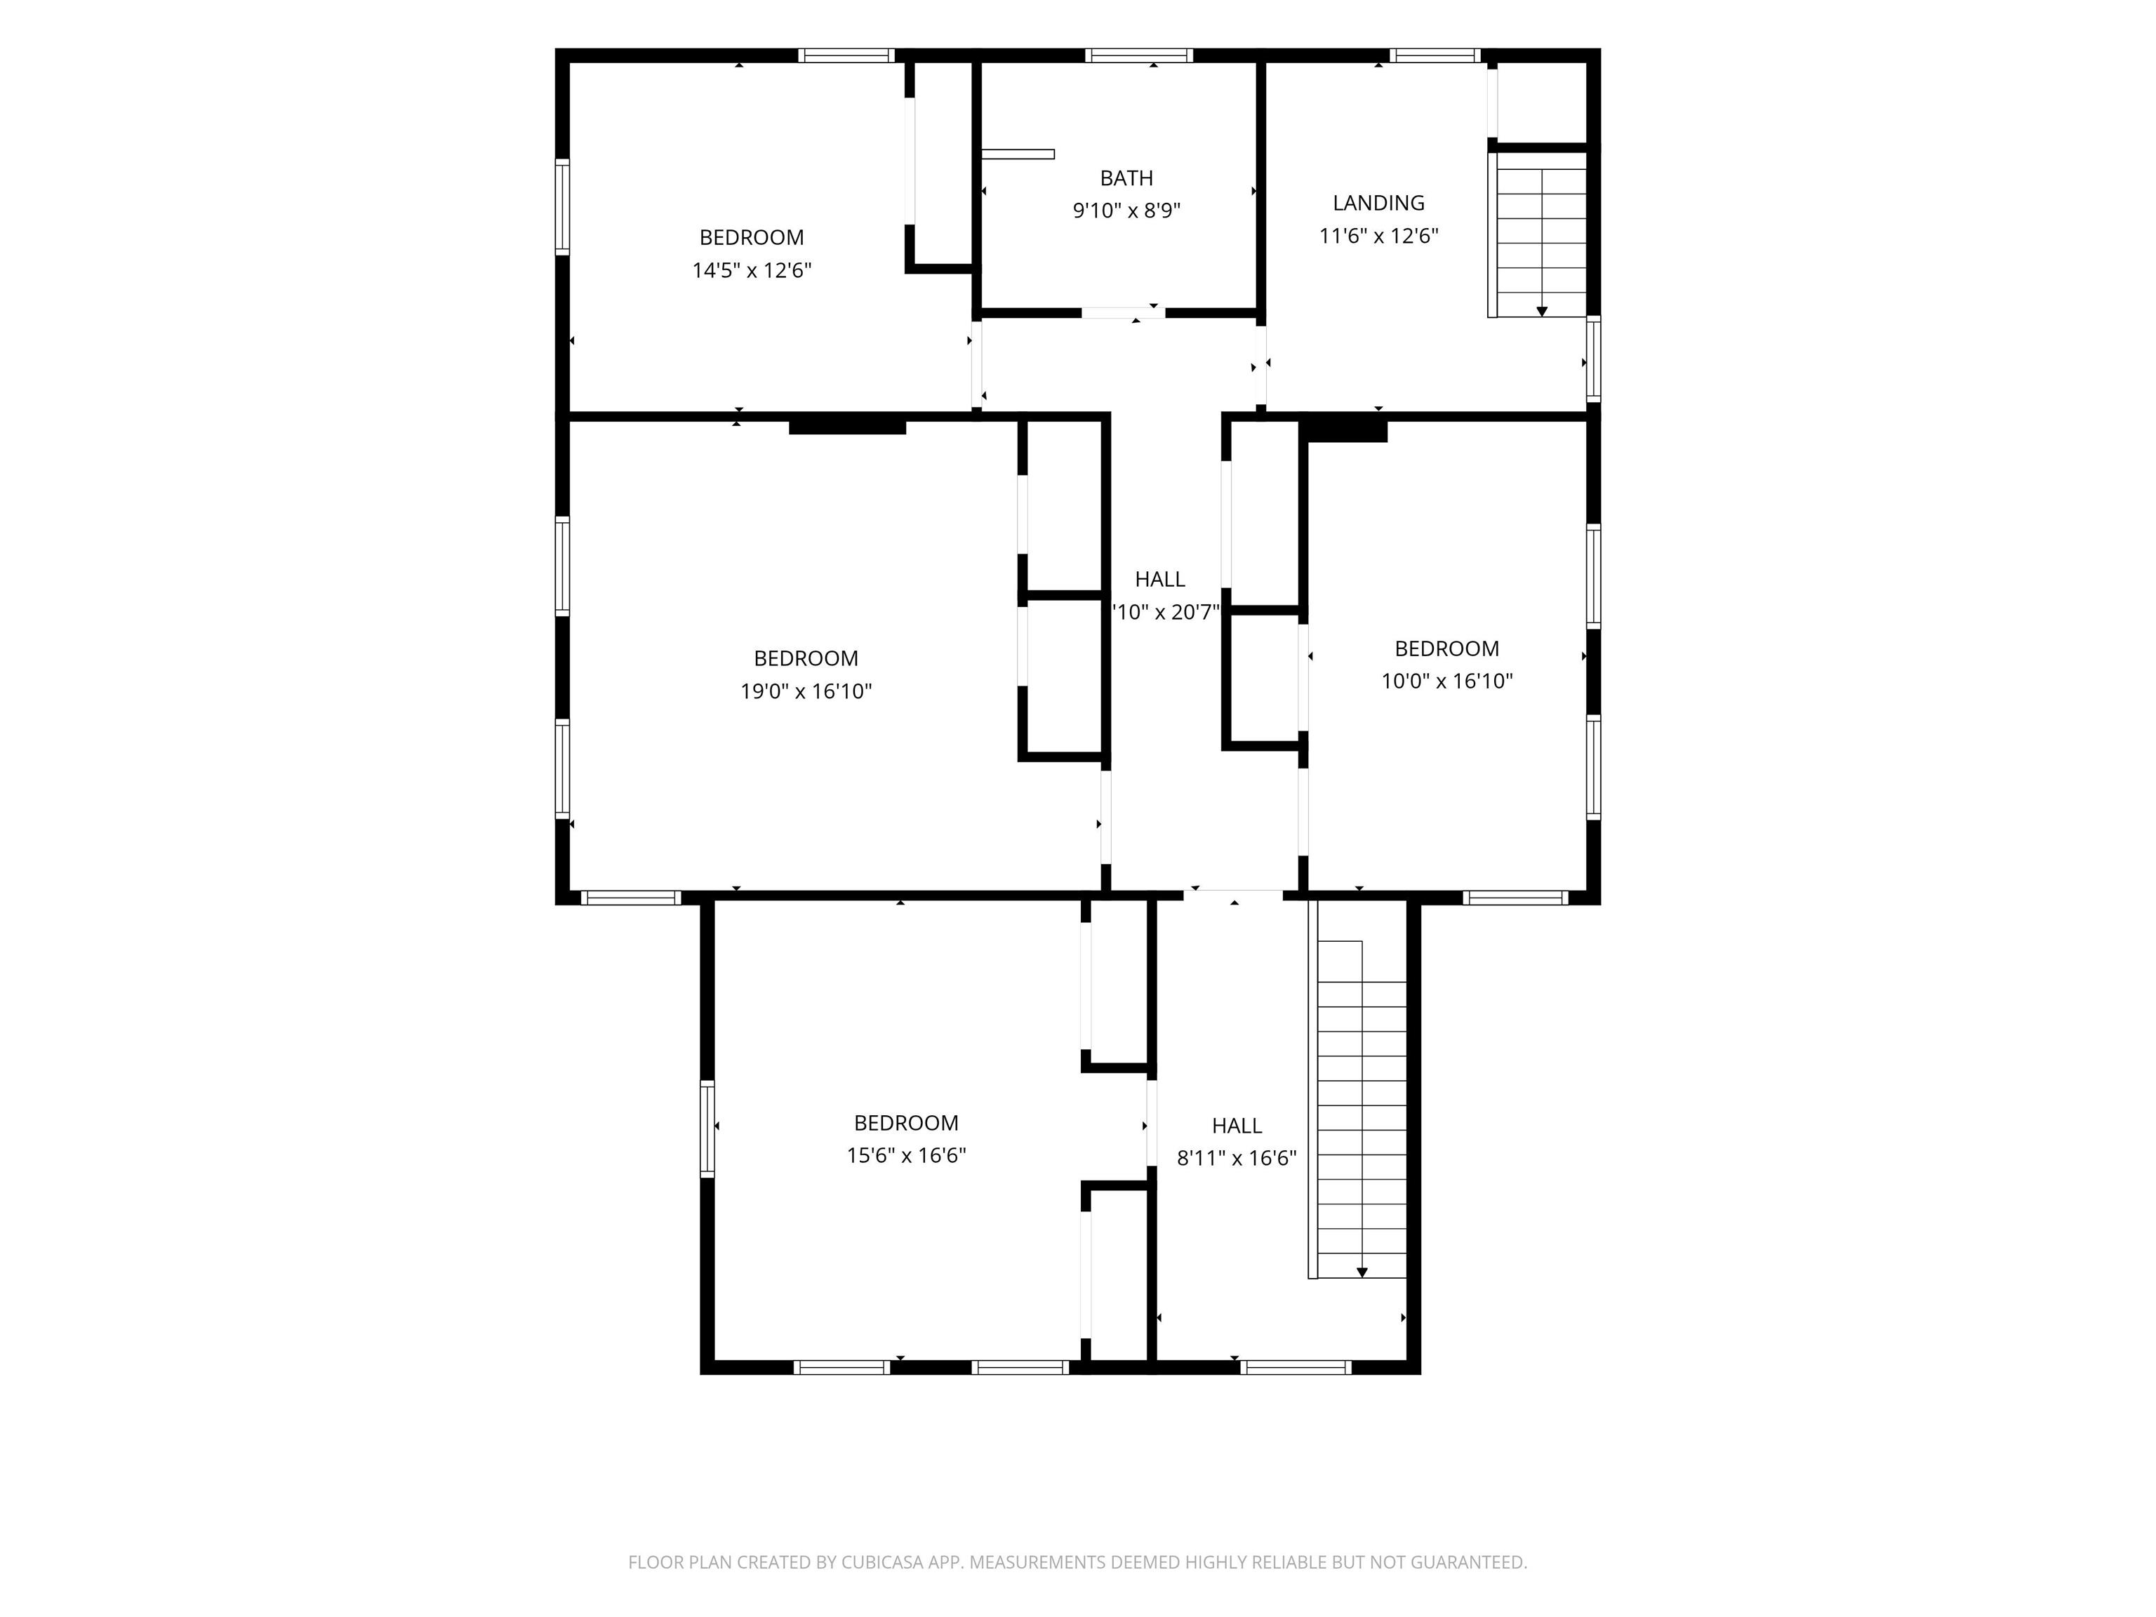
Situated on 8.29 secluded acres just outside of Colfax in the Clinton Prairie School District, this beautiful all-brick home offers over 3,600 square feet of living space and incredible potential. The main floor features impressive 10-foot ceilings, a spacious open living and dining area, an eat-in kitchen, a full bath, and both front and back staircases. Upstairs you'll find four bedrooms and an additional full bath. Outside, enjoy a fenced backyard and a peaceful, private setting surrounded by acreage. This home is being sold as-is and is ready for someone with a vision to restore it to its former glory.

Share Property

Location

5893 S Robey Road, Colfax, IN 46035-9418

Status

Sold

Date Sold

October 19, 2026
Erin Walker

Erin Walker

Features & Amenities

Interior

  • total bedrooms4
  • Total bathrooms2
  • full bathrooms2
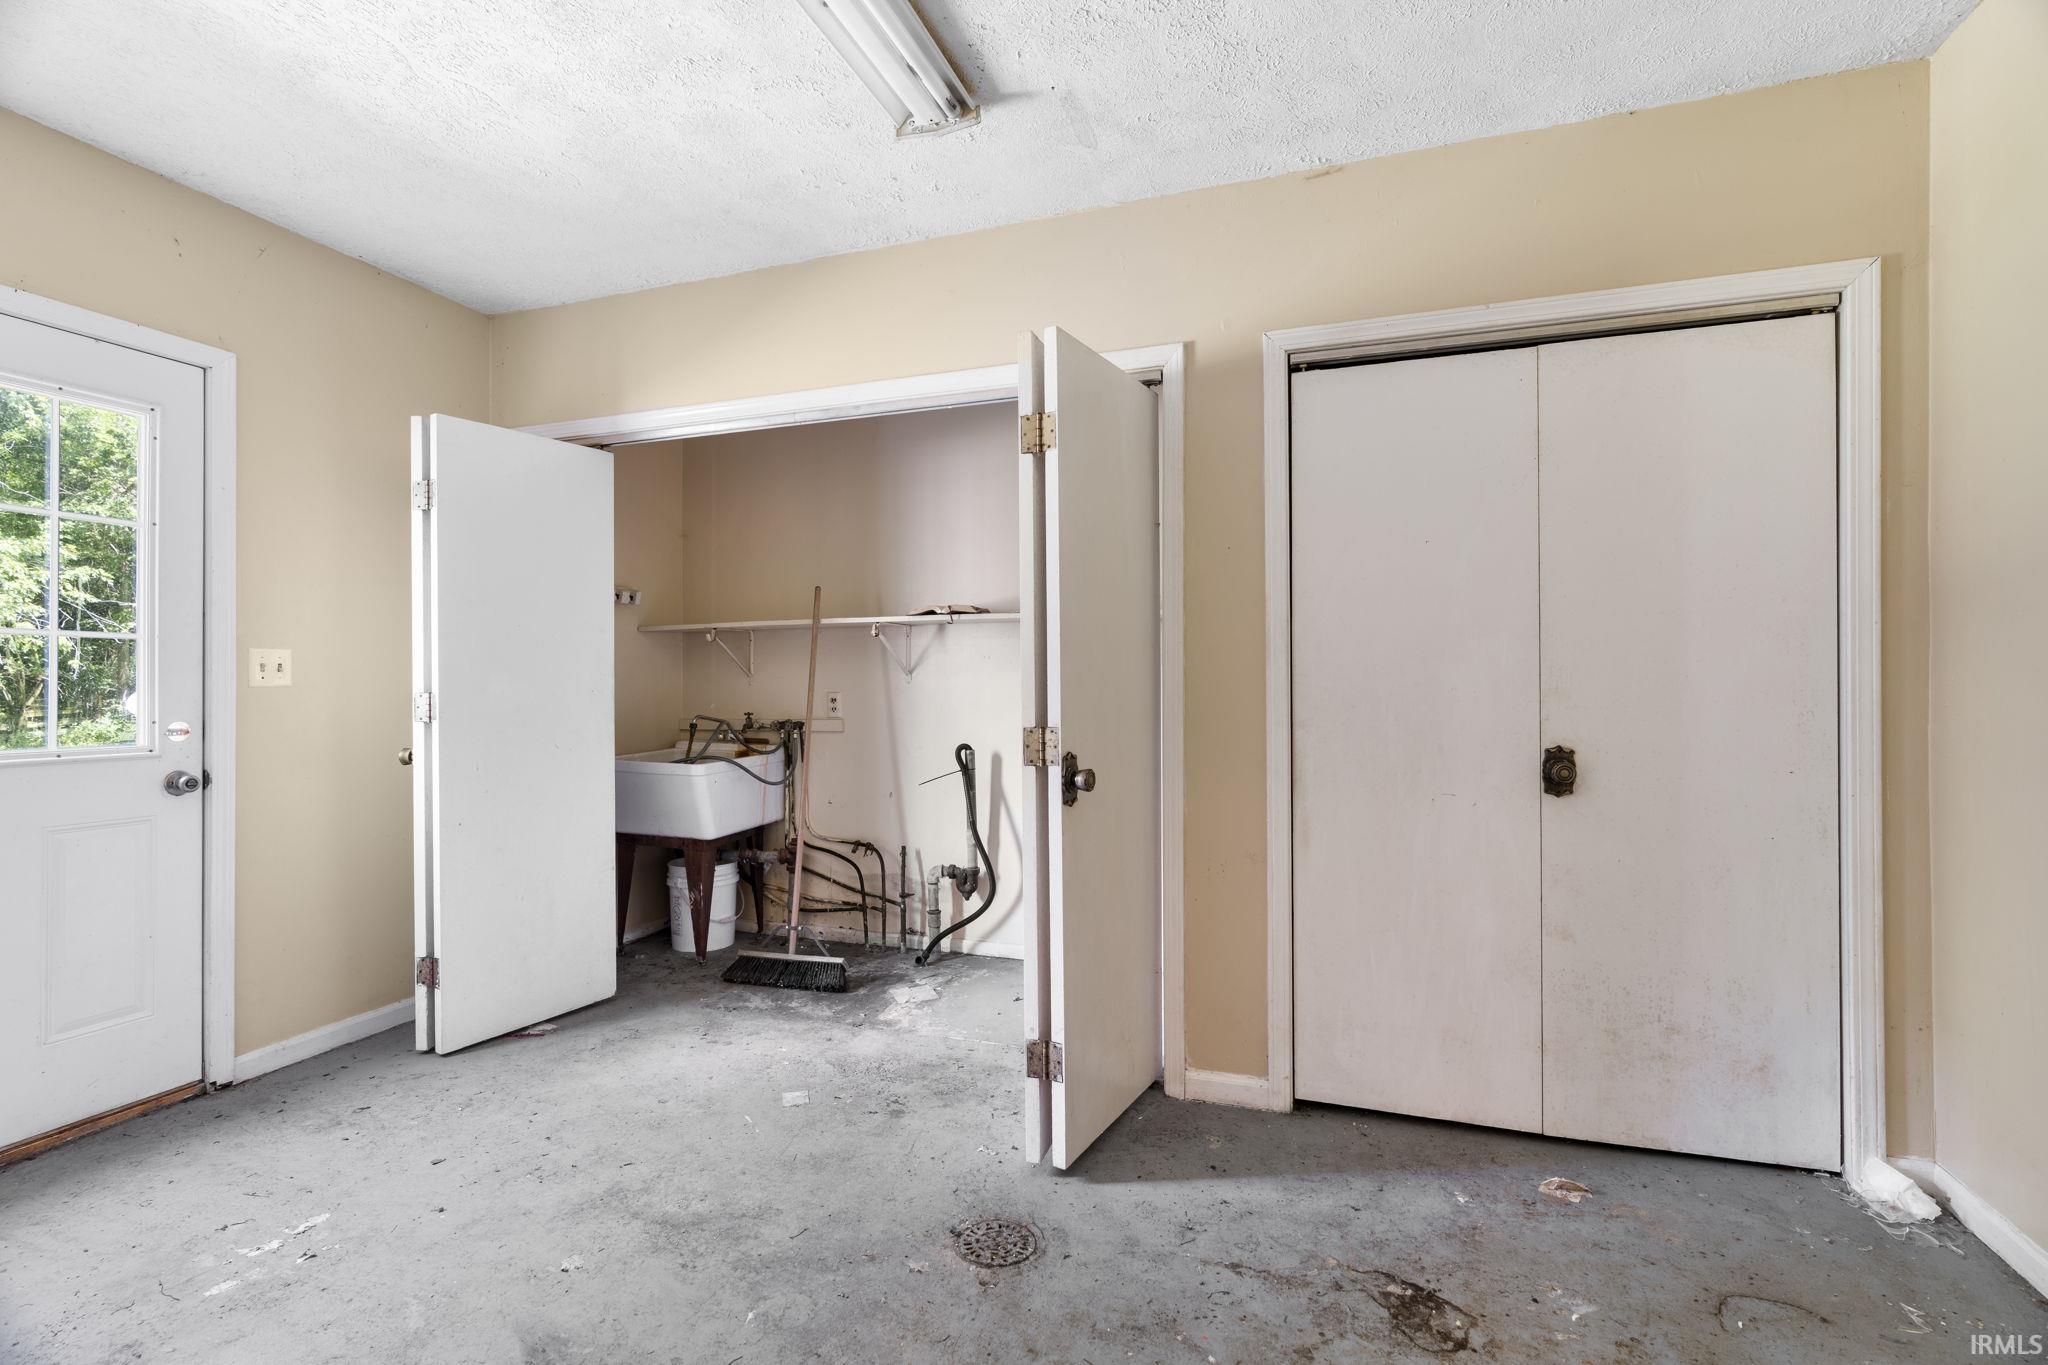
  • Laundry room Electric Dryer Hookup, Main Level
  • Flooring Carpet, Vinyl
  • Fireplace Dining Room, Living/Great Rm, Wood Burning Stove
  • other interior Features High Ceilings, Ceiling Fan(s), Countertops-Laminate, Eat-in Kitchen, Entrance Foyer, Utility Sink, Stand Up Shower, Formal Dining Room, Great Room, Main Floor Laundry, Washer Hook-Up

Area & Lot

  • Status Sold
  • Date Sold October 19, 2026
  • Living Area3,658 Sq.Ft.
  • Total Area4,550 Sq.Ft.
  • Lot Area8.29 Acres
  • MLS® ID202634230
  • TypeResidential
  • YEAR BUILT1879
  • Architecture StylesHistoric
  • Elementary SchoolClinton Prairie
  • Middle SchoolClinton Prairie
  • High SchoolClinton Prairie
  • School DistrictClinton Prairie School Corp.

Exterior

  • STORIES2
  • Garage Space2.0
  • water SourceWell
  • roofAsphalt, Rubber
  • lot features6-9999, Wooded
  • parkingGarage Door Opener, Gravel
  • HEAT TYPEGas, Propane, Forced Air
  • AIR CONDITIONINGNone
  • sewerSeptic Tank
  • SubstructureBlock, Brick/Mortar

Financial

  • Sales Price$301,000
  • Real Estate Tax $3,238/yr
View Virtual Tour

Work With Us

The right brokerage does more than facilitate a transaction. It anticipates, advocates, and delivers at every stage of the process. That is the standard we hold ourselves to at Raeco, and it is the experience every client who works with us can expect.

Follow Us on Instagram