Sold
5945 Petunia Pl
5945 Petunia Place, West Lafayette, IN 47906
5945 Petunia Place, West Lafayette, IN 47906
5 Beds 4 Baths 4,290 Sq.Ft. 0.312 Acres
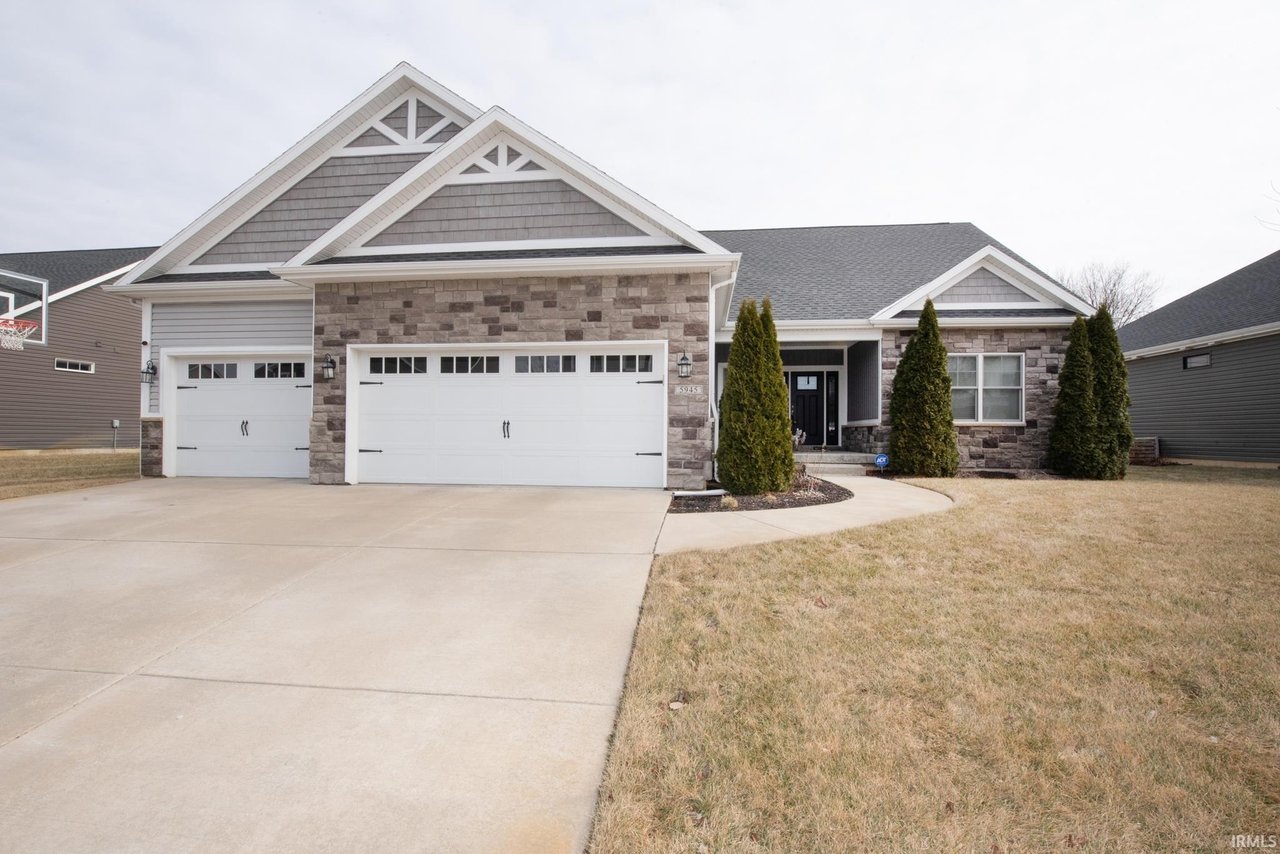
Welcome to this beautiful ranch home with full finished basement. This home combines a great floor plan with modern upgraded features throughout. The main floor open floor plan has a well equipped kitchen, large island, spacious dining area. The great room offers a stone fireplace w/hearth. Hardwood flooring flows throughout the living spaces of the main floor. The primary bedroom is tucked away for privacy. The tray ceiling adds a touch of glamour. The walk in shower, long garden tub, spacious closet all add to the appeal. There are 2 other main floor bedrooms. The basement is a great place to enjoy w/friends and family. There is a family room, den/play area, work out area, bar, 2 nice size bedrooms. The professional landscaped fenced yard with dual stamped concrete patio and covered porch makes for great outdoor fun.