Leave a Message

Thank you for your message. We will be in touch with you shortly.

Explore Our Properties
602 N 5th Street
602 N 5th Street
602 N 5th Street
602 N 5th Street
602 N 5th Street
602 N 5th Street
602 N 5th Street
602 N 5th Street
602 N 5th Street
602 N 5th Street
602 N 5th Street
602 N 5th Street
602 N 5th Street
602 N 5th Street
602 N 5th Street
602 N 5th Street
602 N 5th Street
602 N 5th Street
602 N 5th Street
602 N 5th Street
602 N 5th Street
602 N 5th Street
602 N 5th Street
602 N 5th Street
602 N 5th Street
602 N 5th Street
602 N 5th Street
SEE ALL PHOTOS
602 N 5th Street
602 N 5th Street
602 N 5th Street
602 N 5th Street
602 N 5th Street
602 N 5th Street
602 N 5th Street
602 N 5th Street
602 N 5th Street
602 N 5th Street
602 N 5th Street
602 N 5th Street
602 N 5th Street
602 N 5th Street
602 N 5th Street
602 N 5th Street
602 N 5th Street
602 N 5th Street
602 N 5th Street
602 N 5th Street
602 N 5th Street
602 N 5th Street
602 N 5th Street
602 N 5th Street
602 N 5th Street
602 N 5th Street
602 N 5th Street
Courtesy of Raeco Realty
Sold

602 N 5th Street

602 N 5th Street, Oxford, IN 47971

$154,500
$154,500

602 N 5th Street

3 Beds 1 Bath 988 Sq.Ft. 10,890 Sq.Ft.

Description

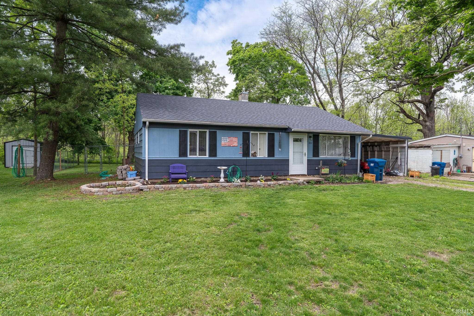
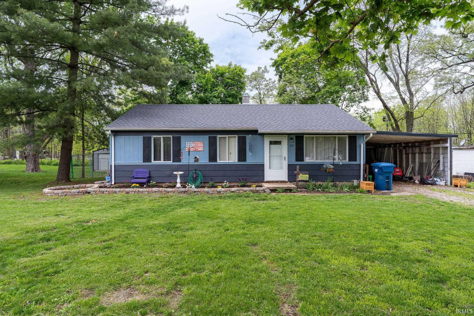
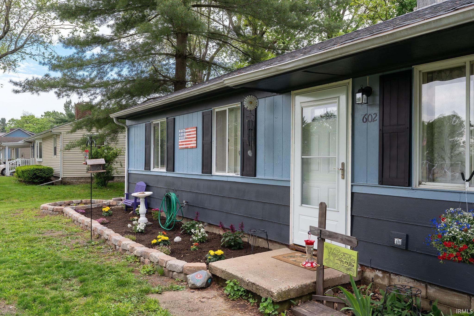
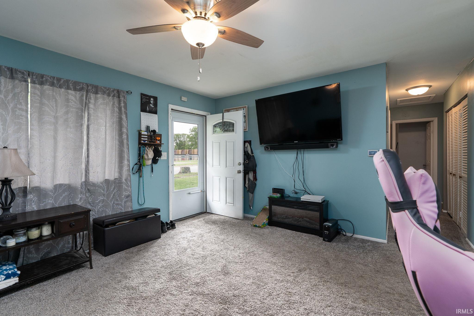
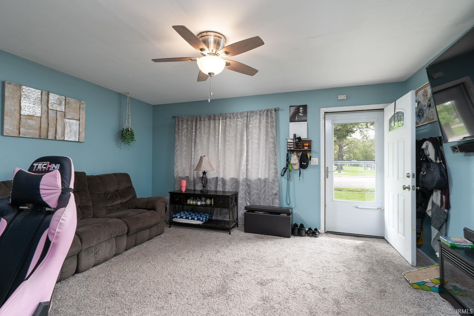
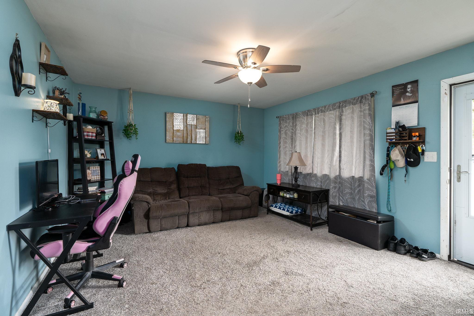
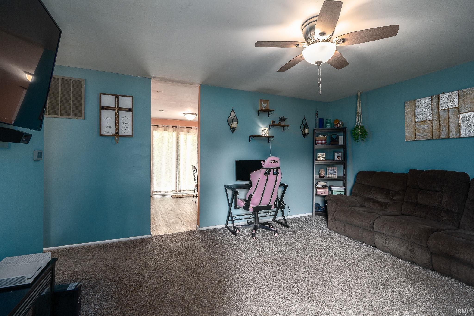
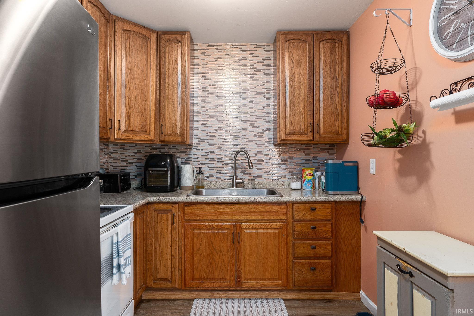
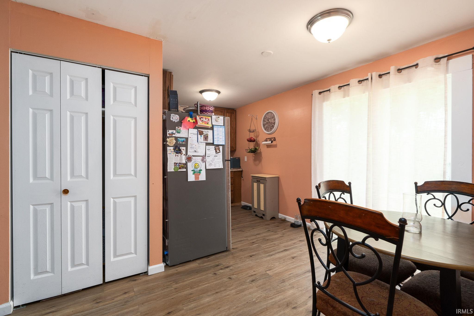
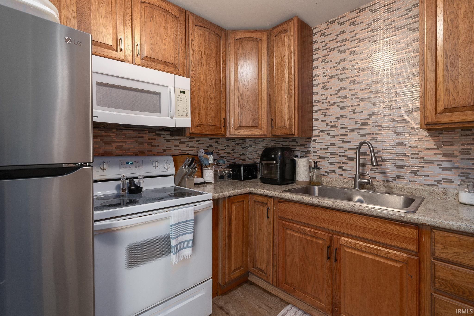
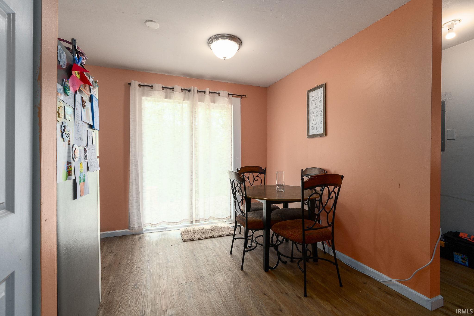
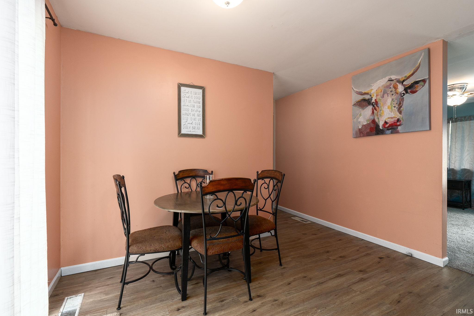
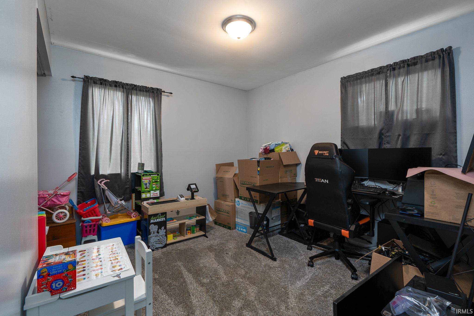
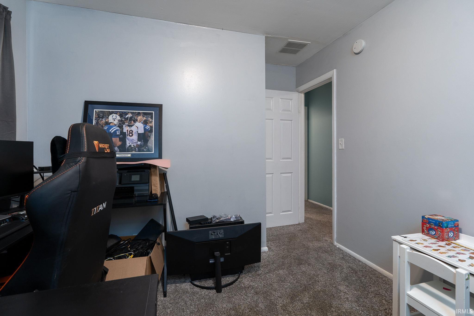
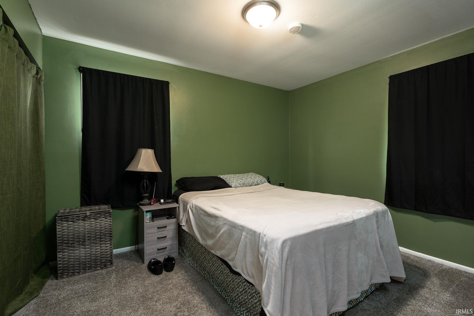
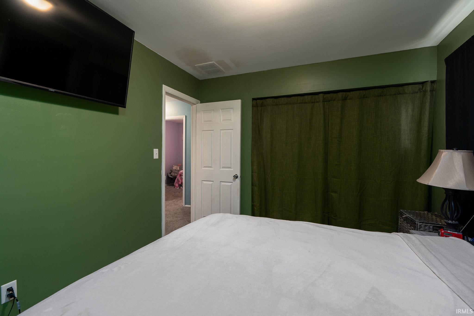
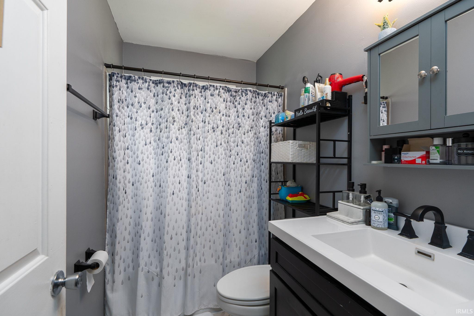
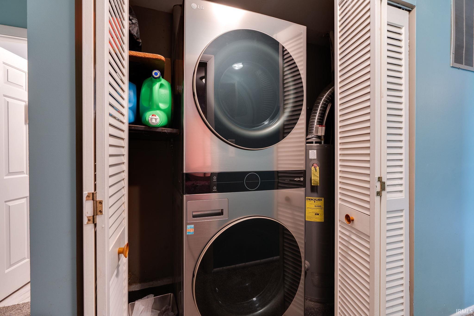
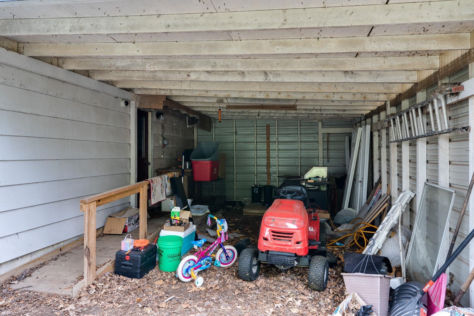
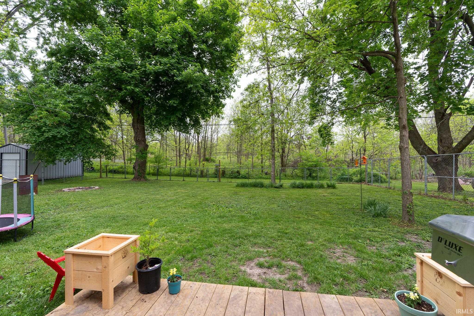
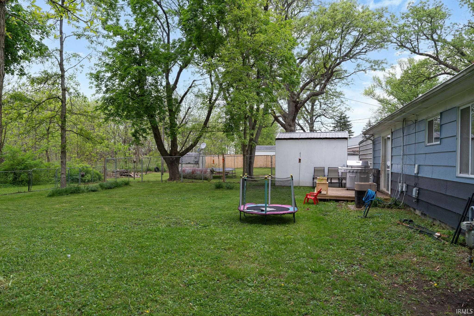
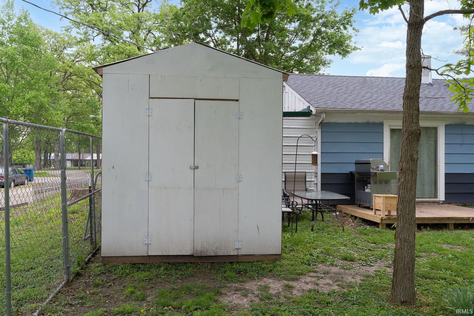
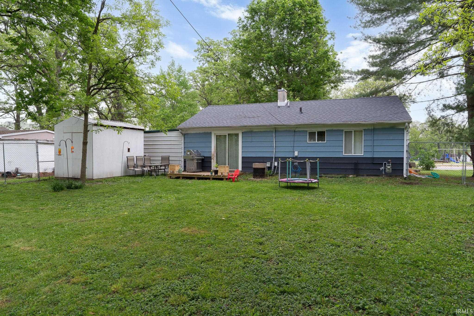
Welcome home to this charming, tastefully updated ranch across the street of Rommel Park in Oxford! 602 N. 5th Street is move-in ready with its new roof (2023), storage shed (2023), back deck for entertaining (2023), new flooring, kitchen backsplash, new carpet (2021) and more! It's a must see to truly appreciate all the work put into this home. All appliances stay, including the Ring security system. Enjoy small town living that's within a short drive to West Lafayette. The backyard is fully fenced in to give you a sense of security for children and/or pets and .25 acres of space for entertaining. No rear neighbors!

Share Property

Location

602 N 5th Street, Oxford, IN 47971

Status

Sold

Date Sold

June 7, 2024
Stephanie McKinley

Stephanie McKinley

Features & Amenities

Interior

  • total bedrooms3
  • Total bathroom1
  • full bathroom1
  • Flooring Carpet, Vinyl
  • Fireplace None

Area & Lot

  • Status Sold
  • Date Sold June 7, 2024
  • Living Area988 Sq.Ft.
  • Total Area988 Sq.Ft.
  • Lot Area10,890 Sq.Ft.
  • MLS® ID202416073
  • TypeResidential
  • YEAR BUILT1960
  • Architecture StylesRanch
  • Elementary SchoolPrairie Crossing
  • Middle SchoolBenton Central
  • High SchoolBenton Central
  • School DistrictBenton Community

Exterior

  • STORIES1
  • Garage Space1.0
  • roofAsphalt, Shingle
  • lot featuresLevel, 0-29999
  • HEAT TYPEForced Air
  • AIR CONDITIONINGCentral Air
  • sewerCity

Financial

  • Sales Price$154,500
  • Real Estate Tax $577/yr
View Virtual Tour

Work With Us

The right brokerage does more than facilitate a transaction. It anticipates, advocates, and delivers at every stage of the process. That is the standard we hold ourselves to at Raeco, and it is the experience every client who works with us can expect.

Follow Us on Instagram