Leave a Message

Thank you for your message. We will be in touch with you shortly.

Explore Our Properties
6263 S 450 W
6263 S 450 W
6263 S 450 W
6263 S 450 W
6263 S 450 W
6263 S 450 W
6263 S 450 W
6263 S 450 W
6263 S 450 W
6263 S 450 W
6263 S 450 W
6263 S 450 W
6263 S 450 W
6263 S 450 W
6263 S 450 W
6263 S 450 W
6263 S 450 W
6263 S 450 W
6263 S 450 W
6263 S 450 W
6263 S 450 W
6263 S 450 W
6263 S 450 W
6263 S 450 W
6263 S 450 W
6263 S 450 W
6263 S 450 W
6263 S 450 W
6263 S 450 W
6263 S 450 W
6263 S 450 W
6263 S 450 W
6263 S 450 W
6263 S 450 W
6263 S 450 W
6263 S 450 W
SEE ALL PHOTOS
6263 S 450 W
6263 S 450 W
6263 S 450 W
6263 S 450 W
6263 S 450 W
6263 S 450 W
6263 S 450 W
6263 S 450 W
6263 S 450 W
6263 S 450 W
6263 S 450 W
6263 S 450 W
6263 S 450 W
6263 S 450 W
6263 S 450 W
6263 S 450 W
6263 S 450 W
6263 S 450 W
6263 S 450 W
6263 S 450 W
6263 S 450 W
6263 S 450 W
6263 S 450 W
6263 S 450 W
6263 S 450 W
6263 S 450 W
6263 S 450 W
6263 S 450 W
6263 S 450 W
6263 S 450 W
6263 S 450 W
6263 S 450 W
6263 S 450 W
6263 S 450 W
6263 S 450 W
6263 S 450 W
Courtesy of Raeco Realty, Christina Wissman, 765-543-4753
Sold

6263 S 450 W

6263 S 450 W, Rossville, IN 46065

$575,000
$575,000

6263 S 450 W

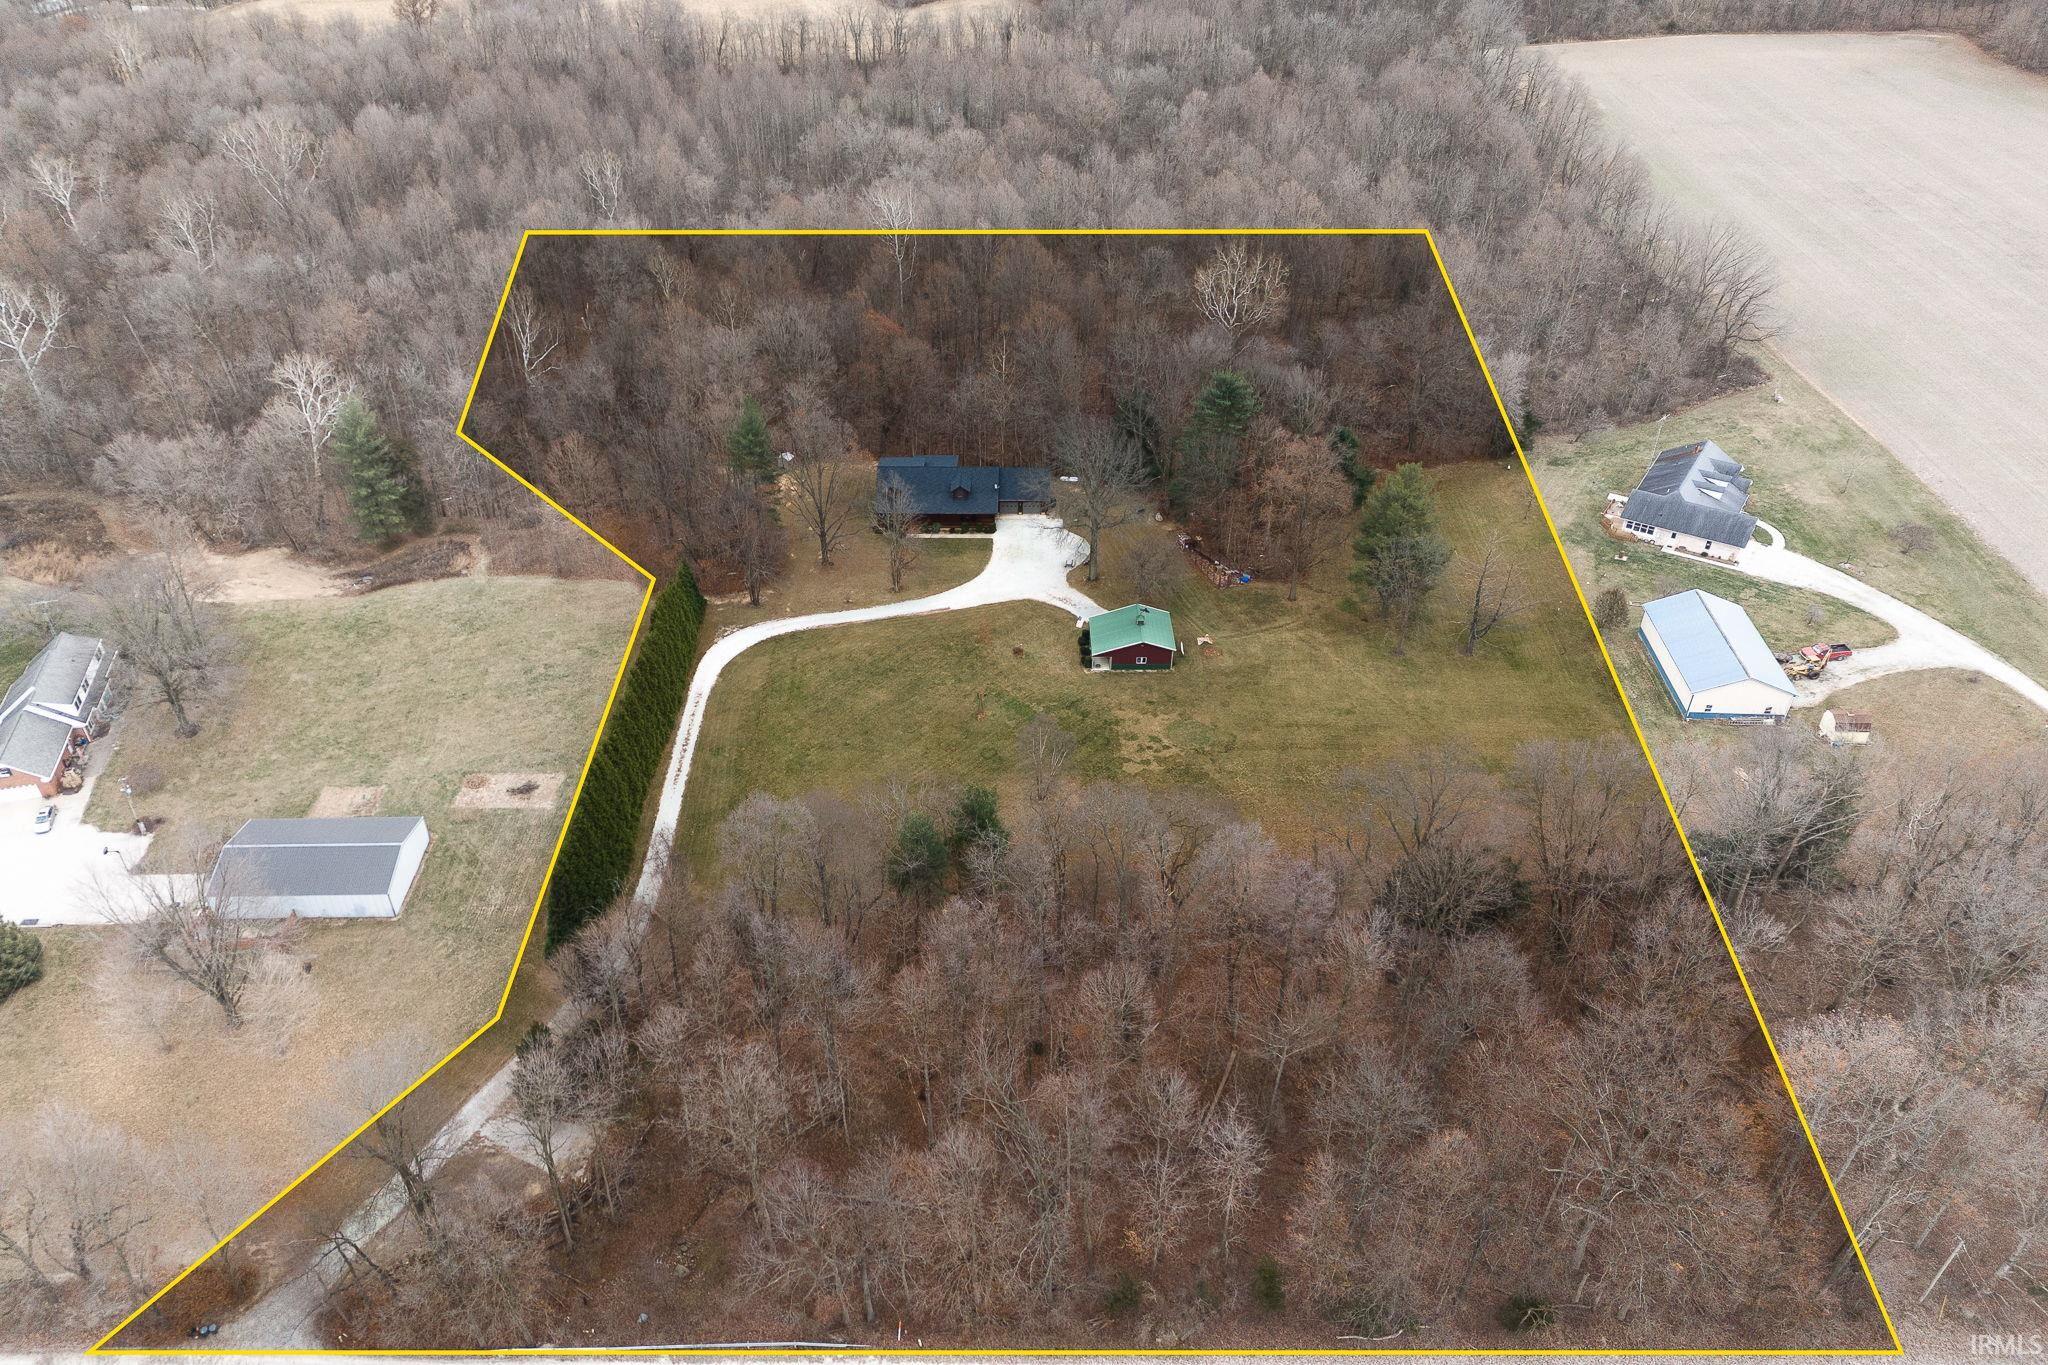
3 Beds 4 Baths 2,560 Sq.Ft. 6.34 Acres
Description

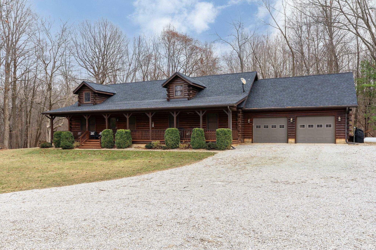
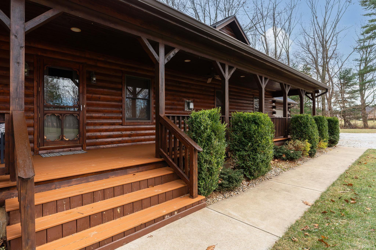
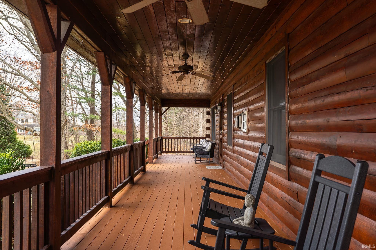
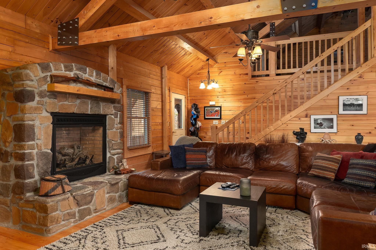
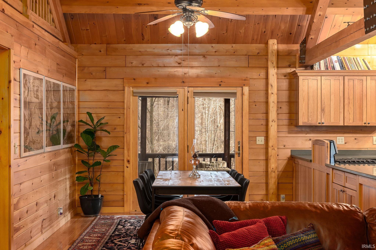
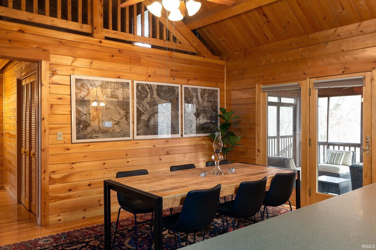
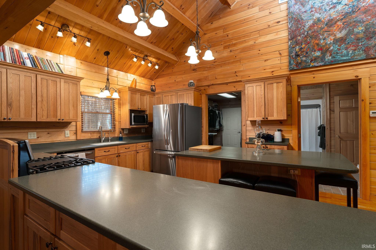
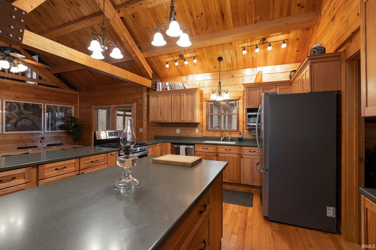
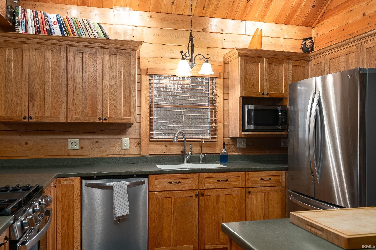
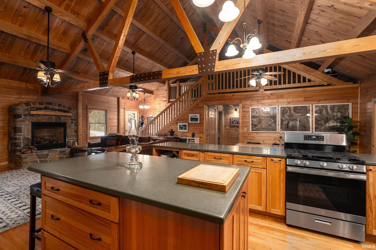
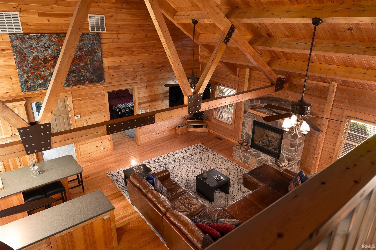
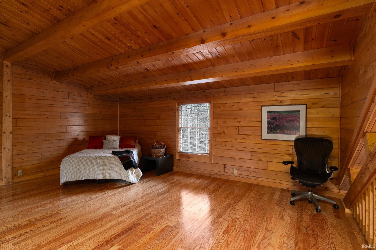
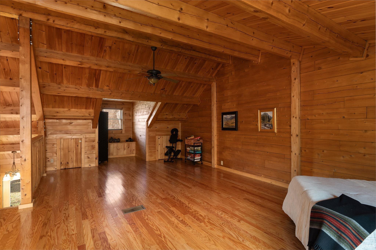
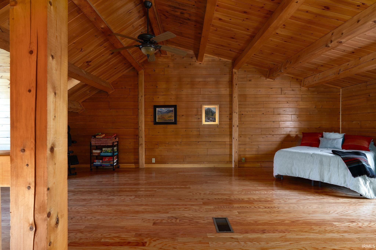
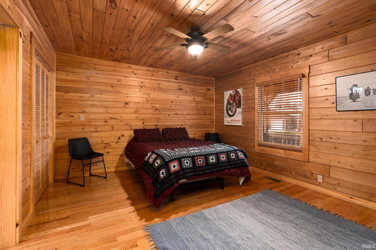
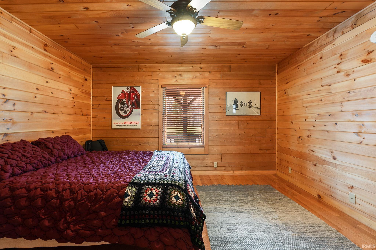
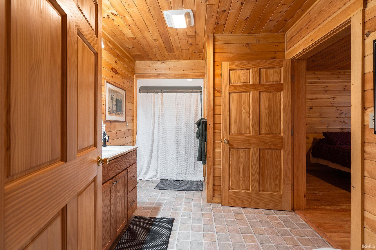
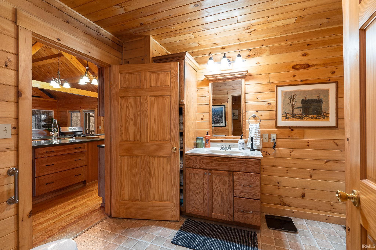
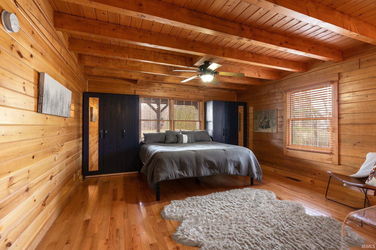
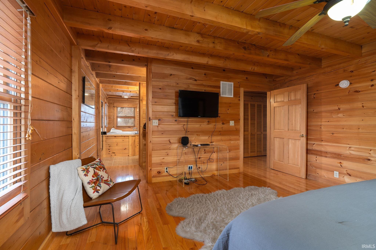
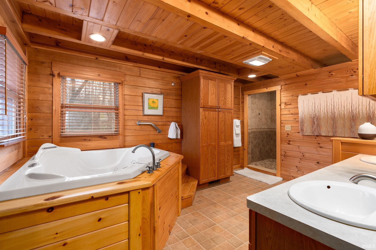
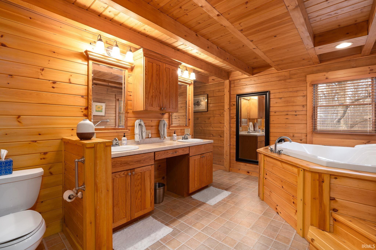
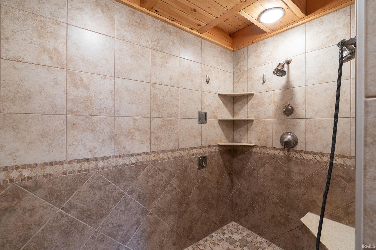
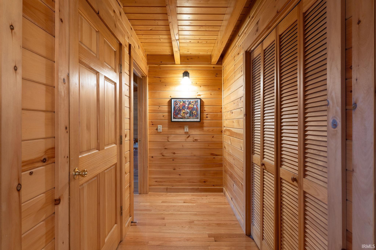
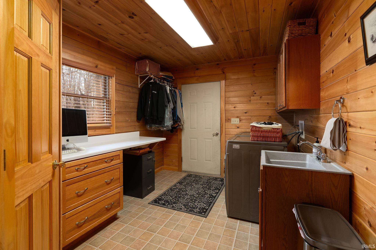
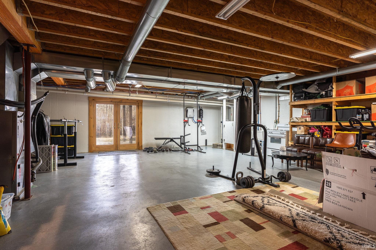
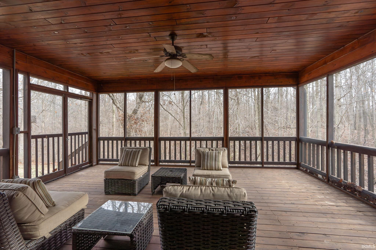
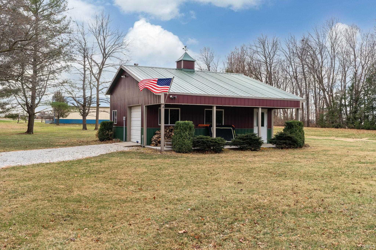
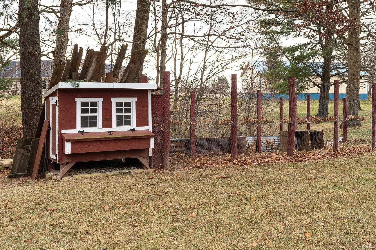
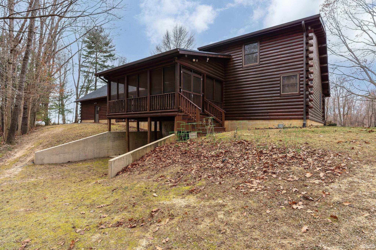
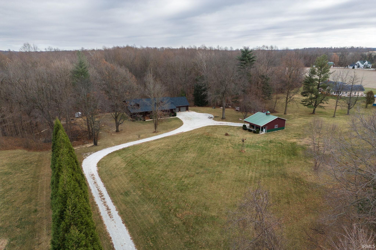
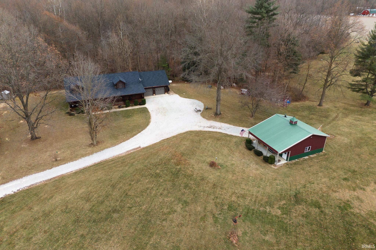
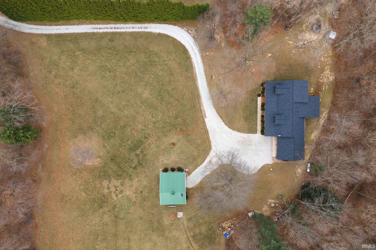
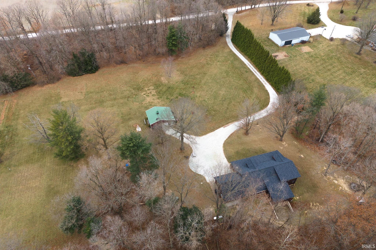
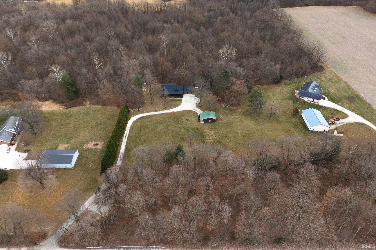
Scenic views, quality craftsmanship, and over 6 acres of tranquility make this cedar log home truly one of a kind. This stunning property features vaulted wood ceilings, Anderson windows, oak hardwood floors, and a stone fireplace with a gas log insert. The kitchen offers hickory cabinets, solid surface countertops, and stainless steel appliances. The main level includes two suites: a primary with a spa tub and tiled walk-in shower, and a secondary with a tub/shower combo. A versatile loft serves as a third bedroom or office. Enjoy peaceful views from the screened porch overlooking a wooded ravine. The walkout basement includes a half bath and plenty of space for storage. An efficient geothermal system, prewired for a generator, newer roof, 26'x27' outbuilding/shop complete this gem!

Share Property

Location

6263 S 450 W, Rossville, IN 46065

Status

Sold

Date Sold

February 7, 2025
Christina Wissman

Christina Wissman

Features & Amenities

Interior

  • total bedrooms3
  • Total bathrooms4
  • full bathrooms2
  • half bathrooms2
  • Flooring Hardwood Floors
  • Fireplace Living/Great Rm, Gas Log

Area & Lot

  • Status Sold
  • Date Sold February 7, 2025
  • Living Area2,560 Sq.Ft.
  • Total Area4,416 Sq.Ft.
  • Lot Area6.34 Acres
  • MLS® ID202446791
  • TypeResidential
  • YEAR BUILT2009
  • NeighborhoodRossville
  • Architecture StylesLog
  • Elementary SchoolRossville
  • Middle SchoolRossville
  • High SchoolRossville
  • School DistrictRossville Cons. S.D.

Exterior

  • STORIES1
  • Garage Space2.0
  • roofAsphalt
  • lot featuresPartially Wooded, Slope, 6-9999
  • HEAT TYPEElectric, Geothermal
  • AIR CONDITIONINGGeothermal
  • sewerSeptic

Financial

  • Sales Price$575,000
  • Real Estate Tax $2,007/yr
View Virtual Tour

Rossville

The median household income in Rossville, Indiana is $59,453.

Explore

Work With Us

The right brokerage does more than facilitate a transaction. It anticipates, advocates, and delivers at every stage of the process. That is the standard we hold ourselves to at Raeco, and it is the experience every client who works with us can expect.

Follow Us on Instagram