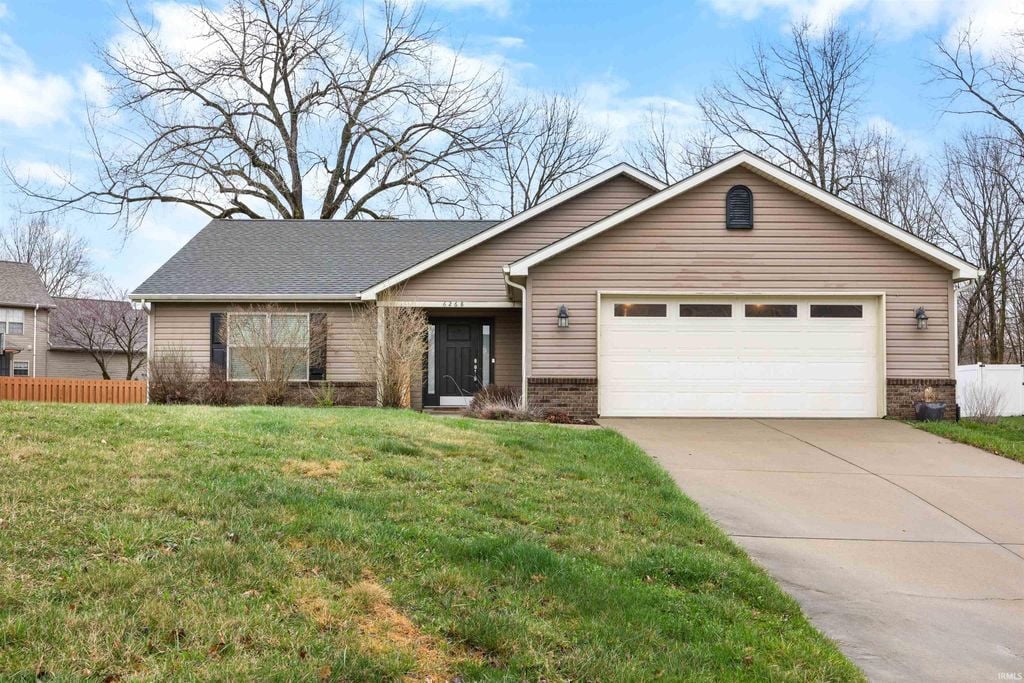
This beautiful ranch-style home features a spacious, open floor plan that seamlessly connects the living, dining, and kitchen areas, making it perfect for both everyday living and entertaining. With ample windows that allow natural light to flood the space, this home exudes warmth and comfort. The kitchen is a chef's dream, equipped with modern appliances, with ample counter space. The primary suite offers a peaceful retreat with a private en-suite bath, while the additional bedrooms are generously sized, ensuring plenty of room for family and guests. Located in a desirable cul-de-sac, this home offers both privacy and convenience. The quiet, family-friendly neighborhood is ideal for those seeking a peaceful living environment while still being close to shopping, dining, and schools. Enjoy the outdoors with a beautifully landscaped yard, and beautiful concrete stamped patio perfect for relaxation or hosting gatherings. This charming ranch offers the best of both comfort and location don't miss the opportunity to make it yours!
Share Property
Location
6268 Musket Way, West Lafayette, IN 47906
Status
Sold
Date Sold
May 27, 2025
Features & Amenities
Interior
total bedrooms3
Total bathrooms2
full bathrooms2
Area & Lot
StatusSold
Date SoldMay 27, 2025
Living Area1,365 Sq.Ft.
Lot Area0.263 Acres
MLS® ID202511161
TypeResidential
YEAR BUILT2012
NeighborhoodWest Lafayette
Architecture StylesTraditional
Exterior
STORIES1
Garage Space2
Financial
Sales Price$299,900
West Lafayette
The median household income in West Lafayette, Indiana is $40,470.
The right brokerage does more than facilitate a transaction. It anticipates, advocates, and delivers at every stage of the process. That is the standard we hold ourselves to at Raeco, and it is the experience every client who works with us can expect.