Leave a Message

Thank you for your message. We will be in touch with you shortly.

Explore Our Properties
6519 Ironclad Way
6519 Ironclad Way
6519 Ironclad Way
6519 Ironclad Way
6519 Ironclad Way
6519 Ironclad Way
6519 Ironclad Way
6519 Ironclad Way
6519 Ironclad Way
6519 Ironclad Way
6519 Ironclad Way
6519 Ironclad Way
6519 Ironclad Way
6519 Ironclad Way
6519 Ironclad Way
6519 Ironclad Way
6519 Ironclad Way
6519 Ironclad Way
6519 Ironclad Way
6519 Ironclad Way
6519 Ironclad Way
6519 Ironclad Way
6519 Ironclad Way
6519 Ironclad Way
6519 Ironclad Way
6519 Ironclad Way
6519 Ironclad Way
6519 Ironclad Way
6519 Ironclad Way
6519 Ironclad Way
6519 Ironclad Way
6519 Ironclad Way
6519 Ironclad Way
6519 Ironclad Way
6519 Ironclad Way
6519 Ironclad Way
SEE ALL PHOTOS
6519 Ironclad Way
6519 Ironclad Way
6519 Ironclad Way
6519 Ironclad Way
6519 Ironclad Way
6519 Ironclad Way
6519 Ironclad Way
6519 Ironclad Way
6519 Ironclad Way
6519 Ironclad Way
6519 Ironclad Way
6519 Ironclad Way
6519 Ironclad Way
6519 Ironclad Way
6519 Ironclad Way
6519 Ironclad Way
6519 Ironclad Way
6519 Ironclad Way
6519 Ironclad Way
6519 Ironclad Way
6519 Ironclad Way
6519 Ironclad Way
6519 Ironclad Way
6519 Ironclad Way
6519 Ironclad Way
6519 Ironclad Way
6519 Ironclad Way
6519 Ironclad Way
6519 Ironclad Way
6519 Ironclad Way
6519 Ironclad Way
6519 Ironclad Way
6519 Ironclad Way
6519 Ironclad Way
6519 Ironclad Way
6519 Ironclad Way
Courtesy of Raeco Realty
Sold

6519 Ironclad Way

6519 Ironclad Way, West Lafayette, IN 47906

$1,225,000
$1,225,000

6519 Ironclad Way

5 Beds 5 Baths 4,511 Sq.Ft. 4.1 Acres

Description

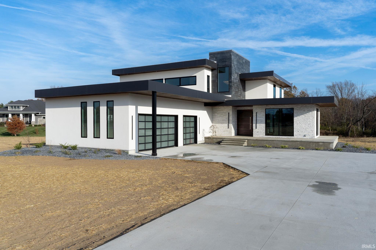
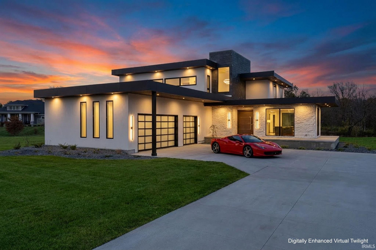
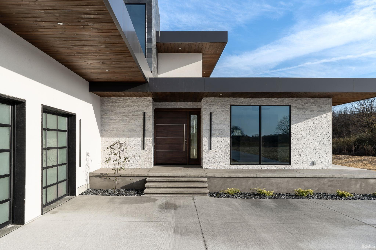
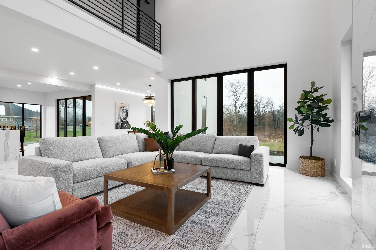
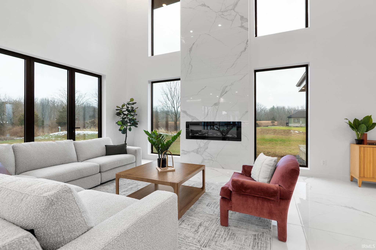
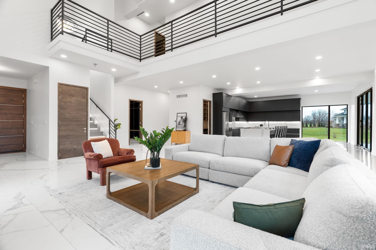
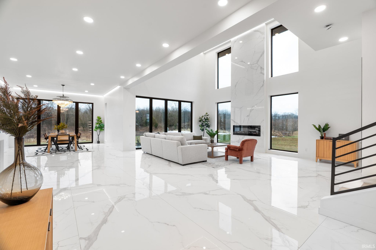
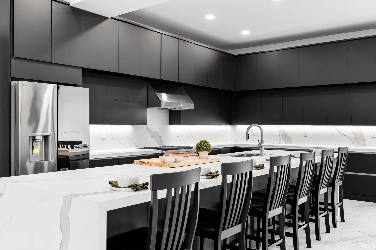
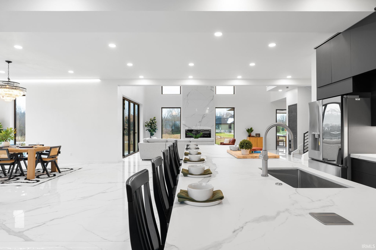
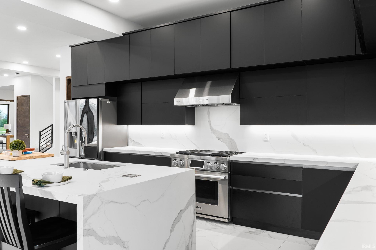
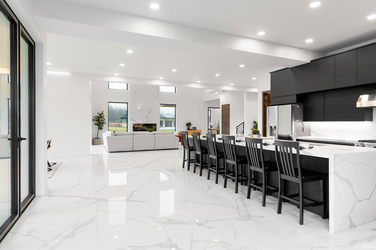
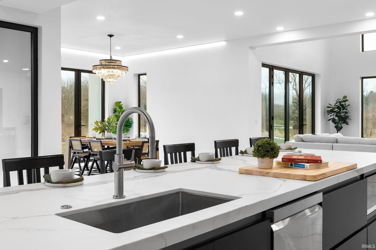
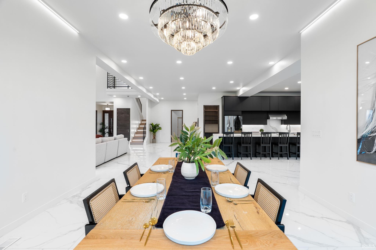
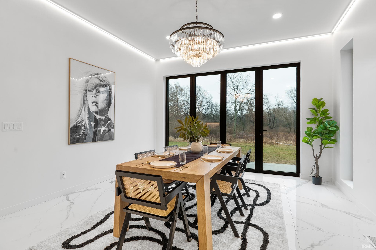
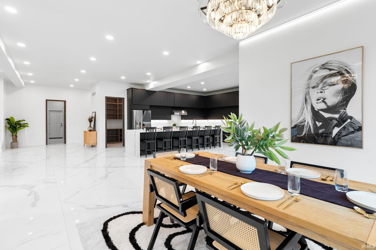
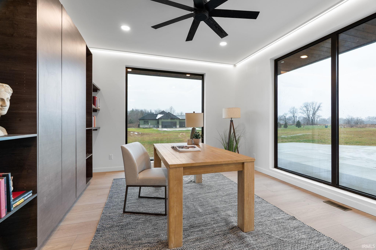
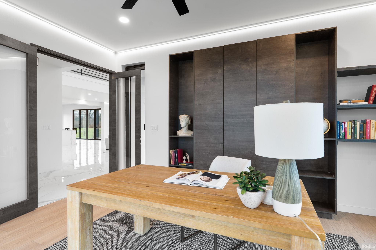
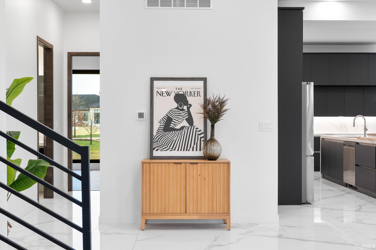
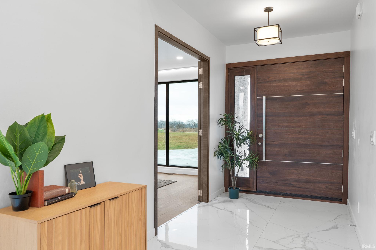
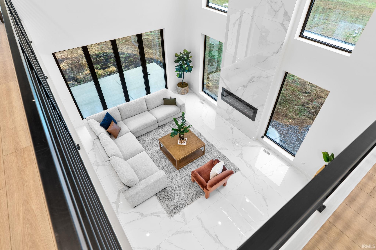
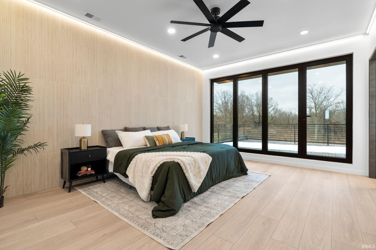
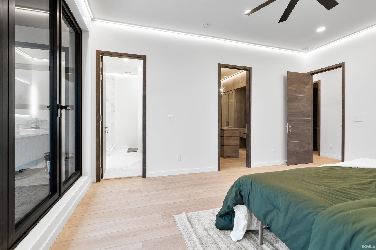
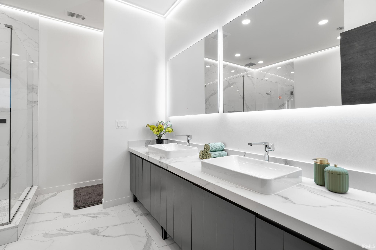
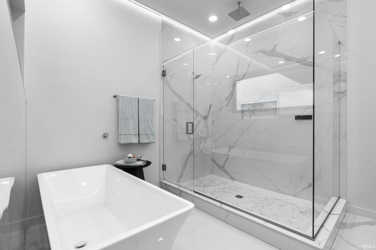
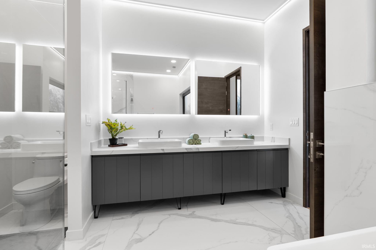
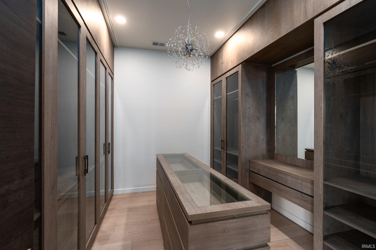
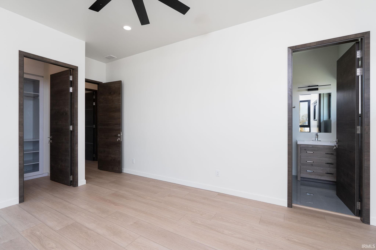
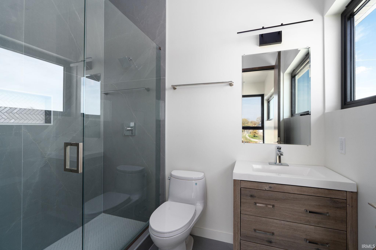
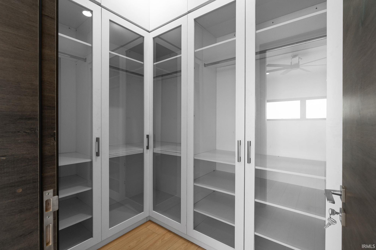
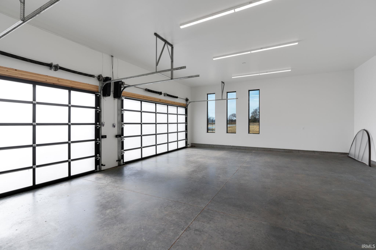
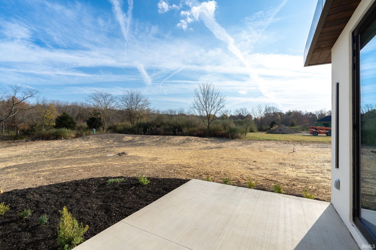
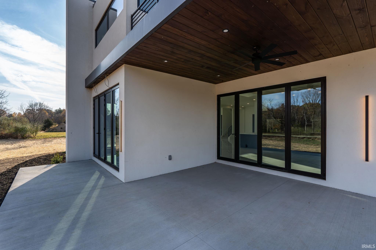
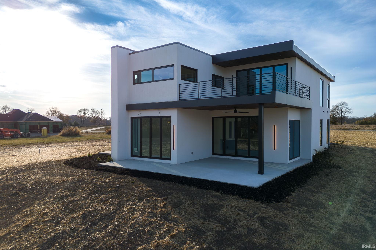
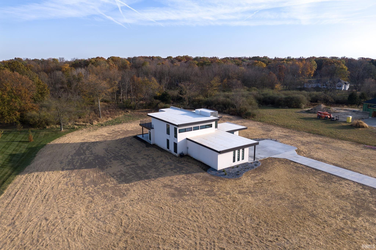
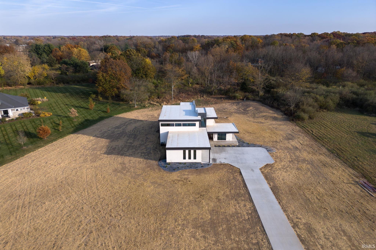
Your modern dream home awaits! Welcome to 6519 Ironclad Way, located in the prestigious West Lafayette subdivision known as Gablewood. This one-of-a-kind home sits on 4.1 acres and boasts over 4500 square feet of finished space above grade, plus an unfinished basement with nearly 1400 feet below. The spacious and thoughtfully designed layout includes 5 bedrooms, 4.5 bathrooms, and an office with beautiful built-in cabinetry. Upon entry, you'll be greeted by gorgeous 4'x8' porcelain floor tile, soaring 19-foot ceilings, and a stunning floor to ceiling tiled fireplace. Step into the gourmet kitchen, where you'll find top-of-the-line LG appliances, modern black cabinets, beautiful 2" Dekton countertops, an oversized pantry with tons of storage, and a massive 14 foot island; perfect for gatherings and entertaining. Buyers will love the seamless indoor-outdoor living in this home! Four different sets of 9'x12' bifold doors lead to serene outdoor spaces, one of which includes a rooftop patio connected to the primary bedroom suite. And speaking of the primary suite, this one features an enormous 11x13 closet with custom built-ins and a bathroom that's like no other! Amenities include an extra large vanity with double sinks, Toto toilet, luxurious tiled shower with Kohler smart controls, and a freestanding tub for ultimate relaxation. All additional bedrooms and bathrooms are also adorned with custom closet built-ins and beautifully tiled showers. This home has been meticulously constructed with 2x6 walls consisting of steel framing and 6 inches of open cell spray foam, plus an additional 2 inches of closed cell foam, ensuring a high level of energy efficiency. The TPO roof provides excellent durability and is also well insulated with over 10 inches of open cell foam beneath the surface. The efficiency continues with dual pane glass windows and 8 foot solid core doors throughout the home. Don't miss the opportunity to own this remarkable piece of real estate, where sophistication and style meet comfort and convenience. Schedule your showing today before it sells!

Share Property

Location

6519 Ironclad Way, West Lafayette, IN 47906

Status

Sold

Date Sold

May 27, 2026
Grant Thompson

Grant Thompson

Features & Amenities

Interior

  • total bedrooms5
  • Total bathrooms5
  • full bathrooms4
  • half bathroom1
  • Flooring Vinyl, Ceramic Tile
  • Fireplace Living/Great Rm, Electric

Area & Lot

  • Status Sold
  • Date Sold May 27, 2026
  • Living Area4,511 Sq.Ft.
  • Total Area5,904 Sq.Ft.
  • Lot Area4.1 Acres
  • MLS® ID202617757
  • TypeResidential
  • YEAR BUILT2024
  • NeighborhoodWest Lafayette
  • Architecture StylesContemporary
  • Elementary SchoolBattle Ground
  • Middle SchoolBattle Ground
  • High SchoolWilliam Henry Harrison
  • School DistrictTippecanoe School Corp.

Exterior

  • STORIES2
  • Garage Space3.0
  • roofRolled, Other
  • lot featuresPartially Wooded, Slope
  • HEAT TYPEGas, Forced Air
  • AIR CONDITIONINGCentral Air
  • sewerSeptic

Financial

  • Sales Price$1,225,000
  • Real Estate Tax $7,402/yr
View Virtual Tour

West Lafayette

The median household income in West Lafayette, Indiana is $40,470.

Explore

Work With Us

The right brokerage does more than facilitate a transaction. It anticipates, advocates, and delivers at every stage of the process. That is the standard we hold ourselves to at Raeco, and it is the experience every client who works with us can expect.

Follow Us on Instagram