Leave a Message

Thank you for your message. We will be in touch with you shortly.

Explore Our Properties
6843 N 1225 W
6843 N 1225 W
6843 N 1225 W
6843 N 1225 W
6843 N 1225 W
6843 N 1225 W
6843 N 1225 W
6843 N 1225 W
6843 N 1225 W
6843 N 1225 W
6843 N 1225 W
6843 N 1225 W
6843 N 1225 W
6843 N 1225 W
6843 N 1225 W
6843 N 1225 W
6843 N 1225 W
6843 N 1225 W
6843 N 1225 W
6843 N 1225 W
6843 N 1225 W
6843 N 1225 W
6843 N 1225 W
6843 N 1225 W
6843 N 1225 W
6843 N 1225 W
6843 N 1225 W
SEE ALL PHOTOS
6843 N 1225 W
6843 N 1225 W
6843 N 1225 W
6843 N 1225 W
6843 N 1225 W
6843 N 1225 W
6843 N 1225 W
6843 N 1225 W
6843 N 1225 W
6843 N 1225 W
6843 N 1225 W
6843 N 1225 W
6843 N 1225 W
6843 N 1225 W
6843 N 1225 W
6843 N 1225 W
6843 N 1225 W
6843 N 1225 W
6843 N 1225 W
6843 N 1225 W
6843 N 1225 W
6843 N 1225 W
6843 N 1225 W
6843 N 1225 W
6843 N 1225 W
6843 N 1225 W
6843 N 1225 W
Courtesy of Raeco Realty, Pamela Dexter, 765-491-4351
Sold

6843 N 1225 W

6843 N 1225 W, Monticello, IN 47960

$232,000
$232,000

6843 N 1225 W

3 Beds 2 Baths 1,216 Sq.Ft. 0.38 Acres

Description

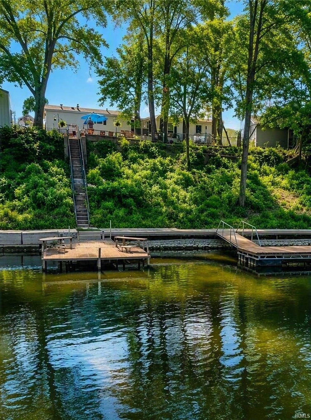
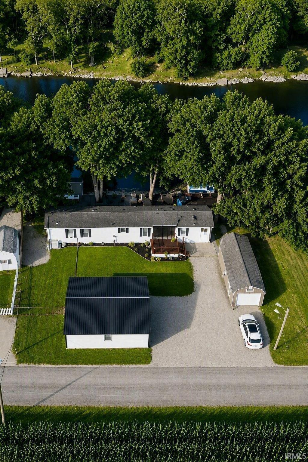
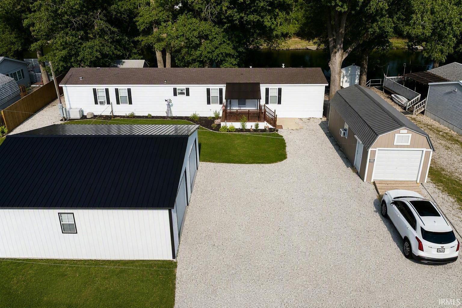
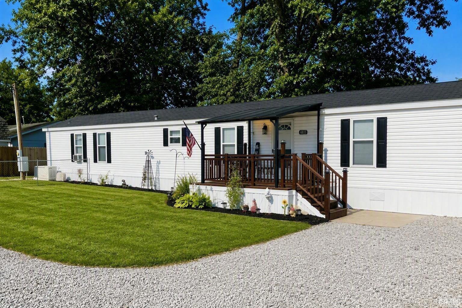
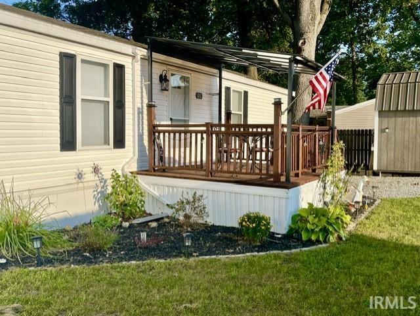
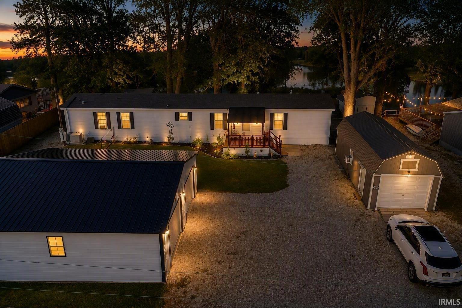
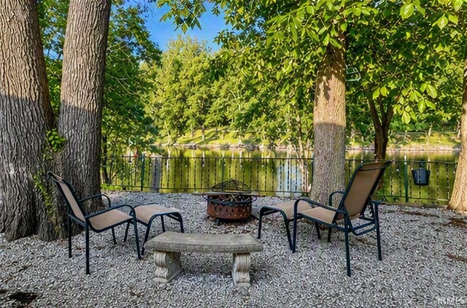
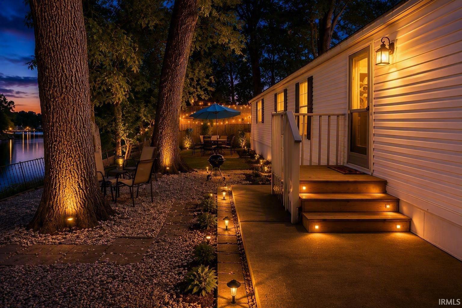
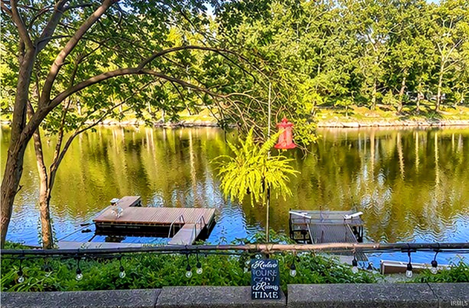
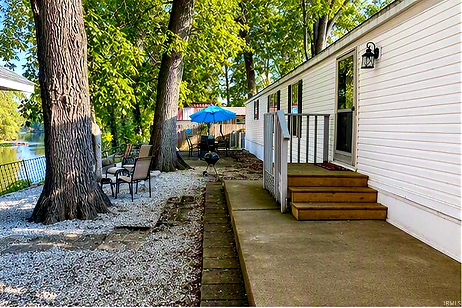
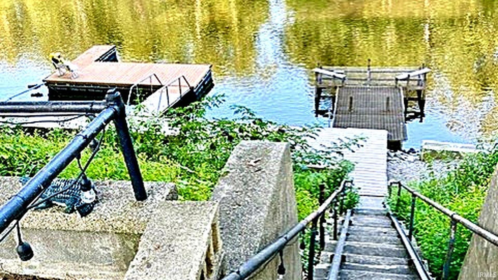
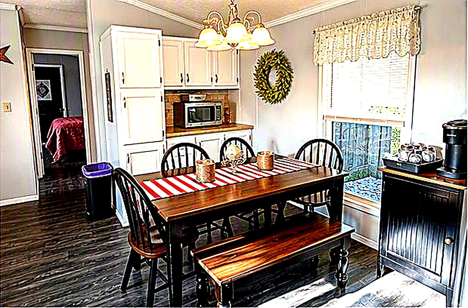
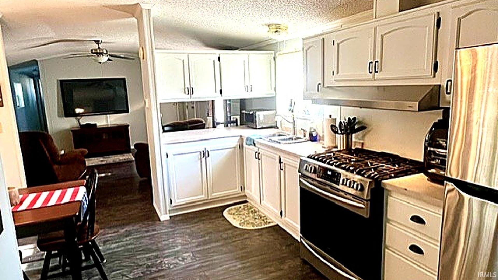
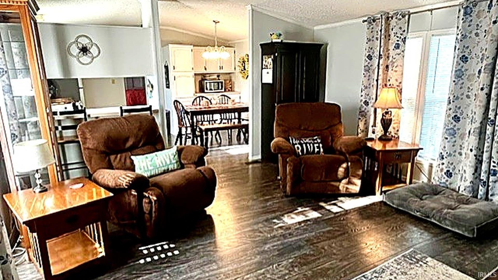
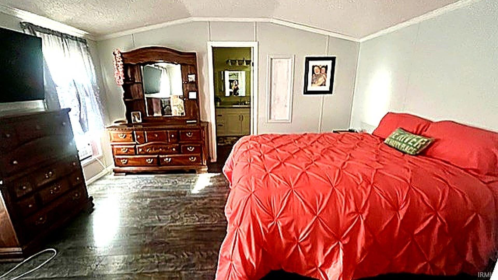
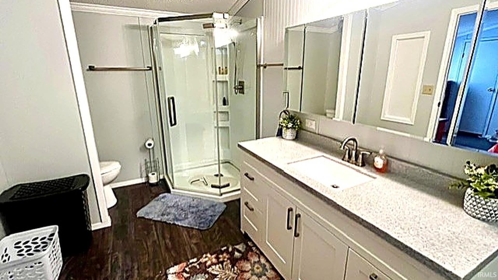
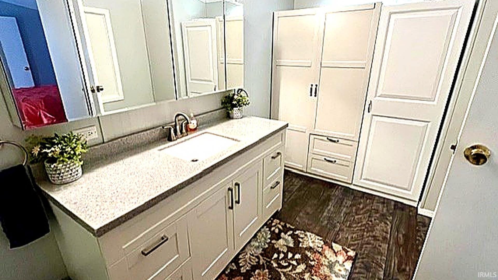
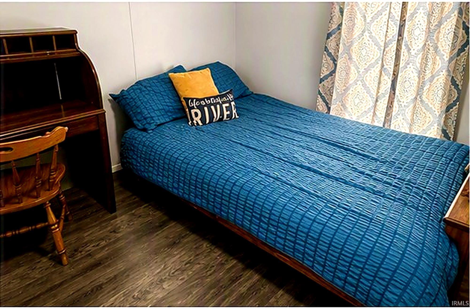
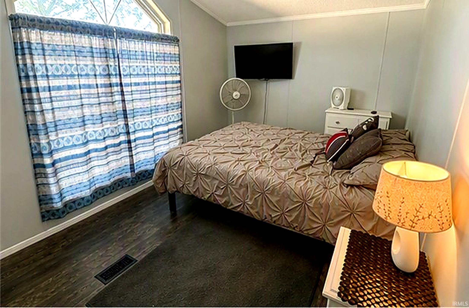
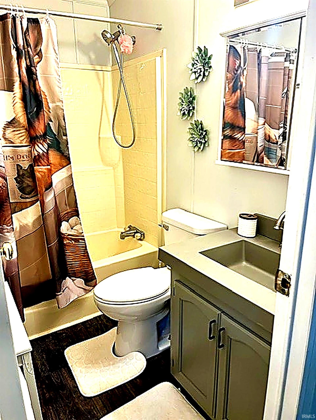
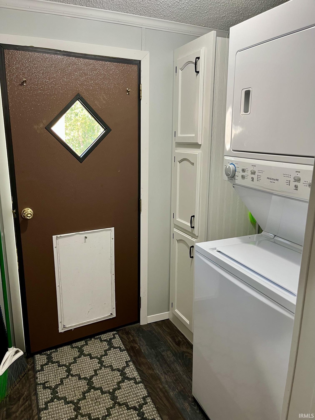
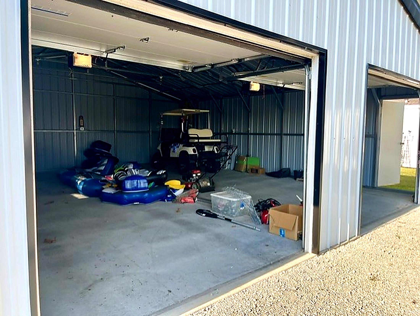
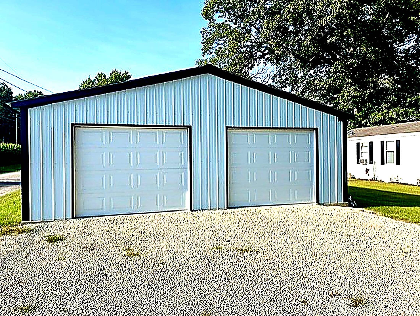
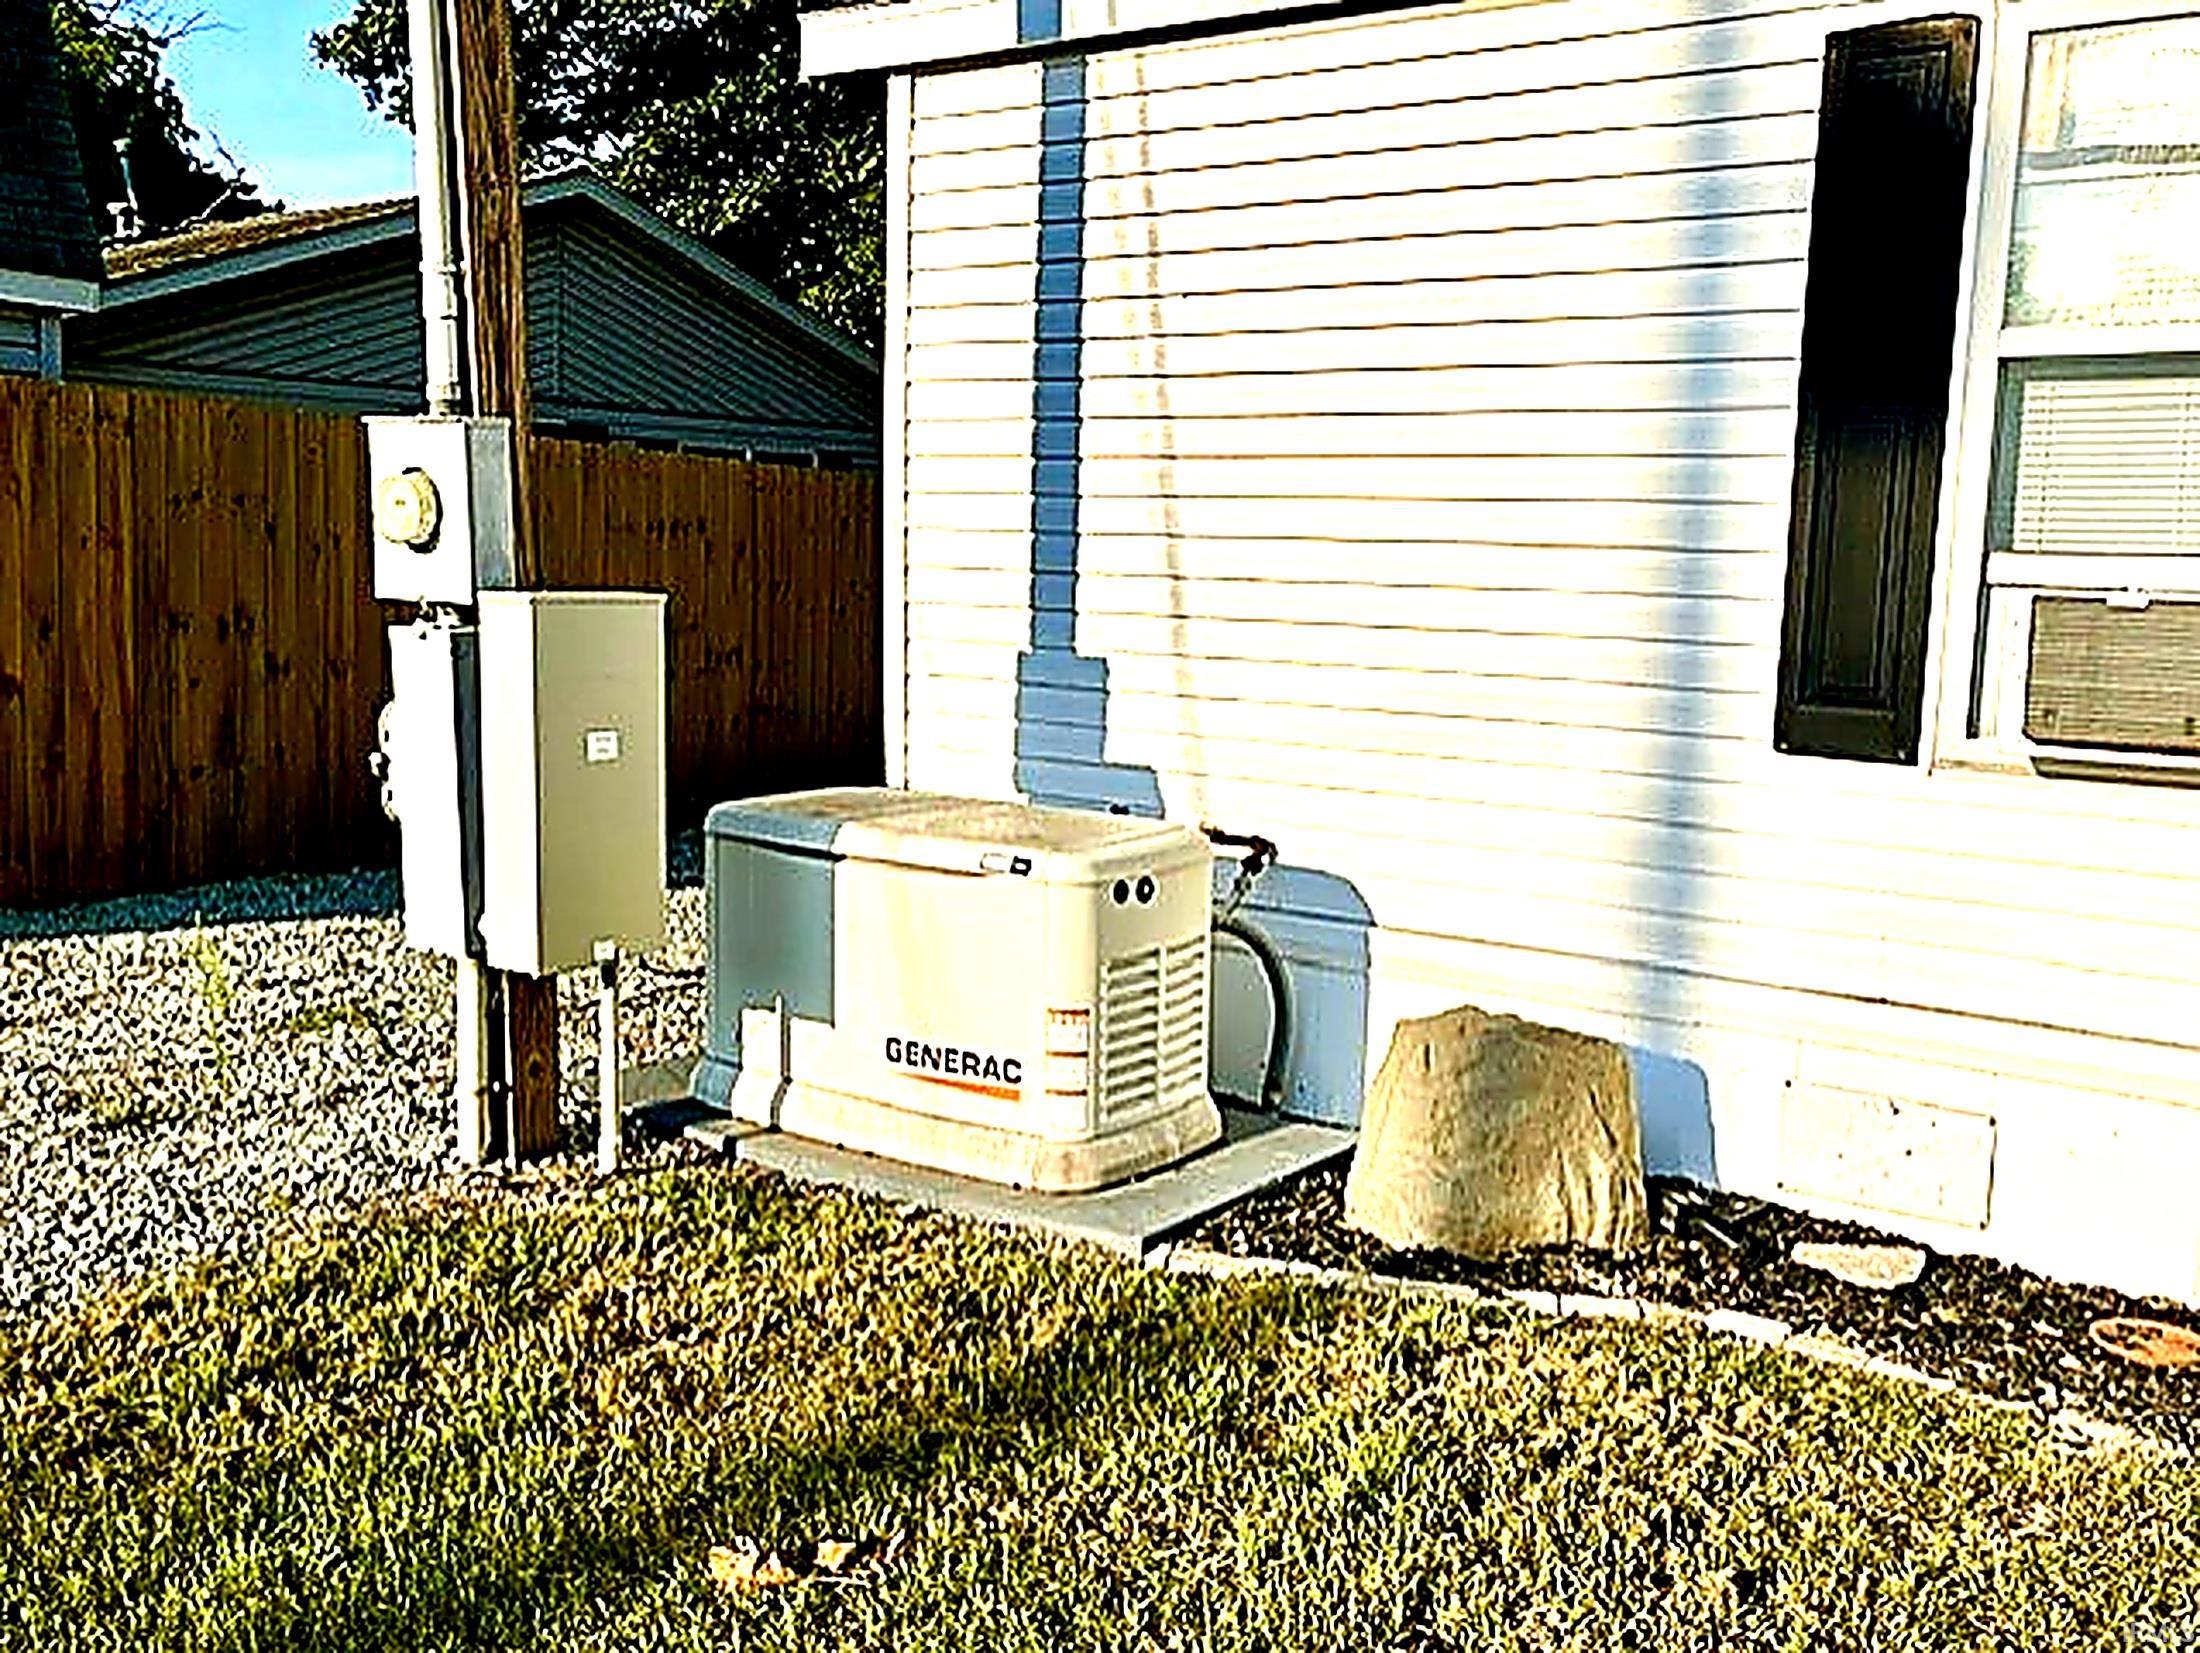
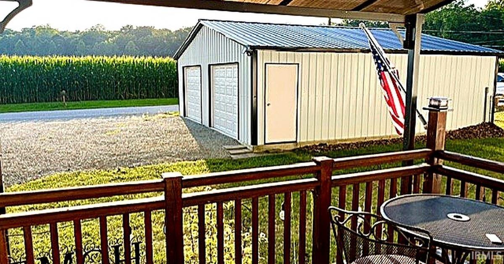
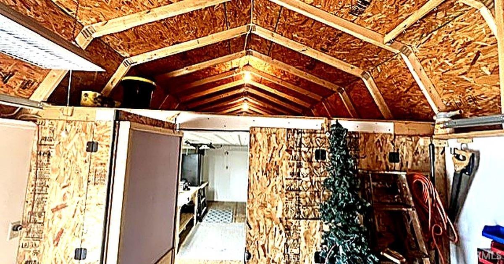
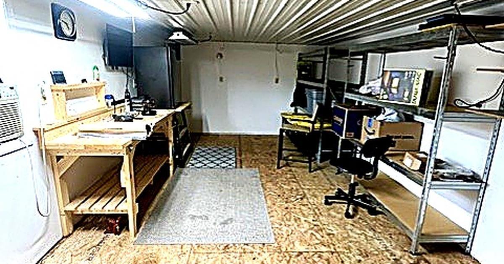
Enjoy the ultimate Tippecanoe River lifestyle in this well-maintained 3-bedroom, 2-bath high-bank waterfront home! Take in stunning river and wildlife views from your patio and enjoy year-round access with the floating pier system. Recent updates include fresh paint, new flooring, a remodeled primary bath, new fencing, and electric service in the oversized 2-car garage. Extras include a whole-house Generac generator, a 30x12 electric-powered workshop/she-shed, and a garden shed for additional storage. Located in a golf-cart-friendly community near Oakdale Dam and a local bar/restaurant, this property is perfect as a primary residence, vacation retreat, or rental investment. Inspections welcome; home is being sold AS IS.

Share Property

Location

6843 N 1225 W, Monticello, IN 47960

Status

Sold

Date Sold

October 15, 2026
Pamela Dexter

Pamela Dexter

Features & Amenities

Interior

  • total bedrooms3
  • Total bathrooms2
  • full bathrooms2
  • Laundry room Electric Dryer Hookup, Main Level
  • Flooring Laminate, Vinyl
  • Fireplace Fire Pit, None
  • other interior Features Ceiling Fan(s), Vaulted Ceiling(s), Walk-In Closet(s), Countertops-Laminate, Deck on Waterfront, Eat-in Kitchen, Generator-Whole House, Open Floorplan, Range/Oven Hook Up Gas, Stand Up Shower, Tub/Shower Combination, Workshop, Main Level Bedroom Suite, Garage Utilities

Area & Lot

  • Status Sold
  • Date Sold October 15, 2026
  • Living Area1,216 Sq.Ft.
  • Total Area1,216 Sq.Ft.
  • Lot Area0.38 Acres
  • MLS® ID202636408
  • TypeManufactured-Mobile
  • YEAR BUILT1994
  • NeighborhoodMonticello
  • Architecture StylesOther
  • Water FrontagePier/Dock
  • Elementary SchoolDelphi Community
  • Middle SchoolDelphi Community
  • High SchoolDelphi
  • School DistrictDelphi Community School Corp.

Exterior

  • STORIES1
  • Garage Space2.0
  • water SourceWell
  • utilitiesCable Available
  • roofAsphalt
  • lot featuresLandscaped, Part Wooded, Waterfront, Water View, Waterfront-High Bank
  • parkingGarage Door Opener, Gravel
  • HEAT TYPEGas
  • AIR CONDITIONINGCentral Air
  • sewerSeptic Tank
  • SubstructurePiers

Financial

  • Sales Price$232,000
  • Real Estate Tax $1,183/yr
View Virtual Tour

Monticello

The median household income in Monticello, Indiana is $43,718.

Explore

Work With Us

The right brokerage does more than facilitate a transaction. It anticipates, advocates, and delivers at every stage of the process. That is the standard we hold ourselves to at Raeco, and it is the experience every client who works with us can expect.

Follow Us on Instagram