Leave a Message

Thank you for your message. We will be in touch with you shortly.

Explore Our Properties
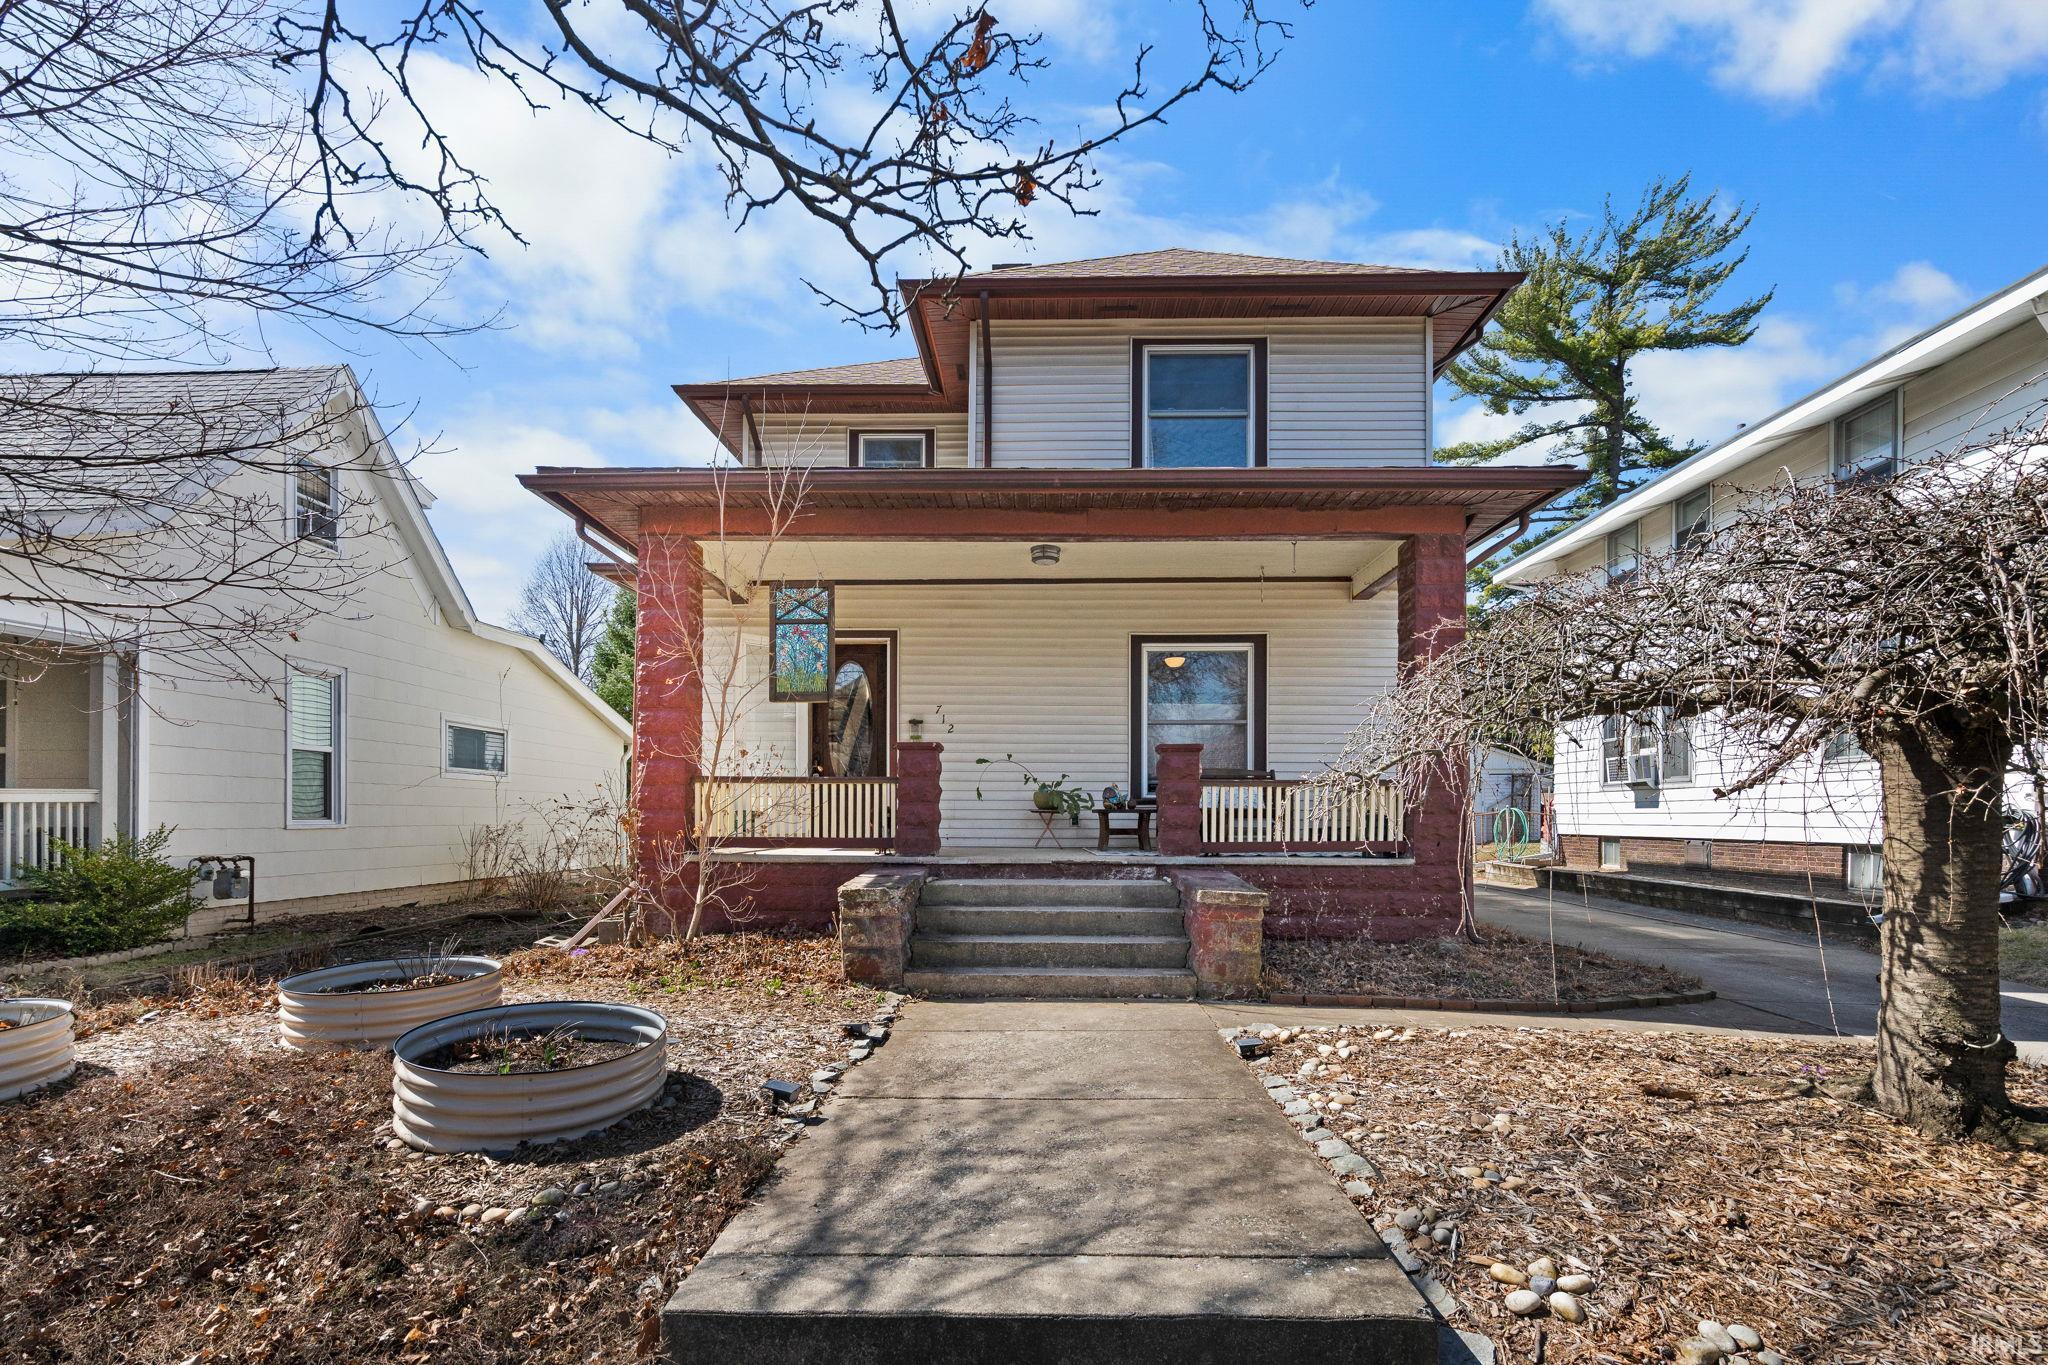
Two-story house with a broad covered porch, stained-glass panel, and raised garden beds.
712 S 10th Street
712 S 10th Street
712 S 10th Street
712 S 10th Street
712 S 10th Street
712 S 10th Street
712 S 10th Street
712 S 10th Street
712 S 10th Street
712 S 10th Street
712 S 10th Street
712 S 10th Street
712 S 10th Street
712 S 10th Street
712 S 10th Street
712 S 10th Street
712 S 10th Street
712 S 10th Street
712 S 10th Street
712 S 10th Street
712 S 10th Street
712 S 10th Street
712 S 10th Street
712 S 10th Street
712 S 10th Street
712 S 10th Street
712 S 10th Street
712 S 10th Street
SEE ALL PHOTOS
Two-story house with a broad covered porch, stained-glass panel, and raised garden beds.
712 S 10th Street
712 S 10th Street
712 S 10th Street
712 S 10th Street
712 S 10th Street
712 S 10th Street
712 S 10th Street
712 S 10th Street
712 S 10th Street
712 S 10th Street
712 S 10th Street
712 S 10th Street
712 S 10th Street
712 S 10th Street
712 S 10th Street
712 S 10th Street
712 S 10th Street
712 S 10th Street
712 S 10th Street
712 S 10th Street
712 S 10th Street
712 S 10th Street
712 S 10th Street
712 S 10th Street
712 S 10th Street
712 S 10th Street
712 S 10th Street
712 S 10th Street
Courtesy of Keller Williams Lafayette, Susan Ricci, Agt: 309-229-6419
Sold

712 S 10th Street

712 S 10th Street, Lafayette, IN 47905

$301,333
$301,333

712 S 10th Street

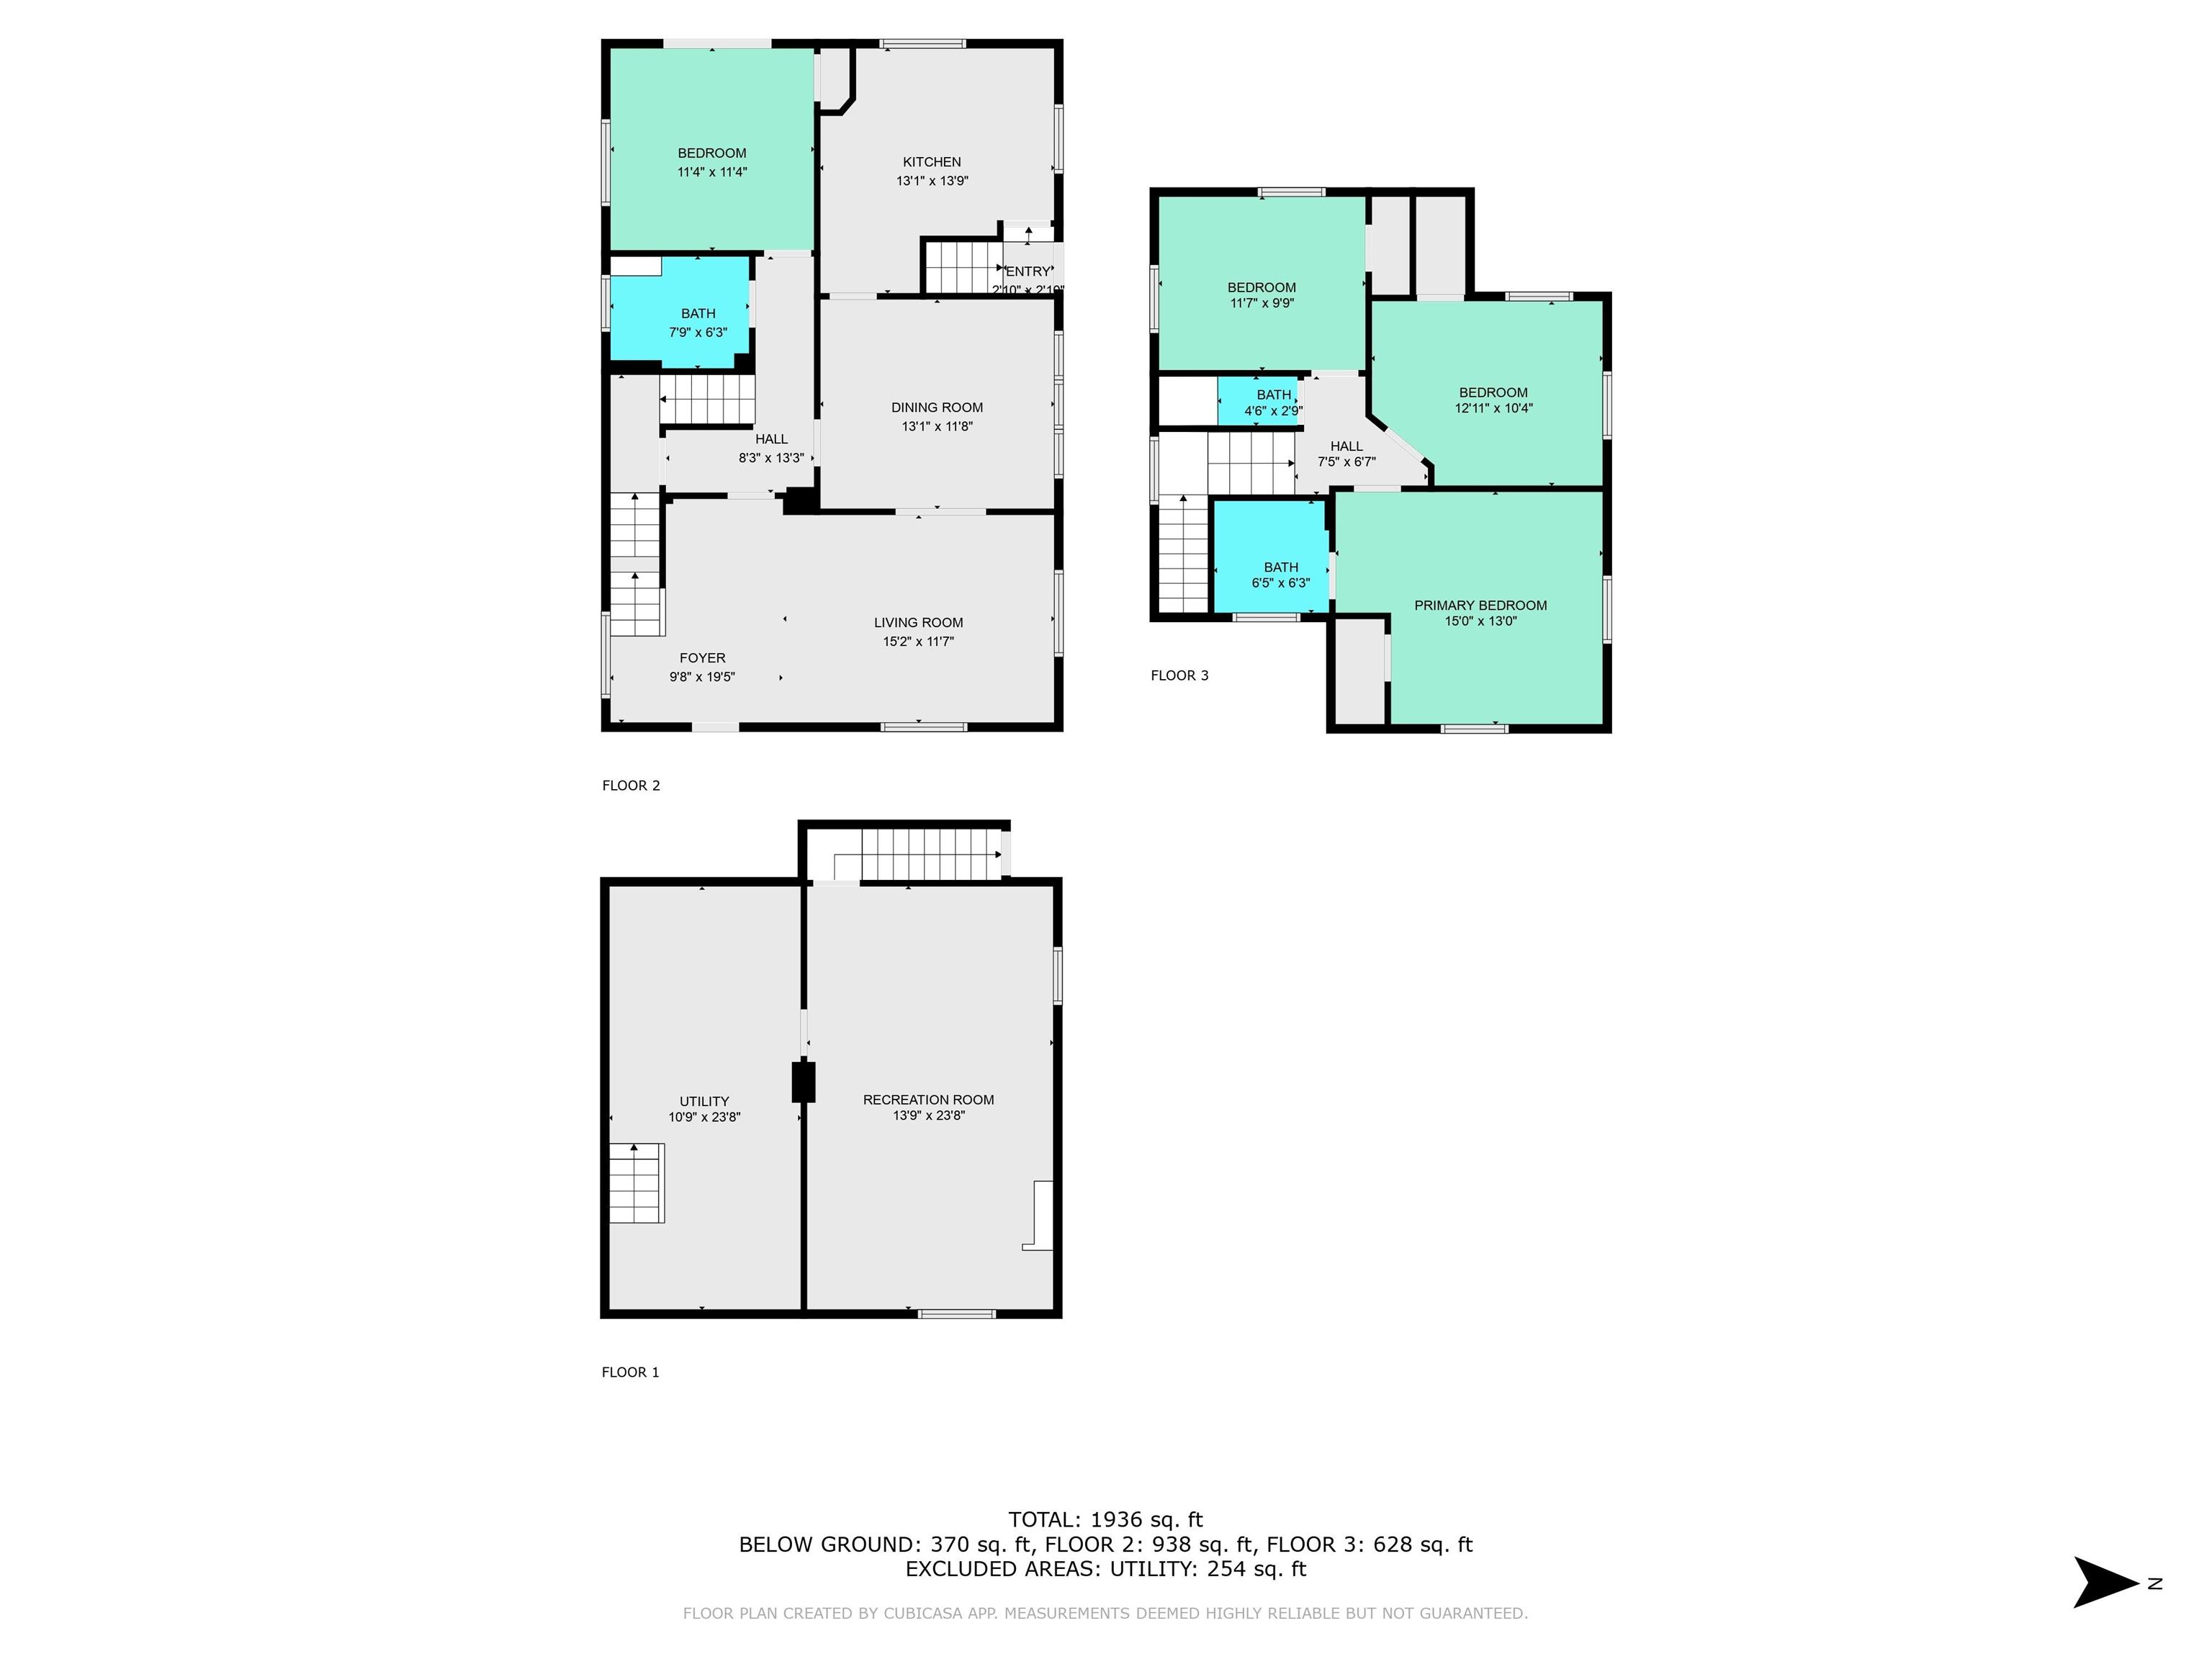
4 Beds 3 Baths 1,840 Sq.Ft. 6,534 Sq.Ft.

Description

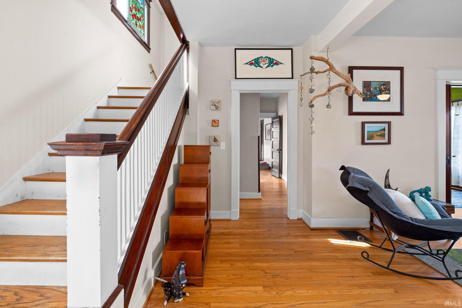
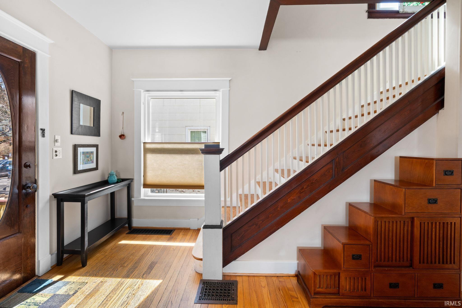
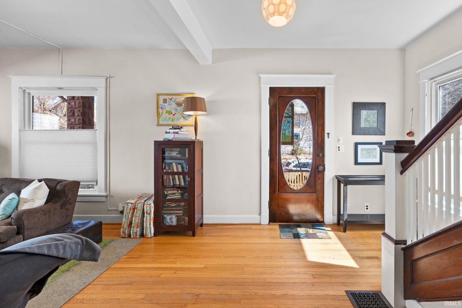
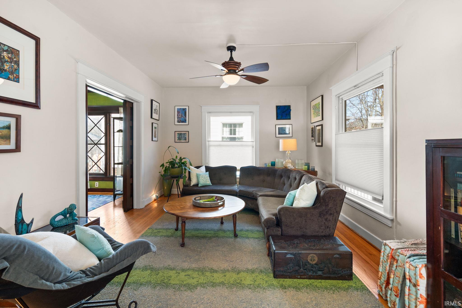
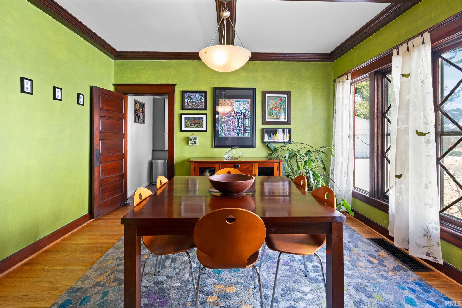
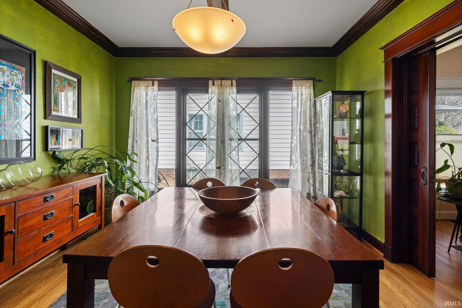
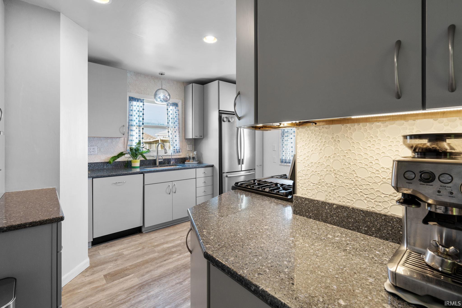
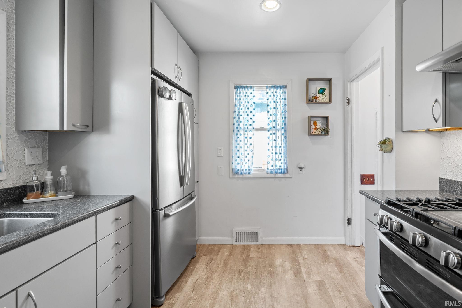
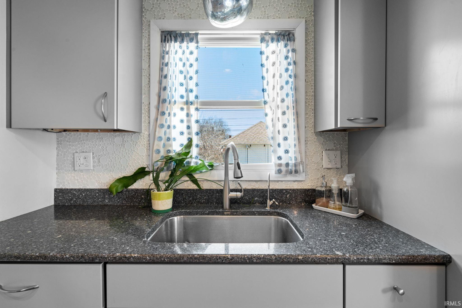
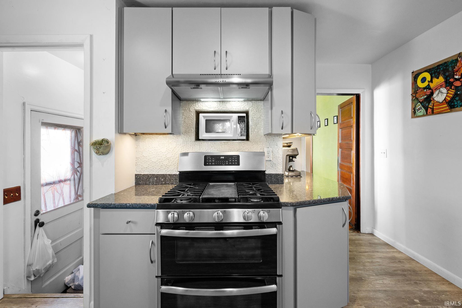
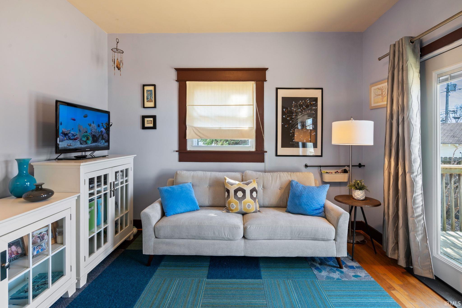
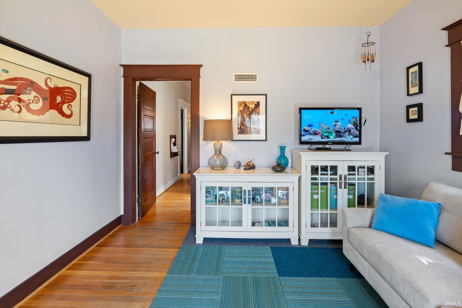
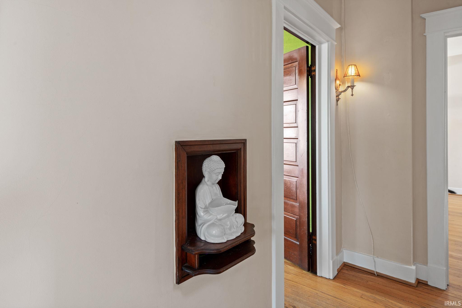
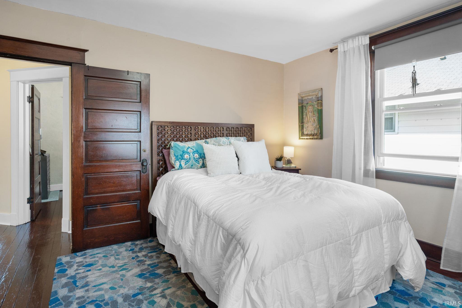
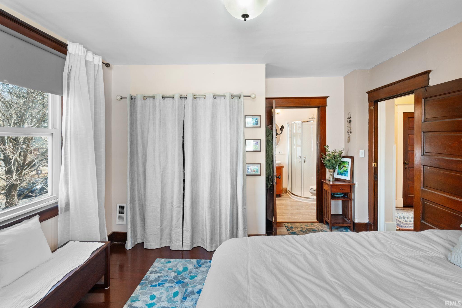
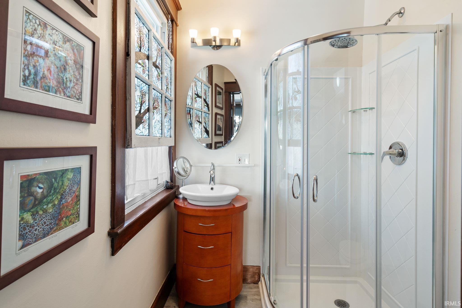
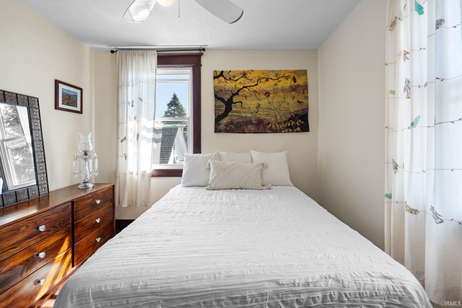
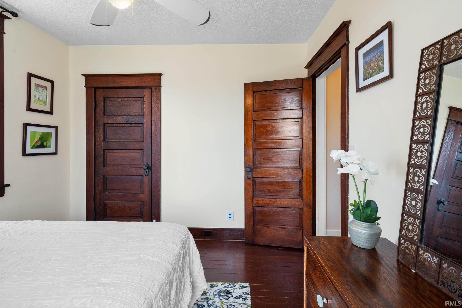
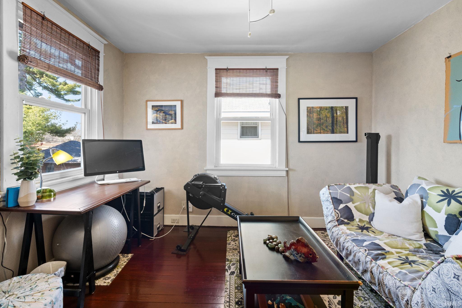
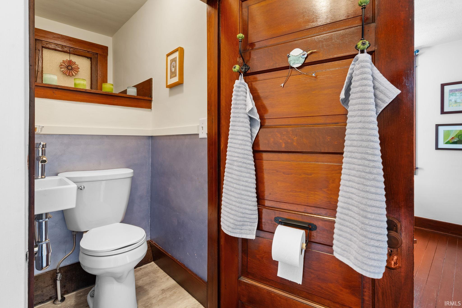
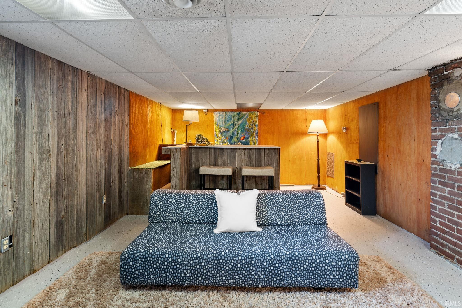
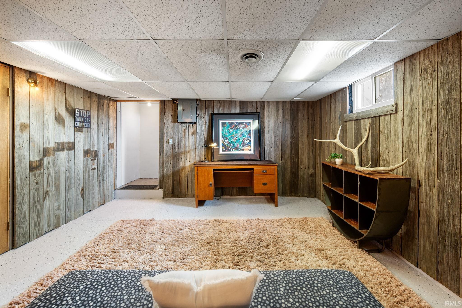
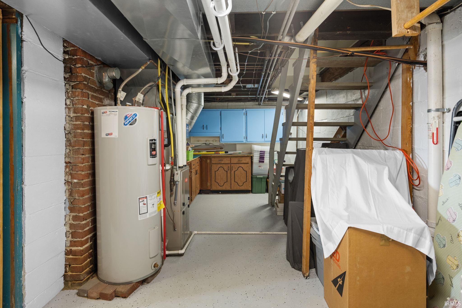
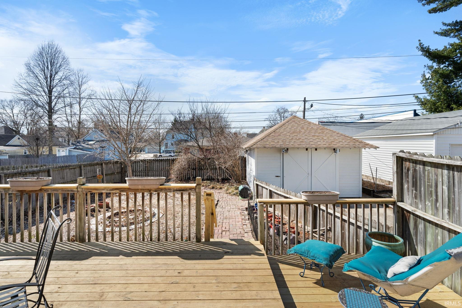
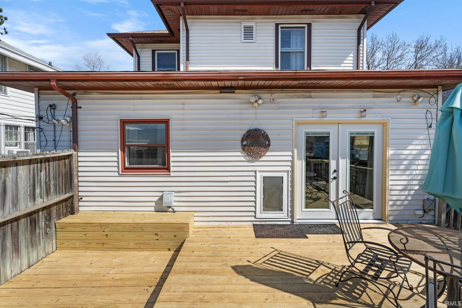
Step into timeless elegance with this beautifully maintained 4-bedroom, 2.5-bath Four Square home in the heart of Lafayette. This classic residence is full of historic charm, featuring a stunning split staircase, natural woodwork, and exquisite double pocket doors. The updated kitchen boasts a gas range, blending modern convenience with the home's vintage character. Brand-new French doors lead out to a recently updated deck, perfect for outdoor entertaining or relaxing. The partially finished basement offers additional living space, complete with a built-in bar, ideal for hosting guests or unwinding after a long day. Throughout the house, you'll discover countless historic gems that add warmth and personality. Don't miss your chance to own this truly special home.

Share Property

Location

712 S 10th Street, Lafayette, IN 47905

Status

Sold

Date Sold

May 2, 2025
Susan Ricci

Susan Ricci

Features & Amenities

Interior

  • total bedrooms4
  • Total bathrooms3
  • full bathrooms2
  • half bathroom1
  • Laundry room Electric Dryer Hookup, Lower Level
  • Flooring Hardwood, Vinyl, Other, Ceramic Tile
  • Fireplace None
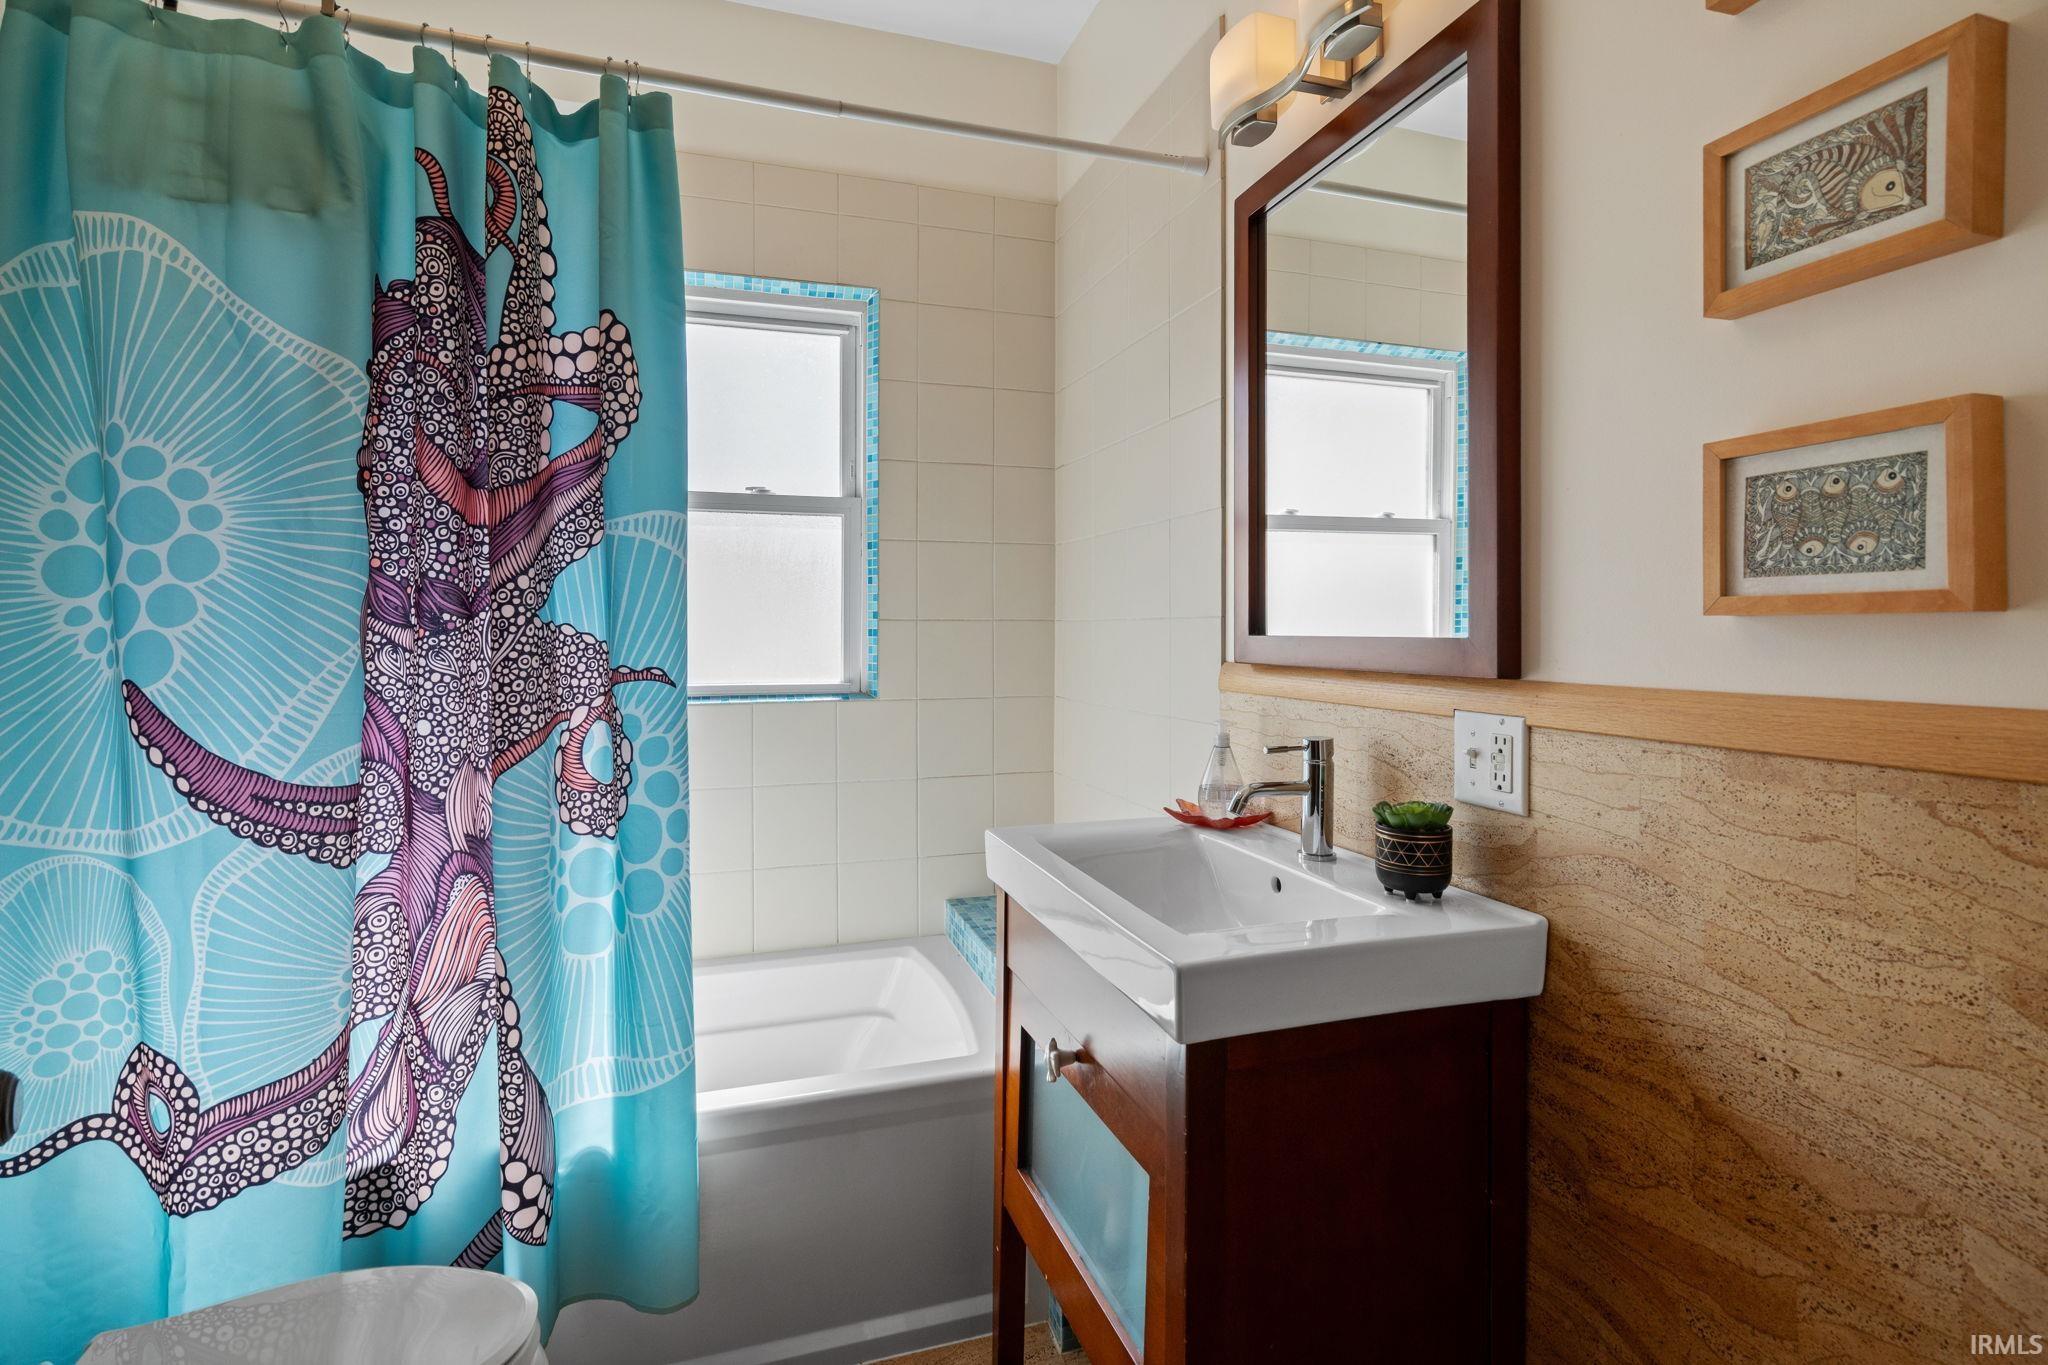
  • other interior Features Bar, High Ceilings, Ceiling Fan(s), Countertops-Solid Surf, Crown Molding, Detector-Smoke, Natural Woodwork, Pocket Doors, Range/Oven Hook Up Gas, Utility Sink, Stand Up Shower, Tub/Shower Combination, Formal Dining Room, Washer Hook-Up

Area & Lot

  • Status Sold
  • Date Sold May 2, 2025
  • Living Area1,840 Sq.Ft.
  • Total Area2,460 Sq.Ft.
  • Lot Area6,534 Sq.Ft.
  • MLS® ID202508580
  • TypeResidential
  • YEAR BUILT1911
  • NeighborhoodLafayette
  • Elementary SchoolOakland
  • Middle SchoolSunnyside/Tecumseh
  • High SchoolJefferson
  • School DistrictLafayette

Exterior

  • STORIES2
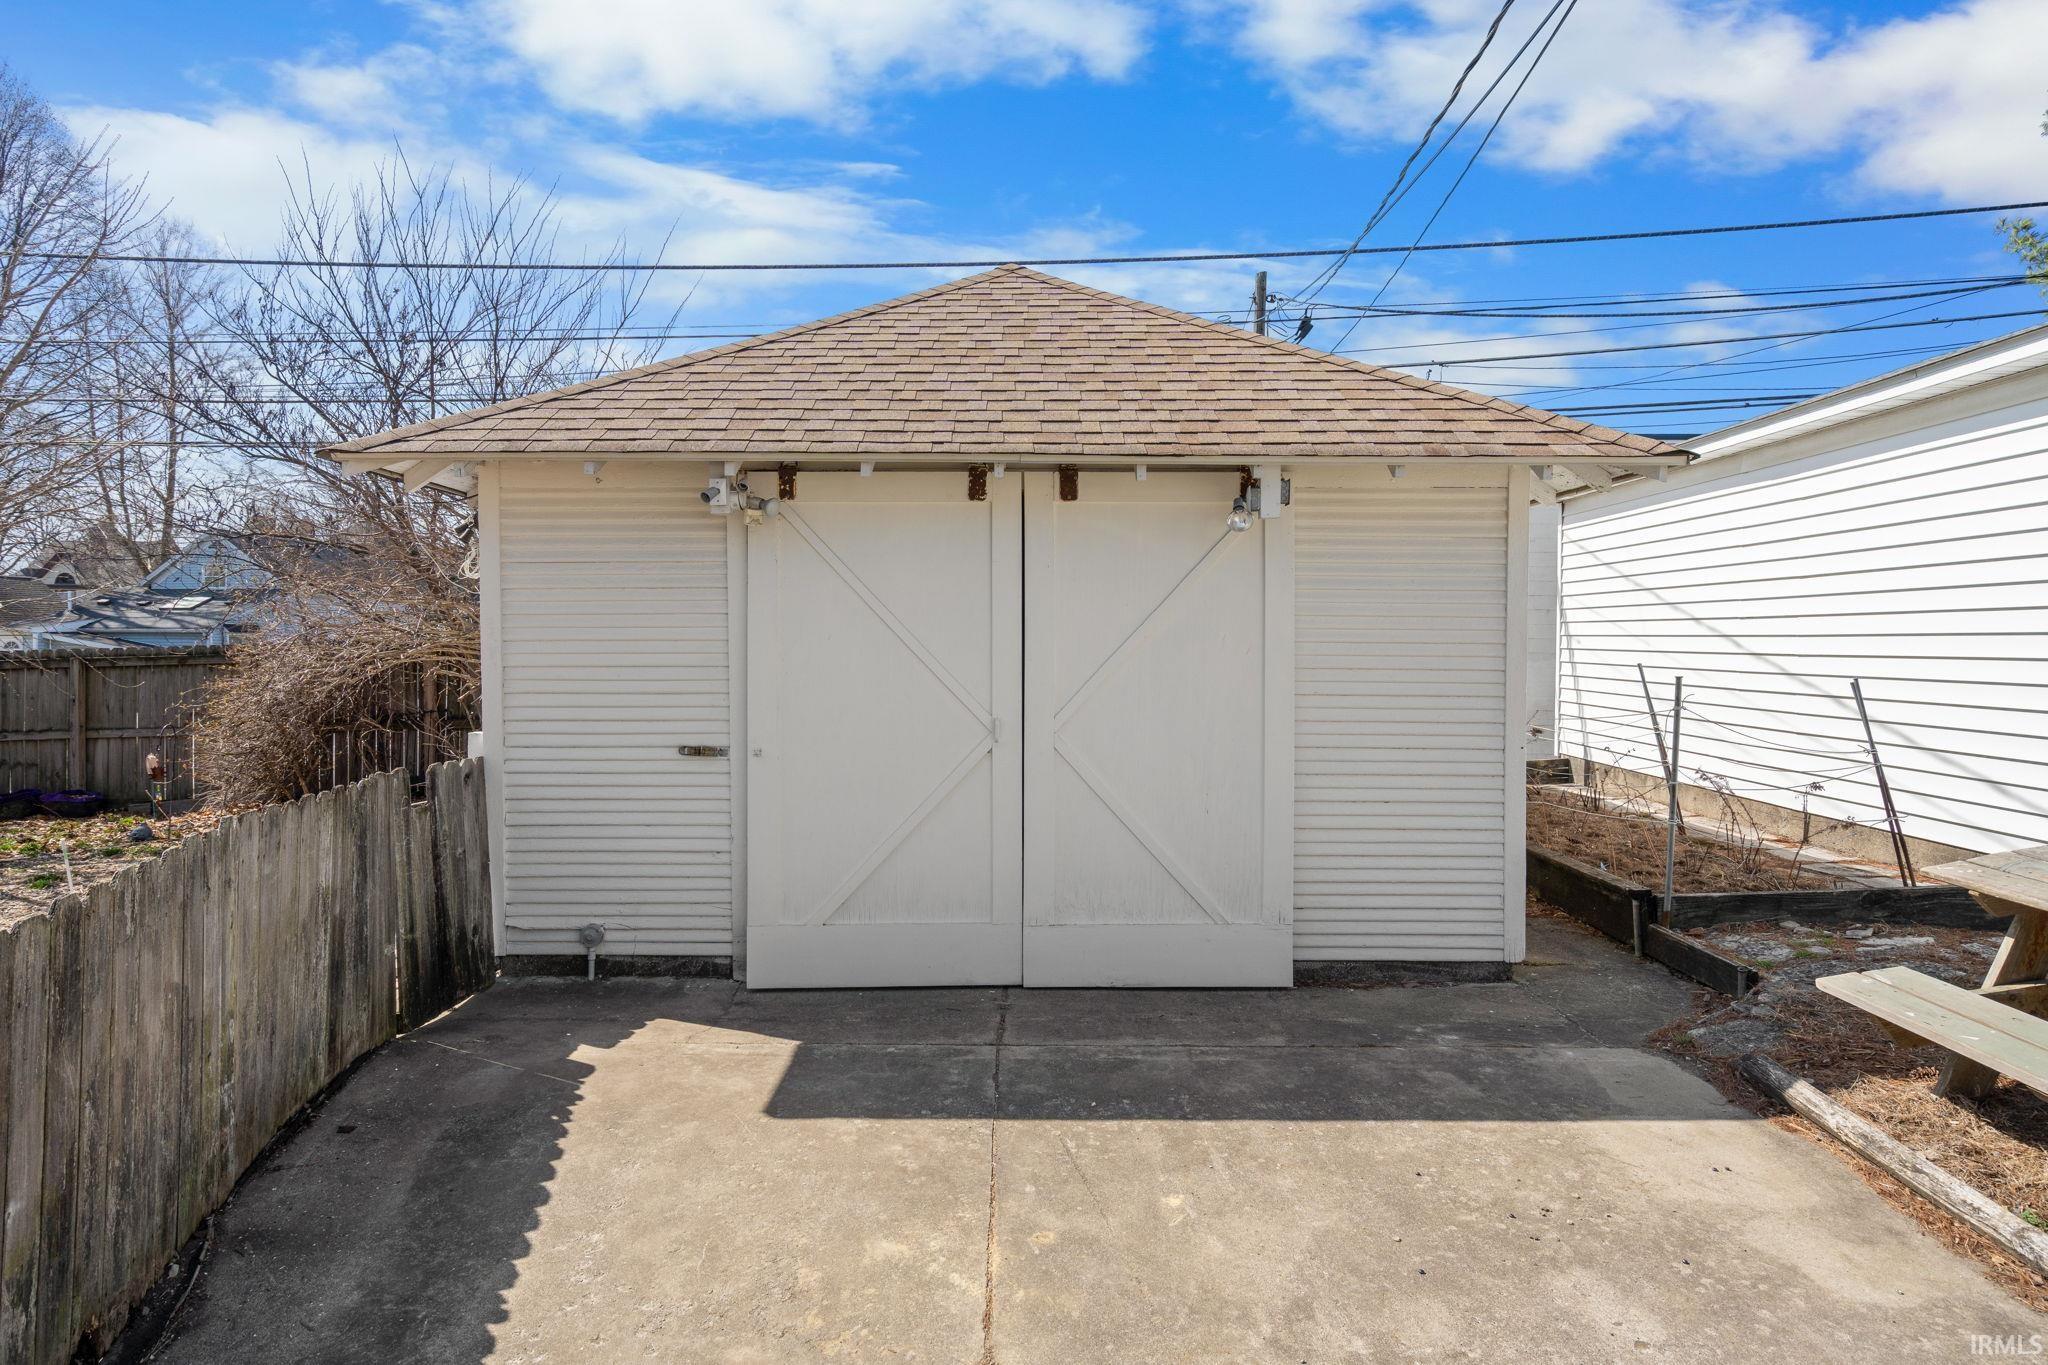
  • Garage Space1.0
  • water SourceCity
  • roofShingle
  • lot featuresLevel
  • parkingAsphalt, Common
  • HEAT TYPENatural Gas, Forced Air
  • AIR CONDITIONINGCentral Air
  • sewerPublic Sewer
  • SubstructureBlock

Financial

  • Sales Price$301,333
  • Real Estate Tax $1,745/yr
View Virtual Tour

Lafayette

Discover Lafayette, Indiana, where historic neighborhoods, a vibrant downtown, and convenient access to Purdue University meet. Explore Lafayette homes for sale with Raeco Realty, your locally owned real estate brokerage.

Explore

Work With Us

The right brokerage does more than facilitate a transaction. It anticipates, advocates, and delivers at every stage of the process. That is the standard we hold ourselves to at Raeco, and it is the experience every client who works with us can expect.

Follow Us on Instagram