
Leave a Message

Thank you for your message. We will be in touch with you shortly.

Explore Our Properties
713 Juanita Street
713 Juanita Street
713 Juanita Street
713 Juanita Street
713 Juanita Street
713 Juanita Street
713 Juanita Street
713 Juanita Street
713 Juanita Street
713 Juanita Street
713 Juanita Street
713 Juanita Street
713 Juanita Street
713 Juanita Street
713 Juanita Street
713 Juanita Street
713 Juanita Street
713 Juanita Street
713 Juanita Street
713 Juanita Street
713 Juanita Street
713 Juanita Street
713 Juanita Street
713 Juanita Street
SEE ALL PHOTOS
713 Juanita Street
713 Juanita Street
713 Juanita Street
713 Juanita Street
713 Juanita Street
713 Juanita Street
713 Juanita Street
713 Juanita Street
713 Juanita Street
713 Juanita Street
713 Juanita Street
713 Juanita Street
713 Juanita Street
713 Juanita Street
713 Juanita Street
713 Juanita Street
713 Juanita Street
713 Juanita Street
713 Juanita Street
713 Juanita Street
713 Juanita Street
713 Juanita Street
713 Juanita Street
713 Juanita Street
Courtesy of Raeco Realty, Cody Miller, 219-816-2752
For Sale

713 Juanita Street

713 Juanita Street, Monticello, IN 47960

$169,900
$169,900

713 Juanita Street

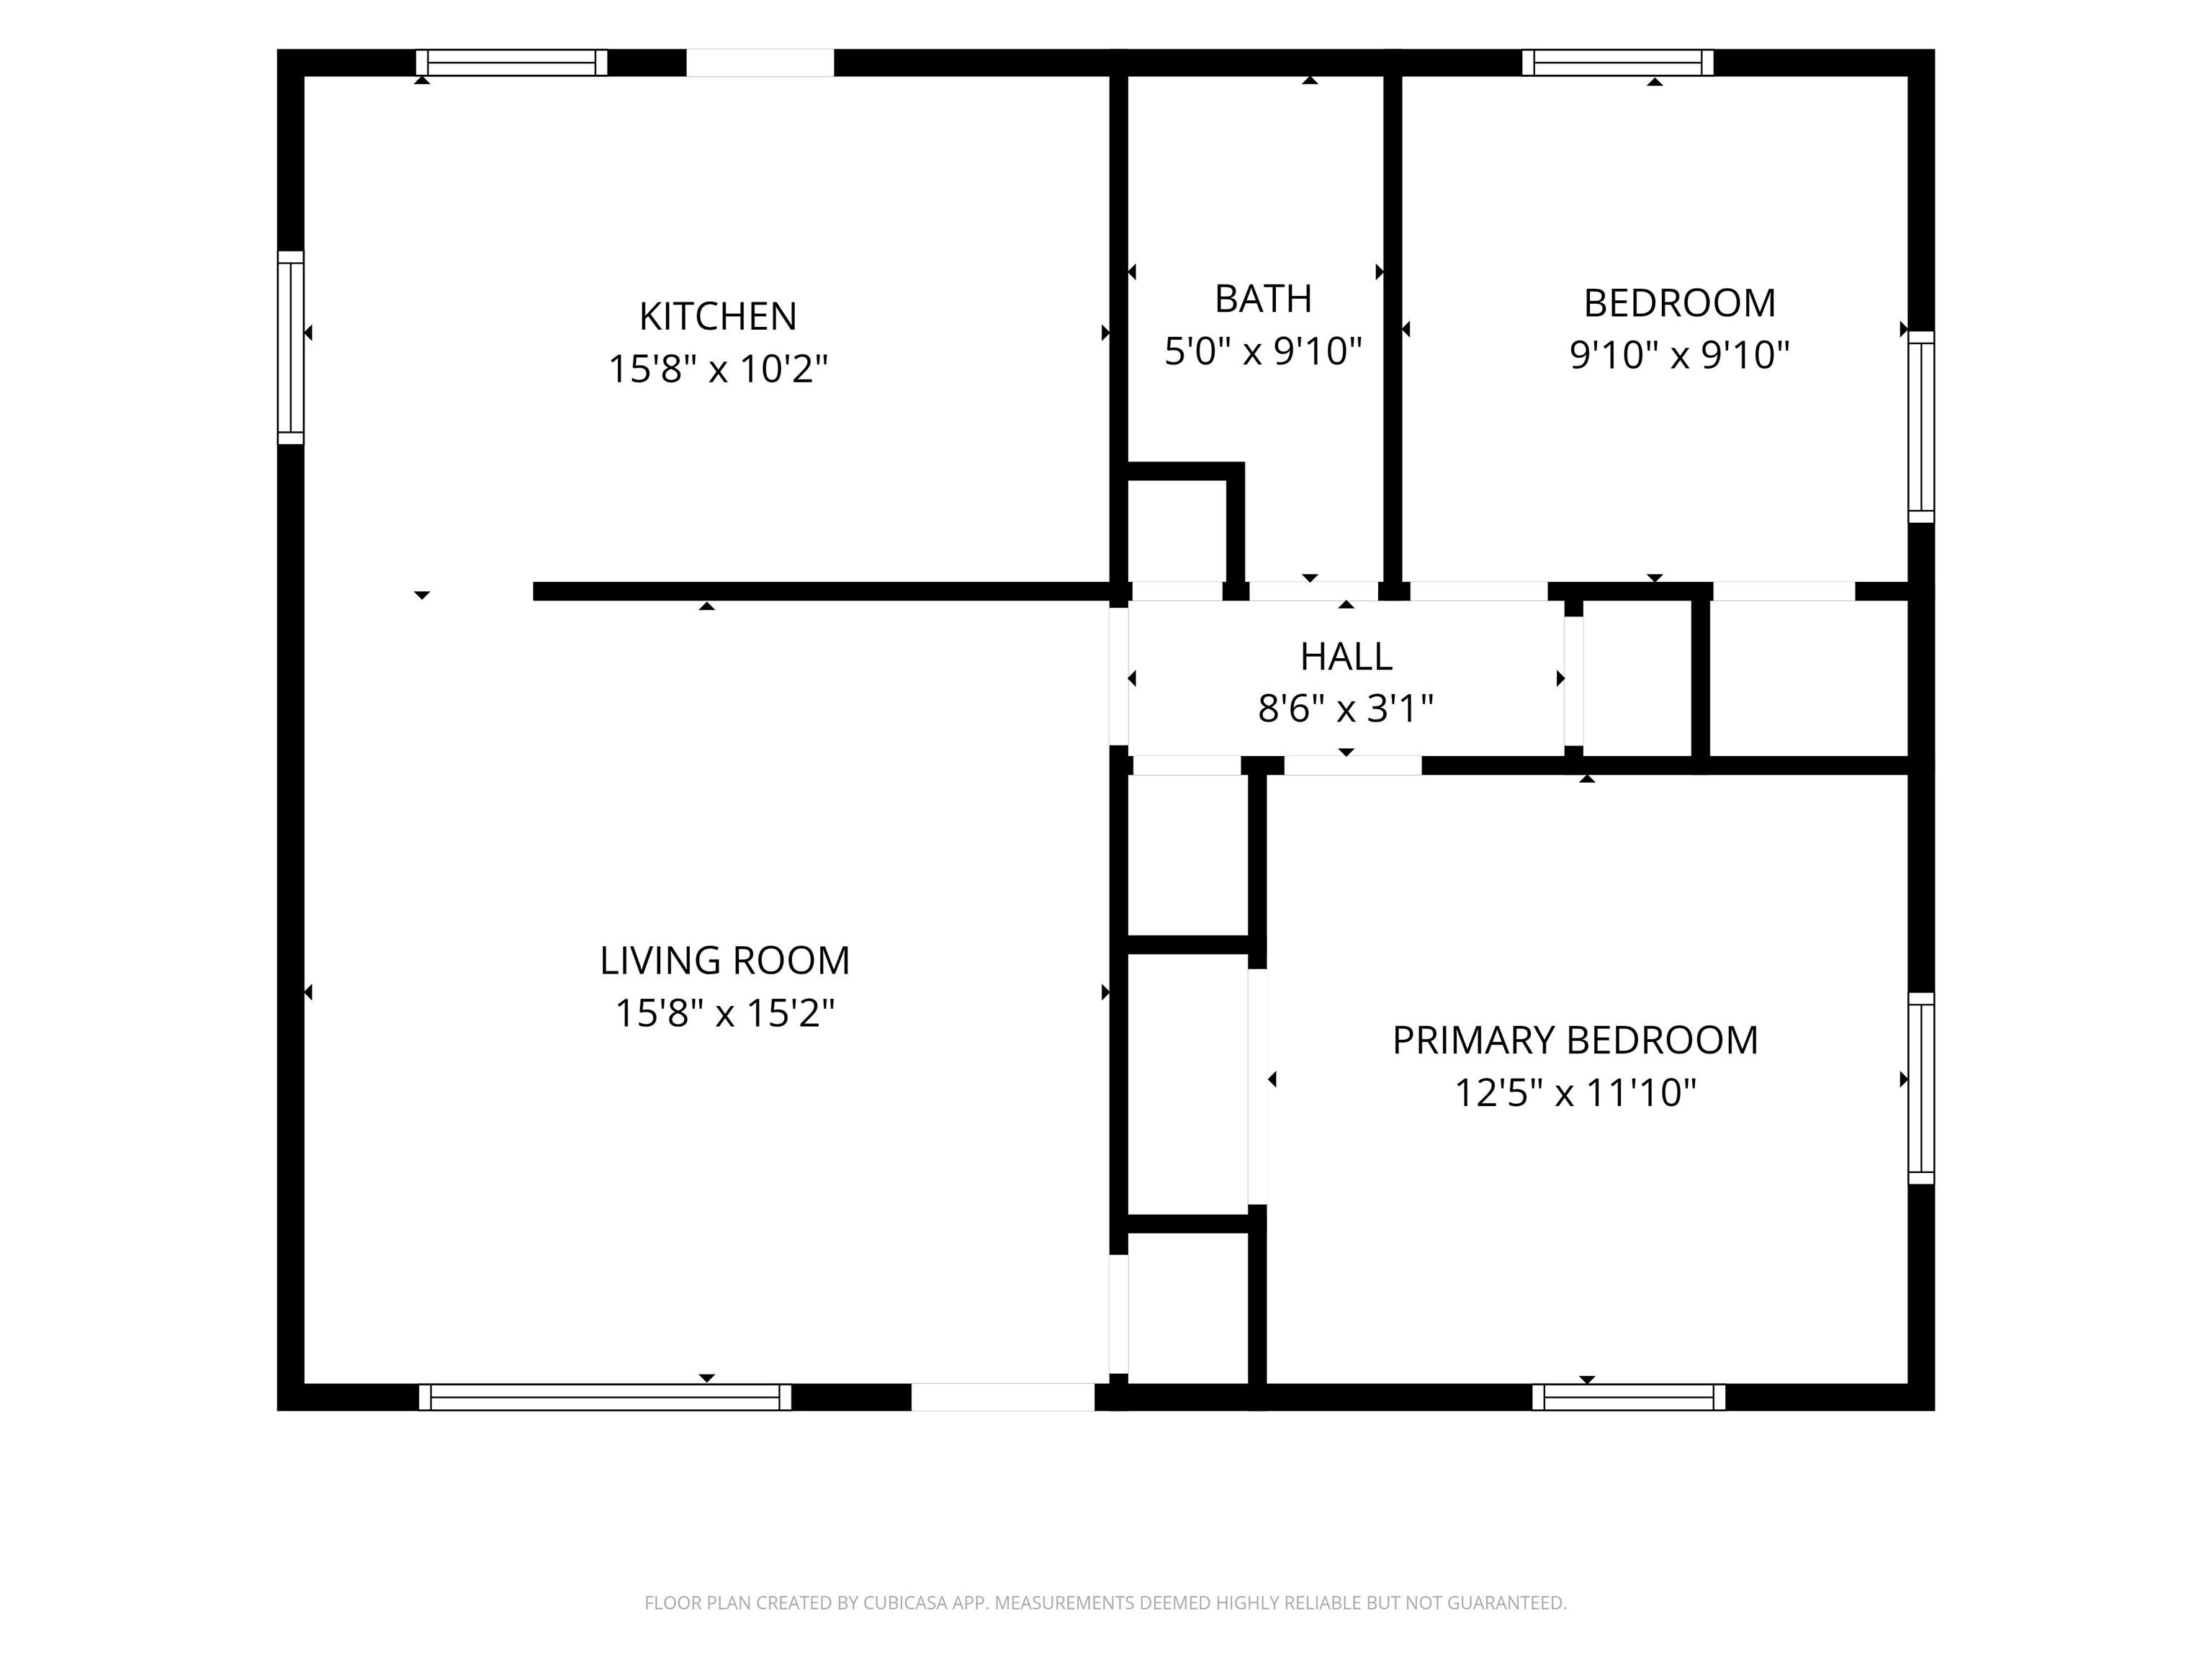
2 Beds 1 Bath 832 Sq.Ft. 4,792 Sq.Ft.

Description

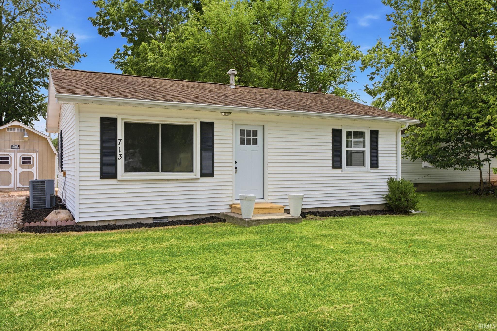
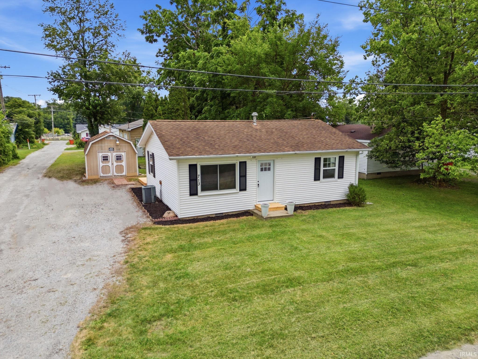
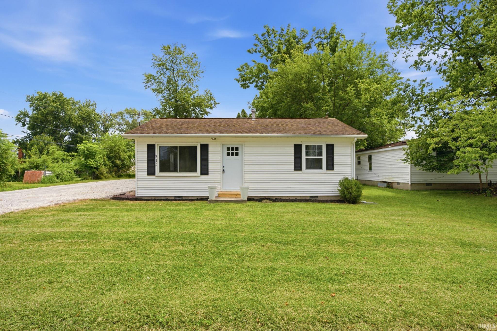
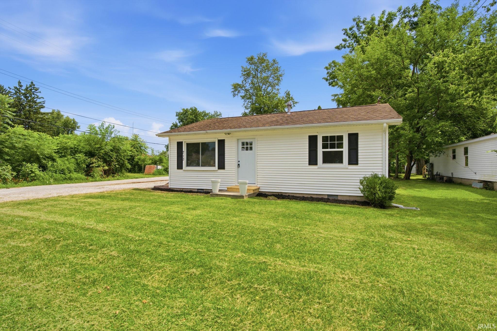
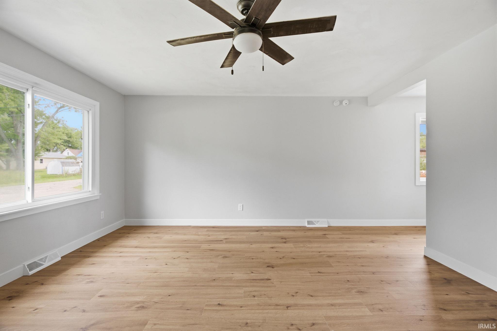
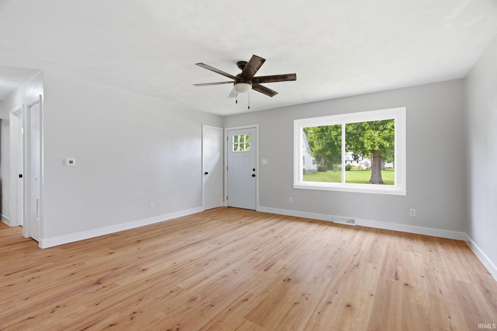
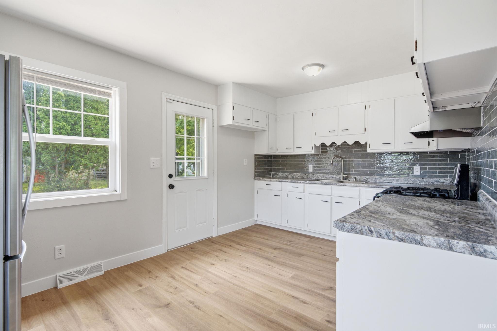
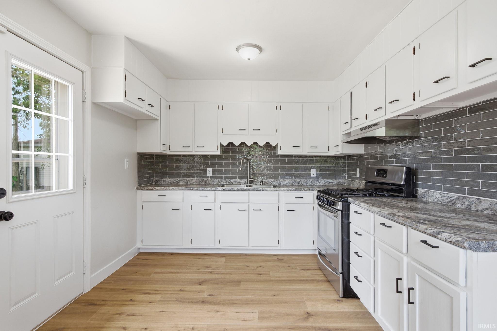
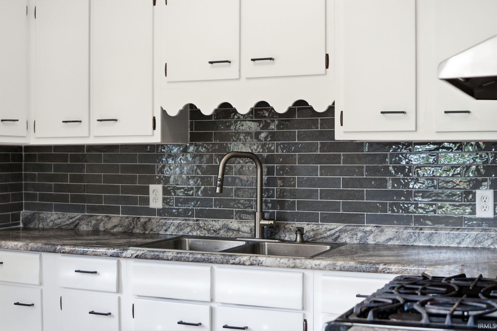
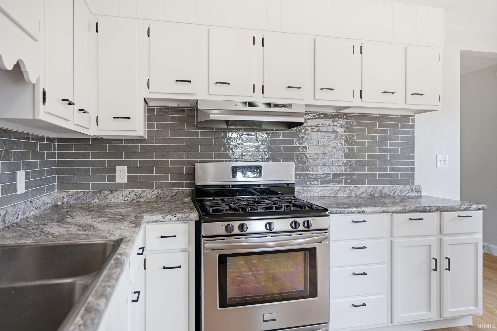
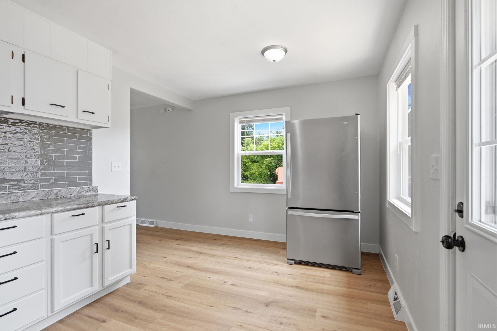
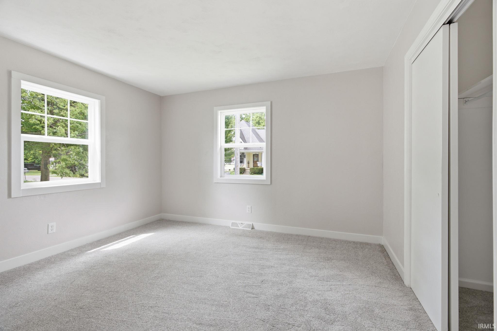
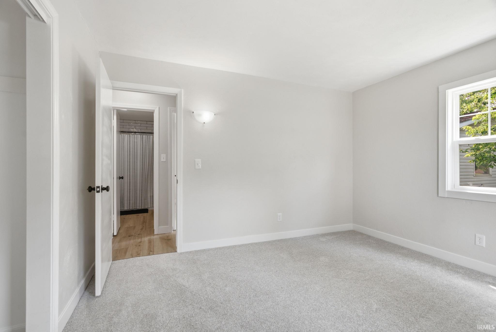
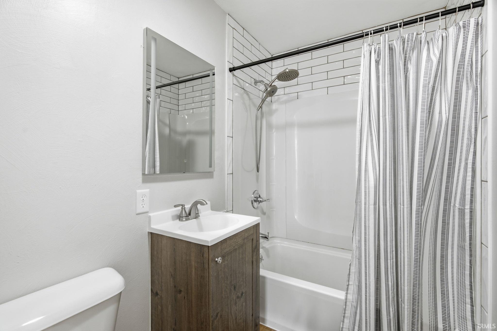
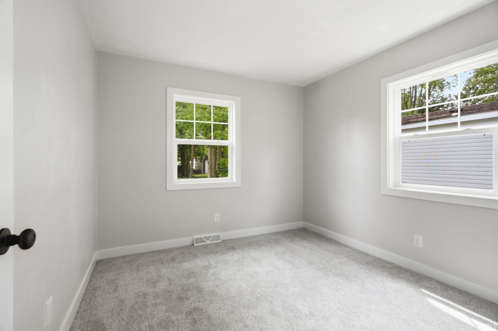
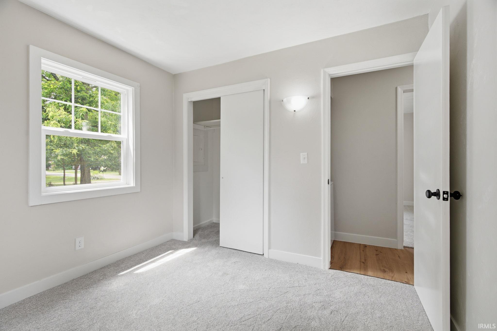
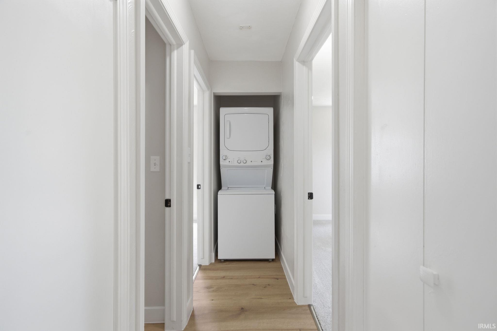

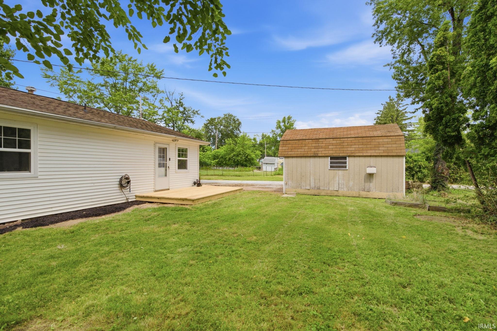
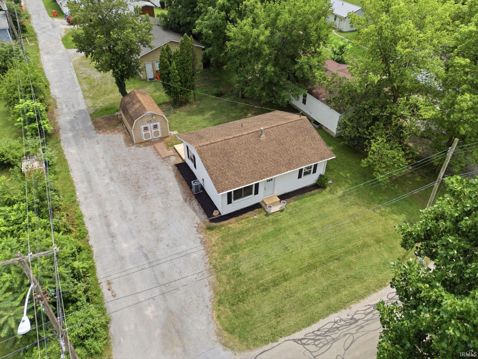
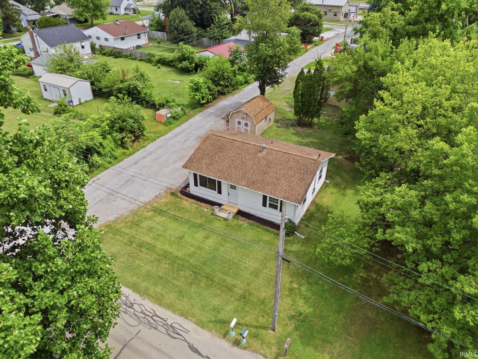
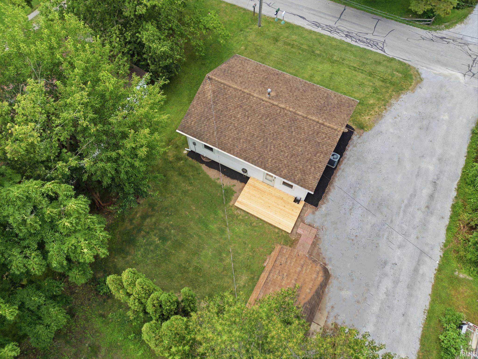
Welcome to 713 Juanita St, professionally renovated -- this low maintenance ranch home makes living easy. Situated in the heart of Monticello only moments from Lake Shafer, Lake Freeman, Lake Shore Drive-In, Indiana Beach, downtown, schools, and everything else Monticello has to offer. Sitting on a quiet dead end, corner lot, with minimal traffic -- the property allows you to quickly escape the noise of the world. Updates include plush Excalibur carpets, Decorators Collection Nobelford Oak waterproof laminate wood floors, Authentique Earth Ceramic backsplash, 5" trim, high-end fixtures, and newer appliances. The exterior features a perfectly sized yard, great for entertaining while also being easy to maintain, ample parking space, 12x16 insulated shed w/ electric, and a new low profile back deck. Mature trees and shrubbery around the perimeter provide privacy and a sense of seclusion. Schedule to see it, pack your bags, and move in - this property is ready for new owners!

Share Property

Location

713 Juanita Street, Monticello, IN 47960

Status

For Sale
Cody Miller

Cody Miller

Garrett Criswell

Garrett Criswell

Features & Amenities

Interior

  • total bedrooms2
  • Total bathroom1
  • full bathroom1

Area & Lot

  • Status For Sale
  • Living Area832 Sq.Ft.
  • Total Area832 Sq.Ft.
  • Lot Area4,792 Sq.Ft.
  • MLS® ID202630231
  • TypeResidential
  • YEAR BUILT1968
  • NeighborhoodMonticello
  • Elementary SchoolOaklawn
  • Middle SchoolRoosevelt
  • High SchoolTwin Lakes
  • School DistrictTwin Lakes School Corp.

Exterior

  • STORIES1
  • lot featuresLevel
  • HEAT TYPEForced Air
  • AIR CONDITIONINGCentral Air
  • sewerCity

Financial

  • Sales Price$169,900
  • Real Estate Tax $745/yr
View Virtual Tour
image

Schedule a Showing

We would love to show you our beautiful property. Please select your preferred date and time below. An agent will be in touch shortly to confirm your appointment.

Schedule a Showing

We would love to show you our beautiful property. Please select your preferred date and time below. An agent will be in touch shortly to confirm your appointment.

Thank you for your interest in 713 Juanita Street, Monticello, IN 47960. We are reviewing your request and will be in touch shortly!

Mortgage Calculator

Estimate your monthly mortgage payment, including the principal and interest, property taxes, and HOA. Adjust the values to generate a more accurate rate.

All estimates are provided for informational purposes only. Actual amounts may vary.
$0,000 Your Payment 20 15 65
$0,000 Your Payment

Monticello

The median household income in Monticello, Indiana is $43,718.

Explore

Work With Us

The right brokerage does more than facilitate a transaction. It anticipates, advocates, and delivers at every stage of the process. That is the standard we hold ourselves to at Raeco, and it is the experience every client who works with us can expect.

Follow Us on Instagram