Leave a Message

Thank you for your message. We will be in touch with you shortly.

Explore Our Properties
7340 House Street
7340 House Street
7340 House Street
7340 House Street
7340 House Street
7340 House Street
7340 House Street
7340 House Street
7340 House Street
7340 House Street
7340 House Street
7340 House Street
7340 House Street
7340 House Street
7340 House Street
7340 House Street
7340 House Street
7340 House Street
7340 House Street
7340 House Street
7340 House Street
7340 House Street
7340 House Street
7340 House Street
7340 House Street
7340 House Street
7340 House Street
7340 House Street
7340 House Street
7340 House Street
7340 House Street
7340 House Street
7340 House Street
7340 House Street
7340 House Street
7340 House Street
SEE ALL PHOTOS
7340 House Street
7340 House Street
7340 House Street
7340 House Street
7340 House Street
7340 House Street
7340 House Street
7340 House Street
7340 House Street
7340 House Street
7340 House Street
7340 House Street
7340 House Street
7340 House Street
7340 House Street
7340 House Street
7340 House Street
7340 House Street
7340 House Street
7340 House Street
7340 House Street
7340 House Street
7340 House Street
7340 House Street
7340 House Street
7340 House Street
7340 House Street
7340 House Street
7340 House Street
7340 House Street
7340 House Street
7340 House Street
7340 House Street
7340 House Street
7340 House Street
7340 House Street
Sold

7340 House Street

7340 House Street, Lafayette, IN 47905

$419,000
$419,000

7340 House Street

4 Beds 3 Baths 2,050 Sq.Ft. 0.29 Acres

Description

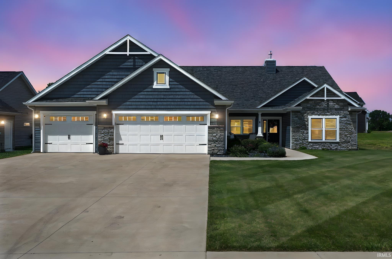
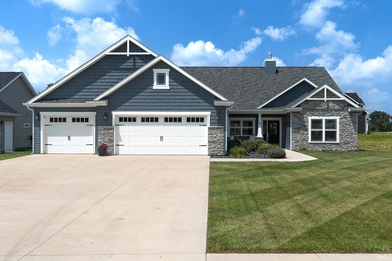
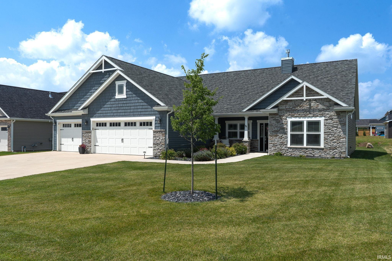
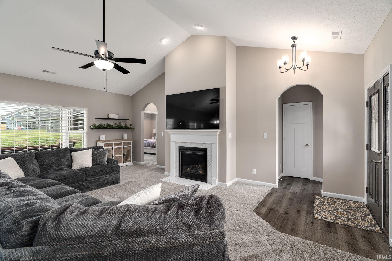
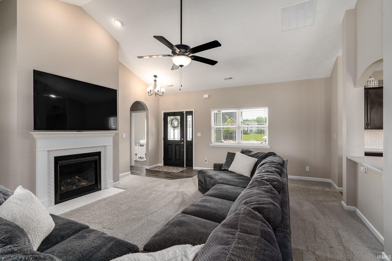
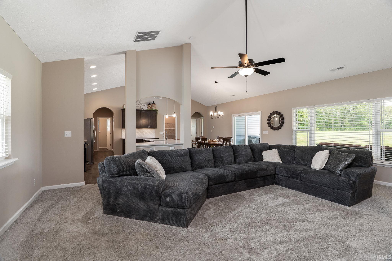
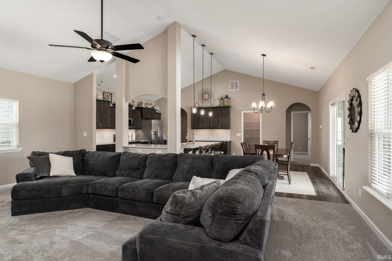
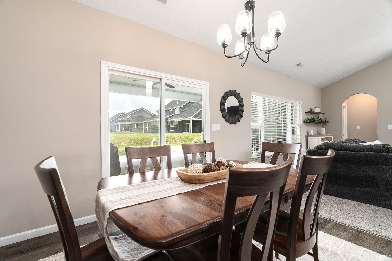
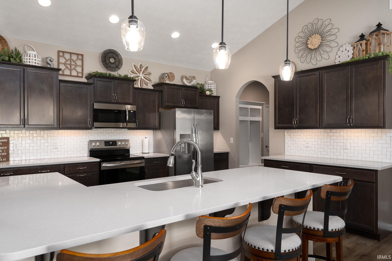
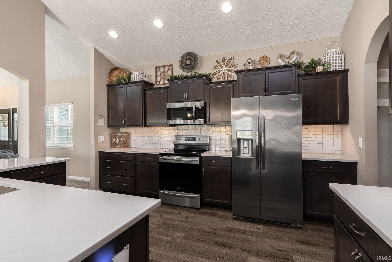
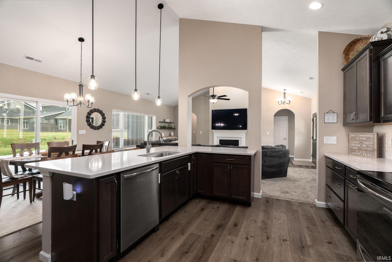
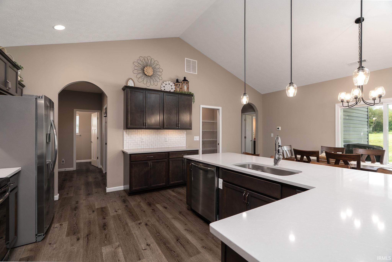
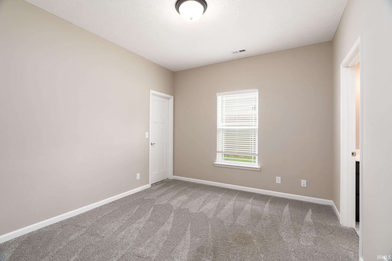
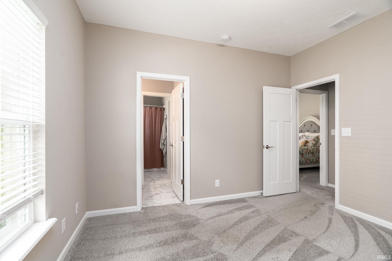
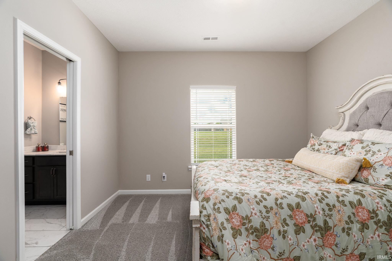
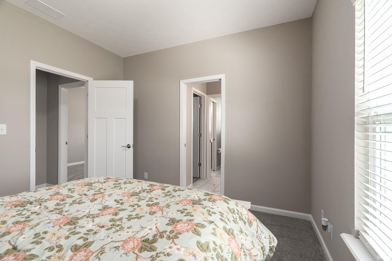
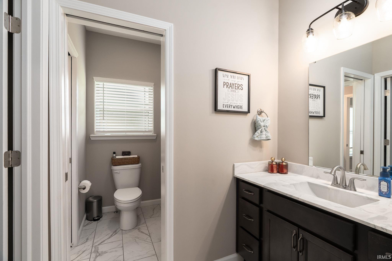
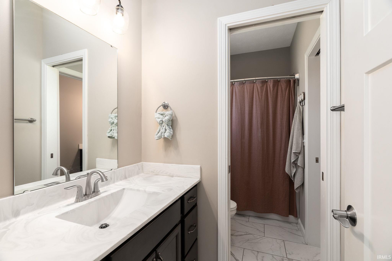
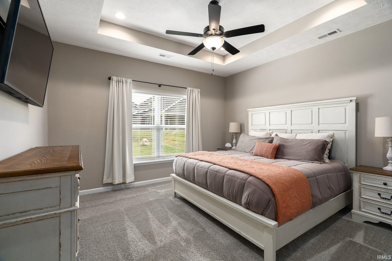
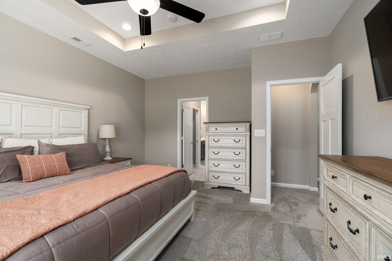
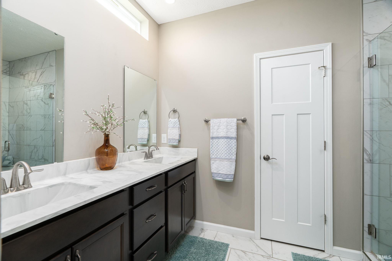
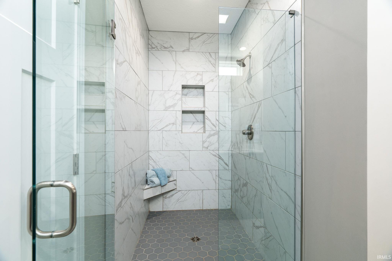
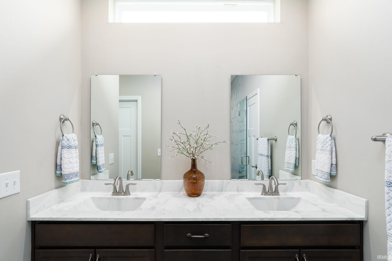
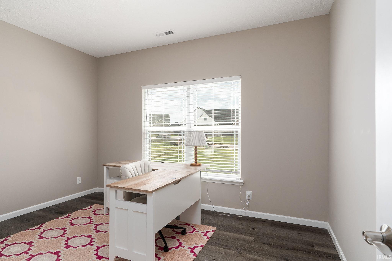
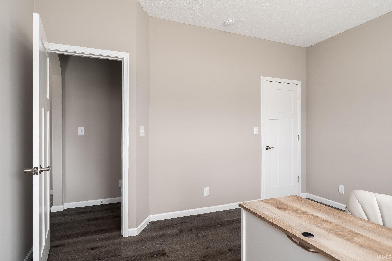
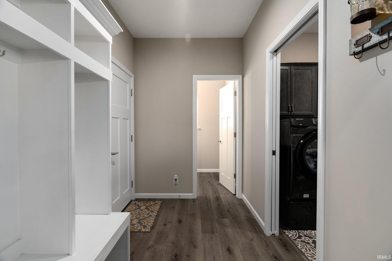
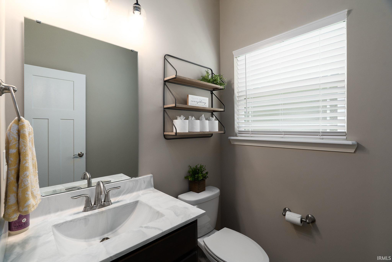
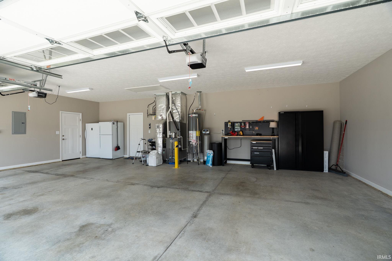
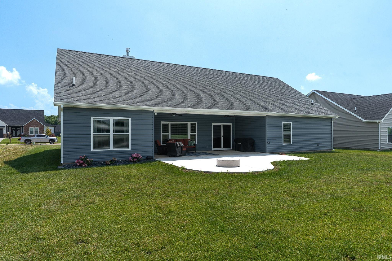
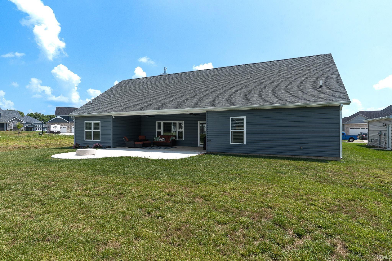
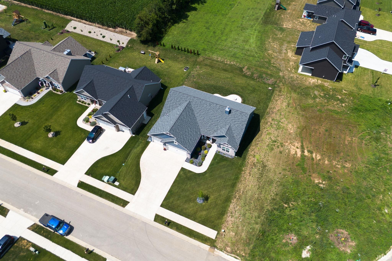
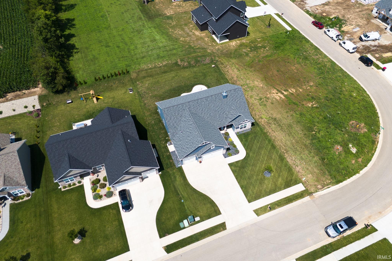
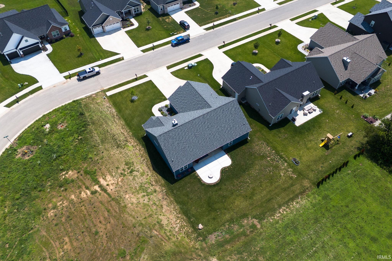
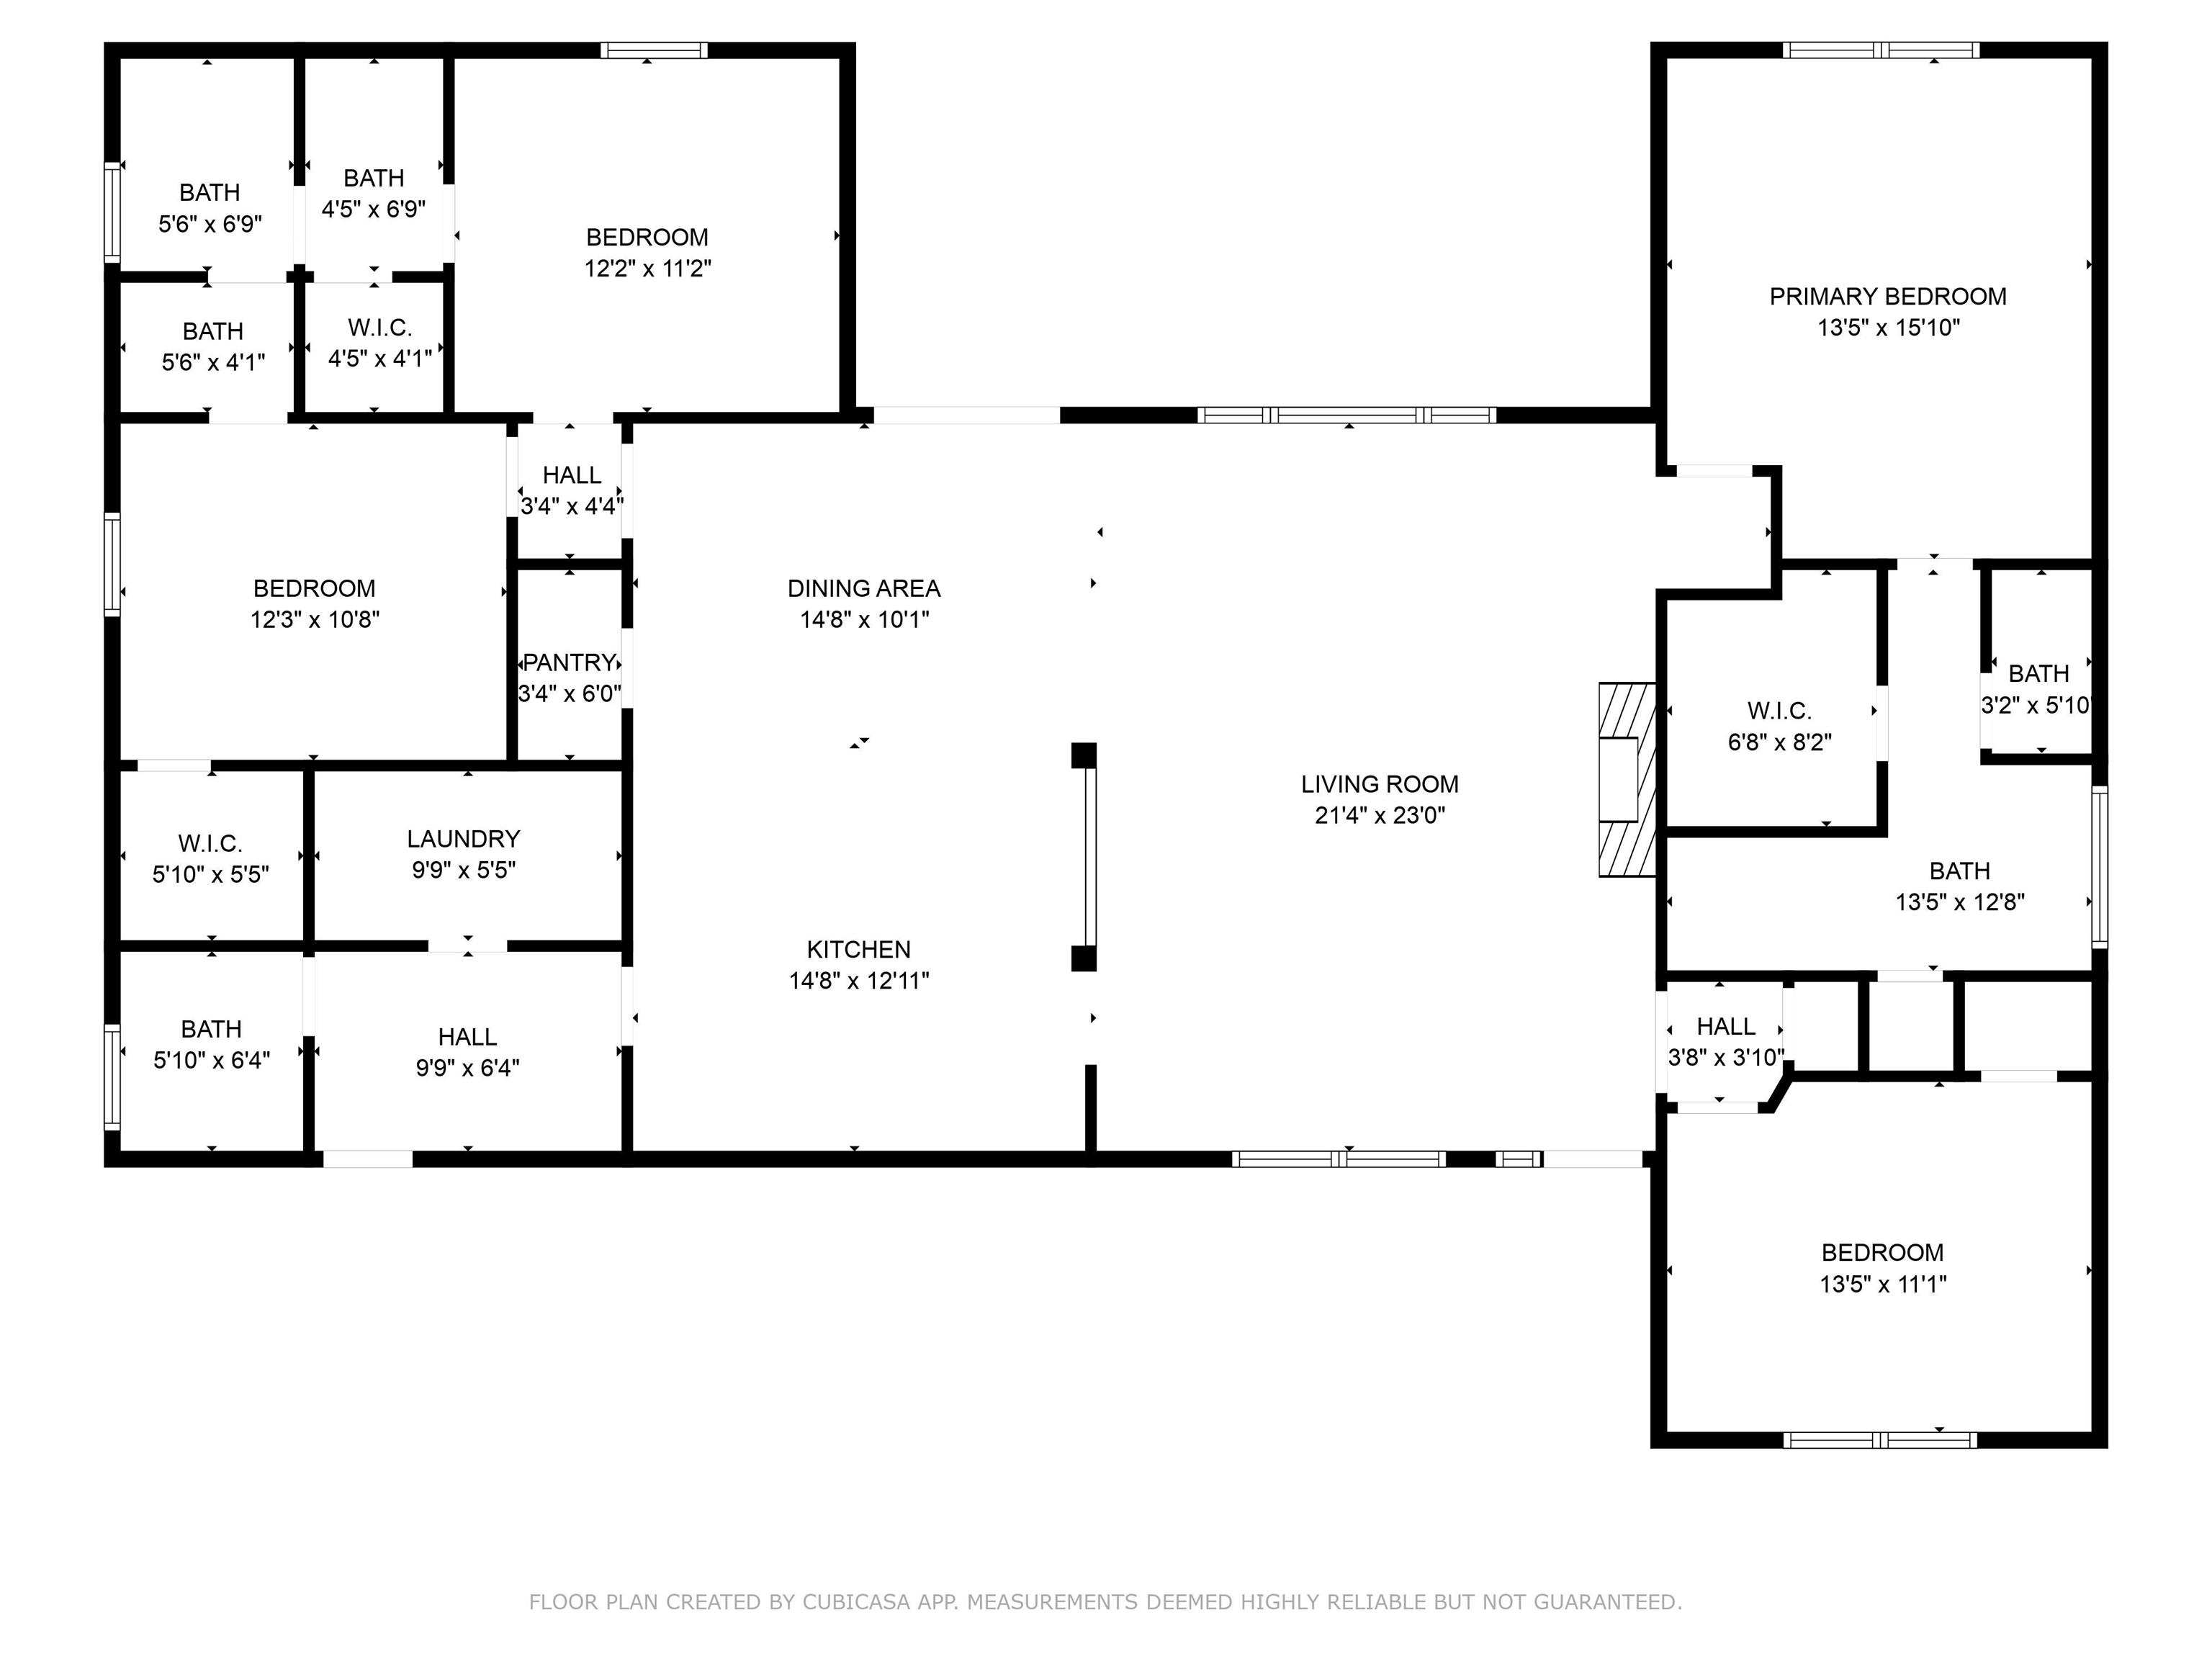
7340 House St is located just outside of Lafayette in the Baker Farms neighborhood. This ranch style home offers 2,050 square feet of space, a split floor plan, 4 bedrooms and 2.5 bathrooms. The open concept layout and covered back porch make for great entertaining space. OPEN HOUSE THURSDAY, 7/17 4:00 PM - 7:00 PM

Share Property

Location

7340 House Street, Lafayette, IN 47905

Status

Sold

Date Sold

September 30, 2025
Jessica LaMar

Jessica LaMar

Features & Amenities

Interior

  • total bedrooms4
  • Total bathrooms3
  • full bathrooms2
  • half bathroom1
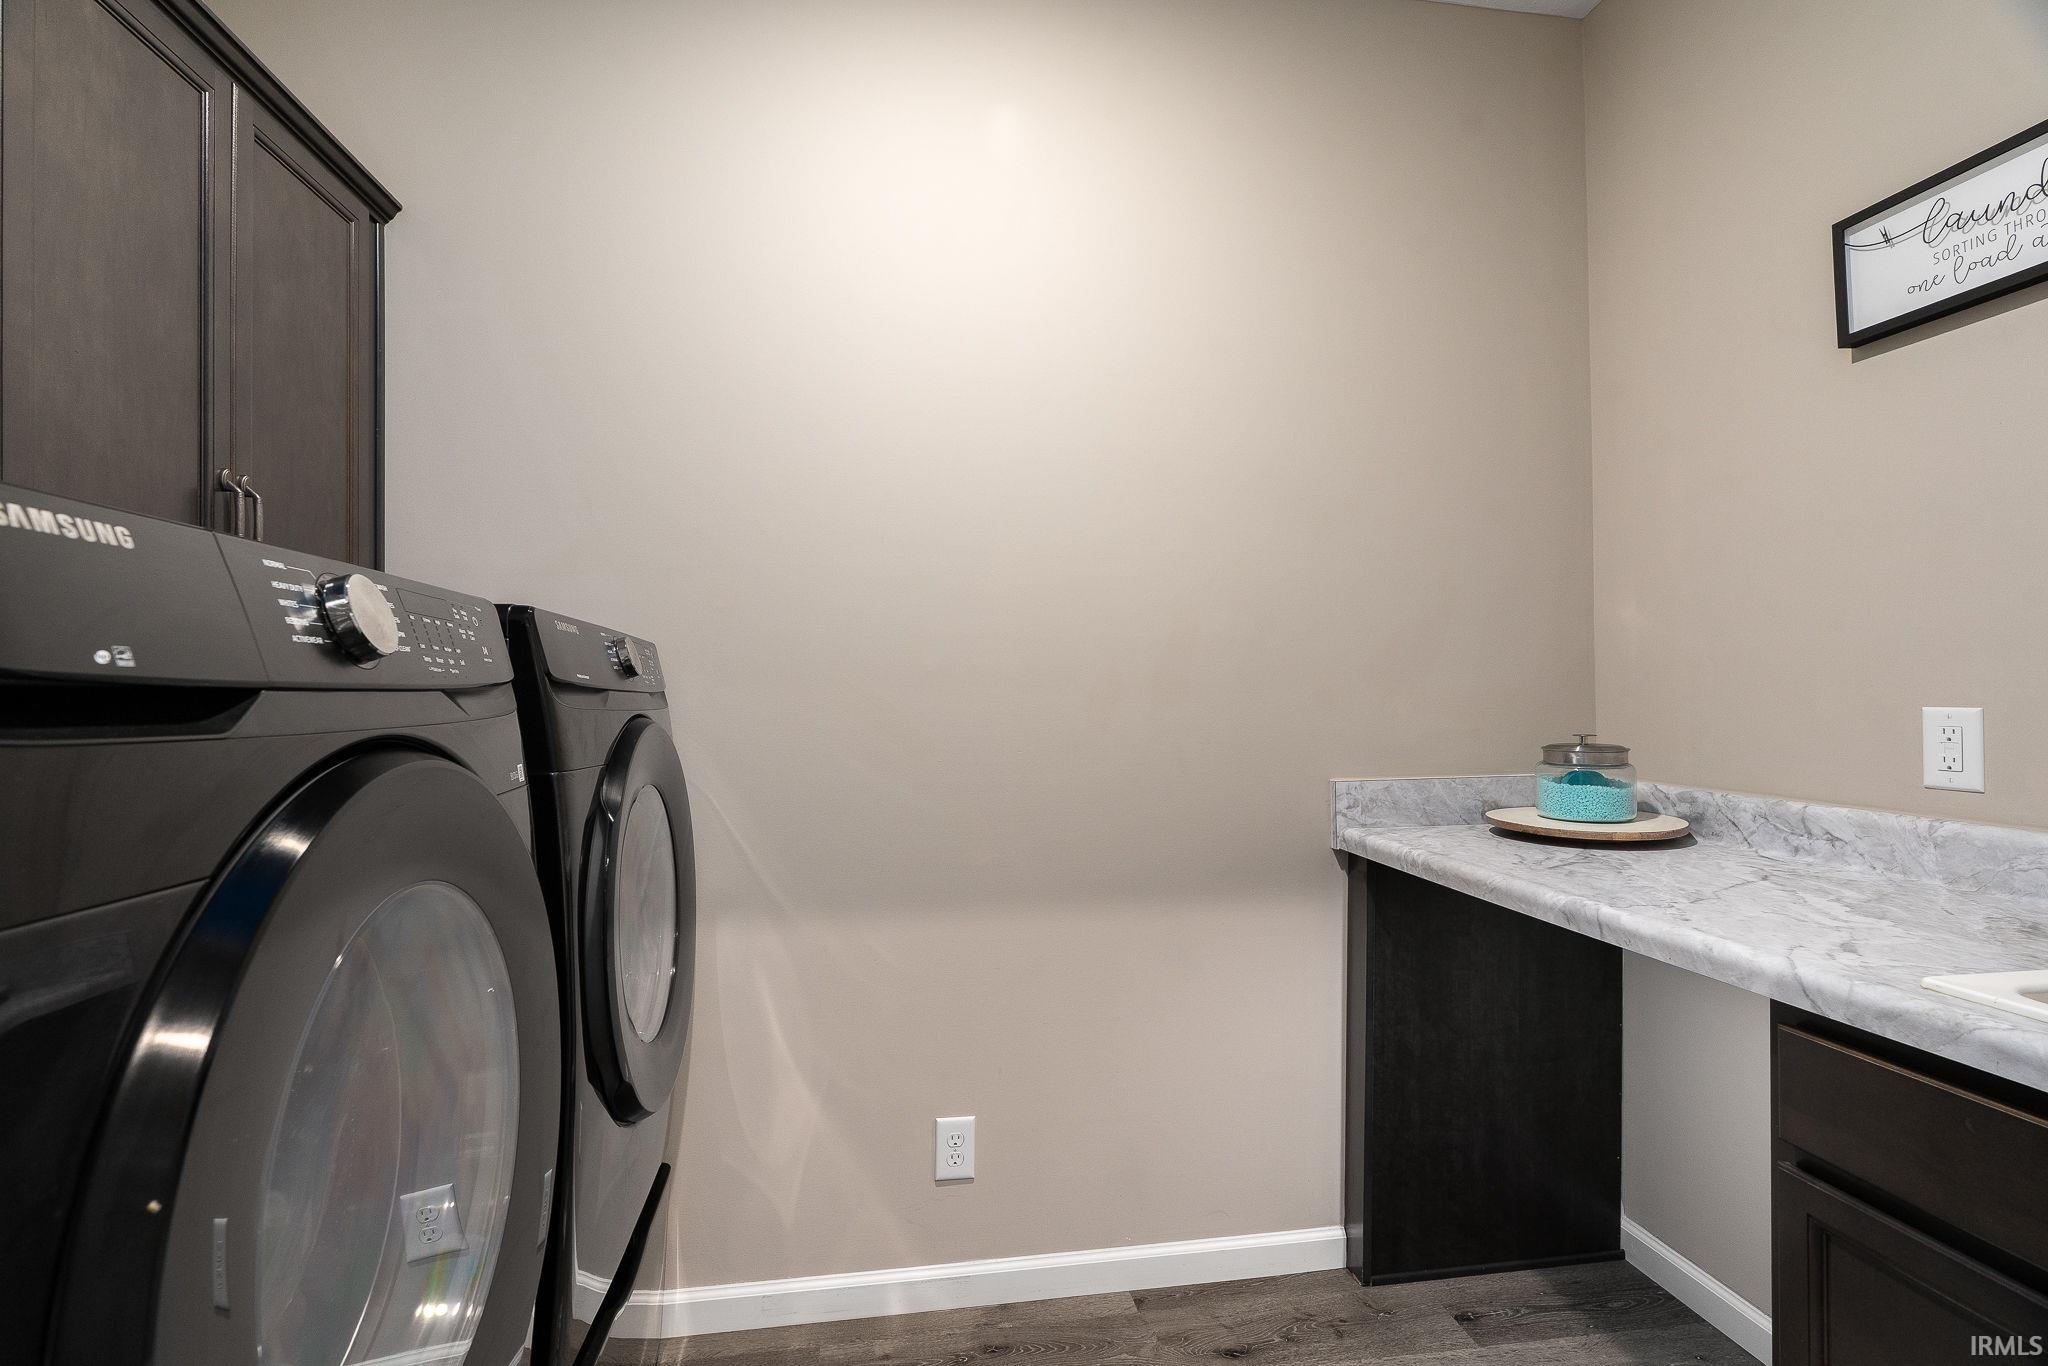
  • Laundry room Main Level
  • Flooring Carpet, Laminate, Tile
  • Fireplace Living/Great Rm, Gas Log
  • other interior Features 1st Bdrm En Suite, Attic Pull Down Stairs, Storage, Breakfast Bar, High Ceilings, Cathedral Ceiling(s), Ceiling Fan(s), Walk-In Closet(s)

Area & Lot

  • Status Sold
  • Date Sold September 30, 2025
  • Living Area2,050 Sq.Ft.
  • Total Area2,050 Sq.Ft.
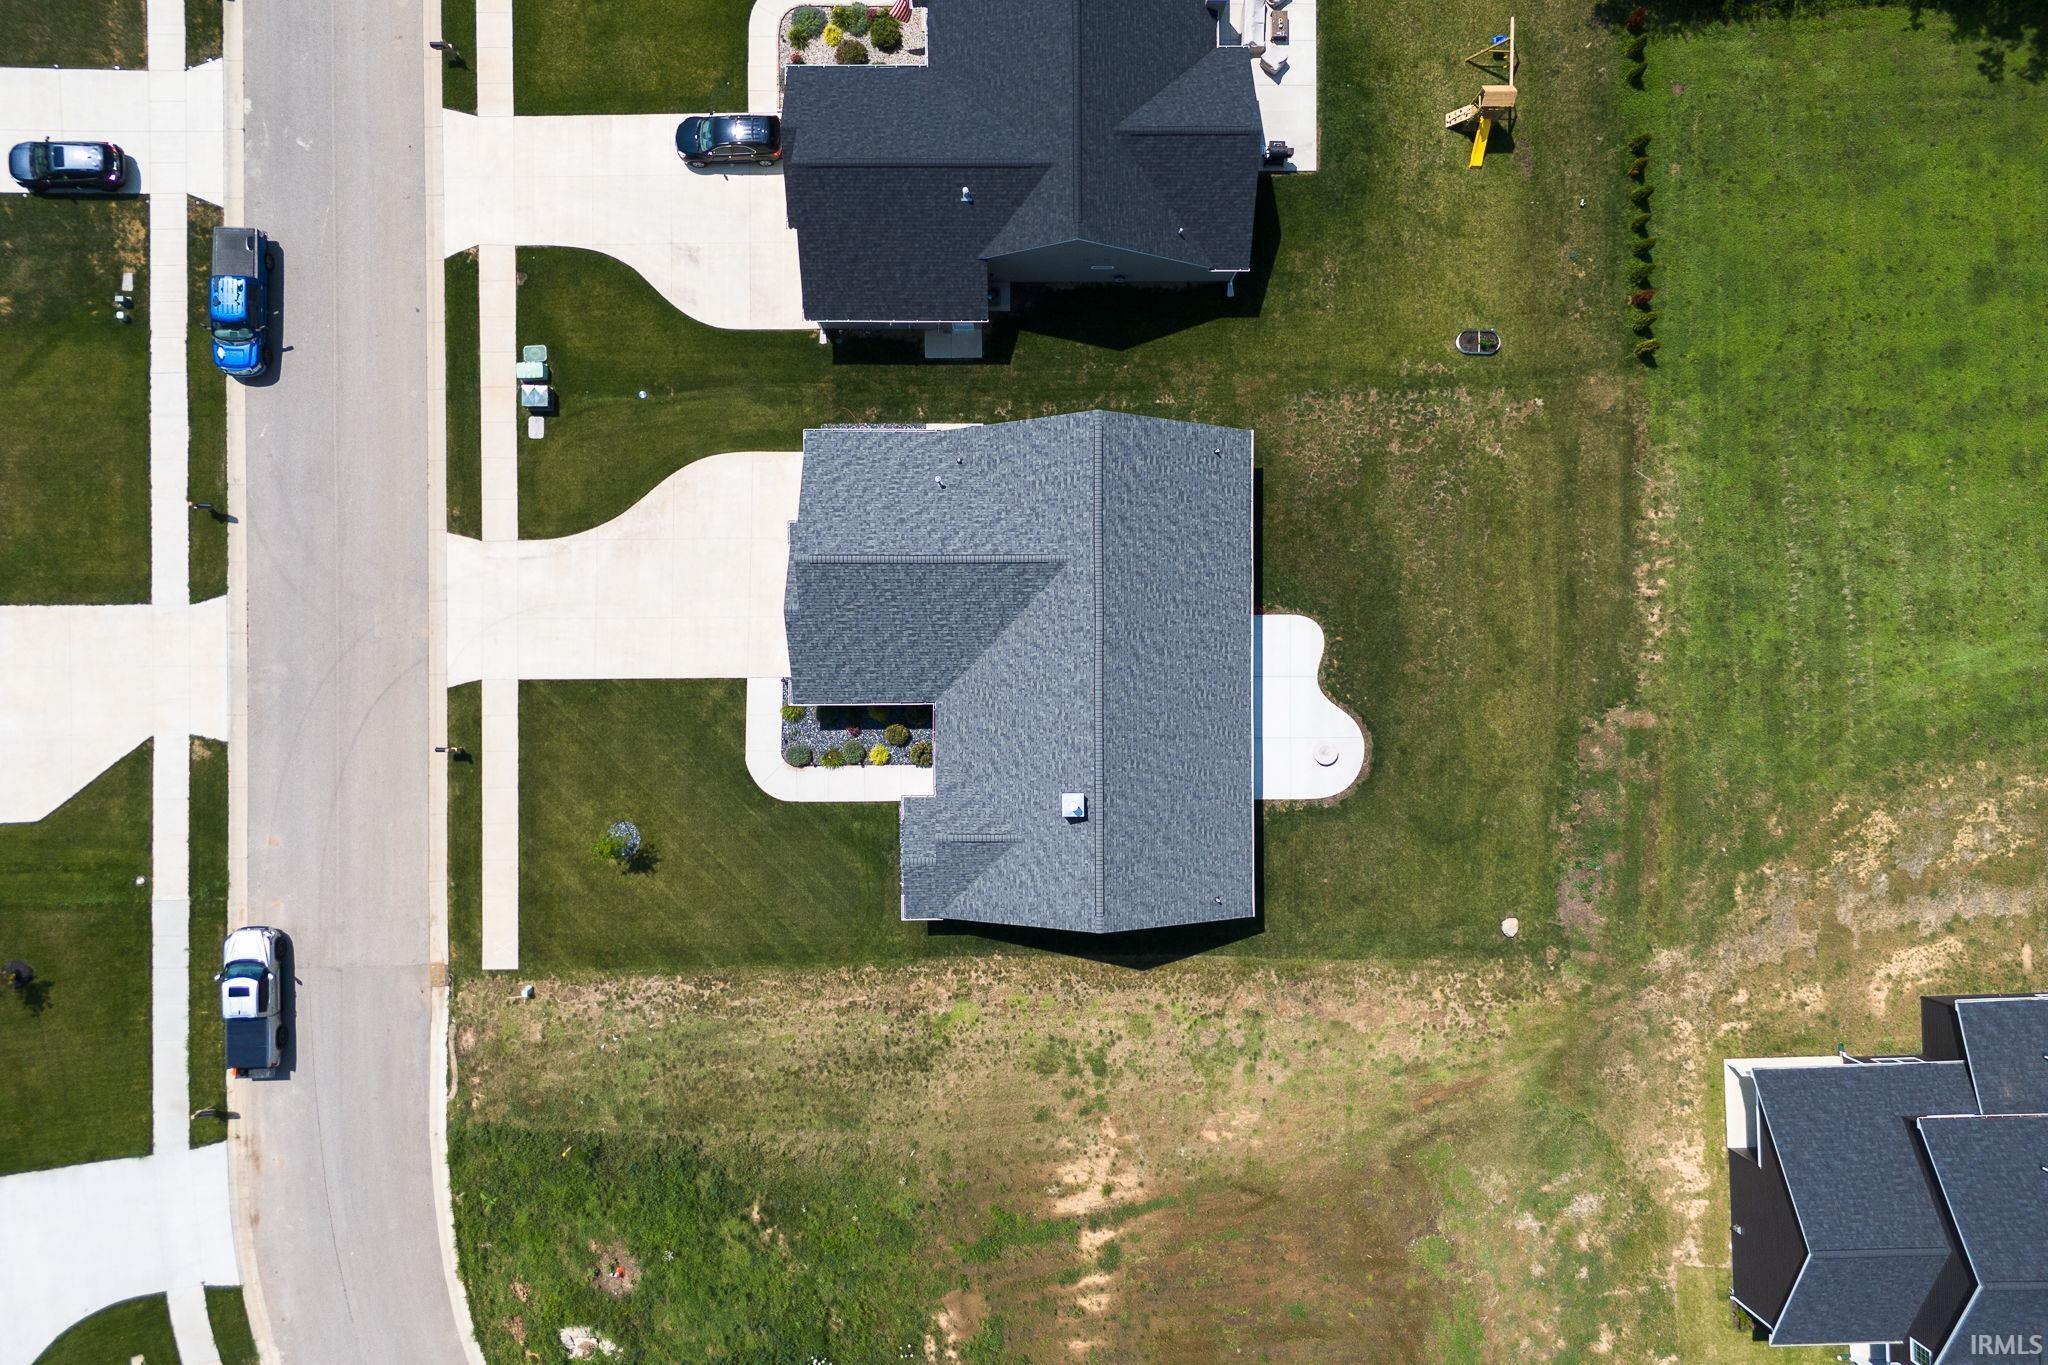
  • Lot Area0.29 Acres
  • MLS® ID202527832
  • TypeResidential
  • YEAR BUILT2022
  • Elementary SchoolDayton
  • Middle SchoolWainwright
  • High SchoolMc Cutcheon
  • School DistrictTippecanoe School Corp.

Exterior

  • STORIES1
  • Garage Space3.0
  • water SourceCity
  • utilitiesCable Available
  • lot featuresLevel
  • HEAT TYPENatural Gas, Forced Air
  • AIR CONDITIONINGCentral Air
  • sewerPublic Sewer

Financial

  • Sales Price$419,000
  • Real Estate Tax $3,125/yr
  • HOA $450/yr
View Virtual Tour

Work With Us

The right brokerage does more than facilitate a transaction. It anticipates, advocates, and delivers at every stage of the process. That is the standard we hold ourselves to at Raeco, and it is the experience every client who works with us can expect.

Follow Us on Instagram