Leave a Message

Thank you for your message. We will be in touch with you shortly.

Explore Our Properties
7517 Greymoor Drive
7517 Greymoor Drive
7517 Greymoor Drive
7517 Greymoor Drive
7517 Greymoor Drive
7517 Greymoor Drive
7517 Greymoor Drive
7517 Greymoor Drive
7517 Greymoor Drive
7517 Greymoor Drive
7517 Greymoor Drive
7517 Greymoor Drive
7517 Greymoor Drive
7517 Greymoor Drive
7517 Greymoor Drive
7517 Greymoor Drive
7517 Greymoor Drive
7517 Greymoor Drive
7517 Greymoor Drive
7517 Greymoor Drive
7517 Greymoor Drive
7517 Greymoor Drive
7517 Greymoor Drive
7517 Greymoor Drive
7517 Greymoor Drive
7517 Greymoor Drive
7517 Greymoor Drive
7517 Greymoor Drive
7517 Greymoor Drive
7517 Greymoor Drive
7517 Greymoor Drive
7517 Greymoor Drive
7517 Greymoor Drive
7517 Greymoor Drive
7517 Greymoor Drive
7517 Greymoor Drive
7517 Greymoor Drive
7517 Greymoor Drive
7517 Greymoor Drive
7517 Greymoor Drive
7517 Greymoor Drive
SEE ALL PHOTOS
7517 Greymoor Drive
7517 Greymoor Drive
7517 Greymoor Drive
7517 Greymoor Drive
7517 Greymoor Drive
7517 Greymoor Drive
7517 Greymoor Drive
7517 Greymoor Drive
7517 Greymoor Drive
7517 Greymoor Drive
7517 Greymoor Drive
7517 Greymoor Drive
7517 Greymoor Drive
7517 Greymoor Drive
7517 Greymoor Drive
7517 Greymoor Drive
7517 Greymoor Drive
7517 Greymoor Drive
7517 Greymoor Drive
7517 Greymoor Drive
7517 Greymoor Drive
7517 Greymoor Drive
7517 Greymoor Drive
7517 Greymoor Drive
7517 Greymoor Drive
7517 Greymoor Drive
7517 Greymoor Drive
7517 Greymoor Drive
7517 Greymoor Drive
7517 Greymoor Drive
7517 Greymoor Drive
7517 Greymoor Drive
7517 Greymoor Drive
7517 Greymoor Drive
7517 Greymoor Drive
7517 Greymoor Drive
7517 Greymoor Drive
7517 Greymoor Drive
7517 Greymoor Drive
7517 Greymoor Drive
7517 Greymoor Drive
Courtesy of Wyatt Group Realtors, Amy Long, 260-466-5959
Sold

7517 Greymoor Drive

7517 Greymoor Drive, Fort Wayne, IN 46815

$310,500
$310,500

7517 Greymoor Drive

3 Beds 3 Baths 2,150 Sq.Ft. 9,583 Sq.Ft.
Description

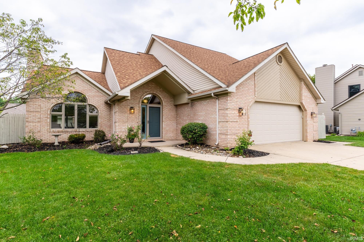
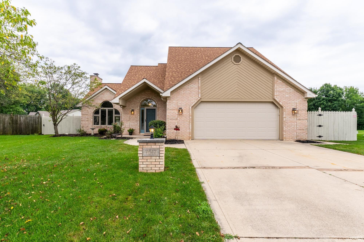
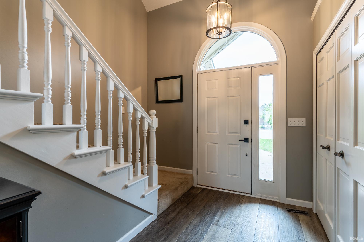
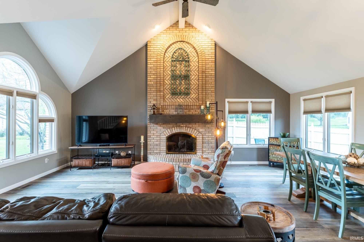
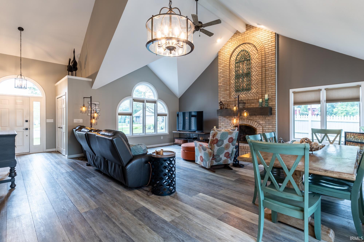
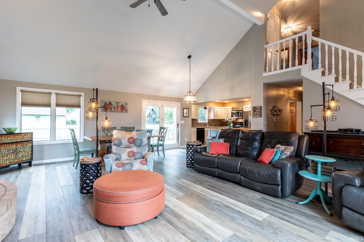
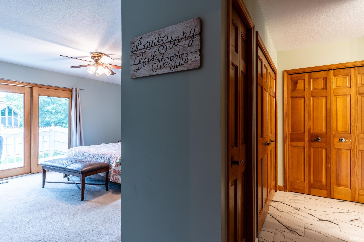
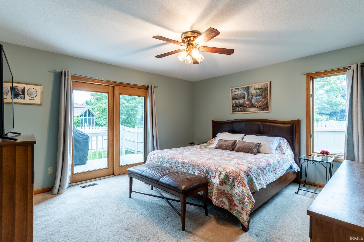
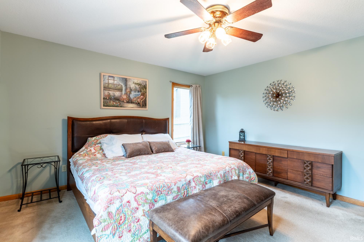
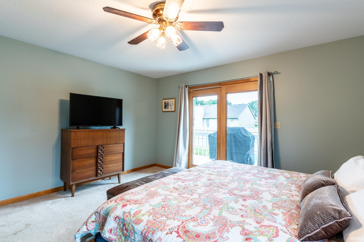
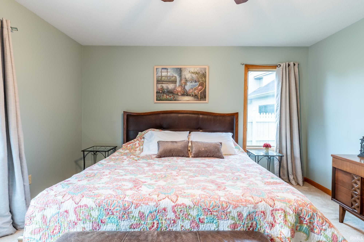
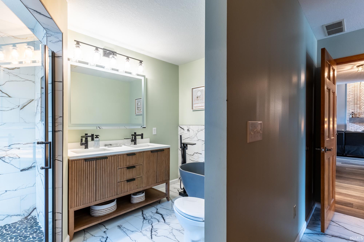
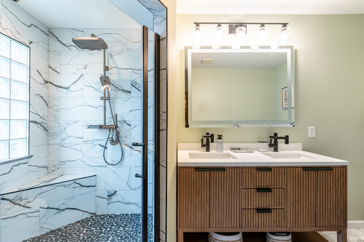
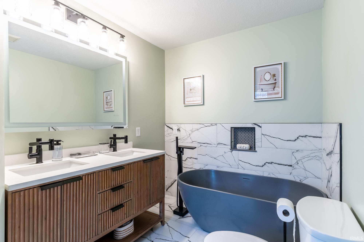
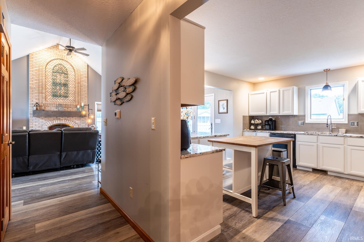
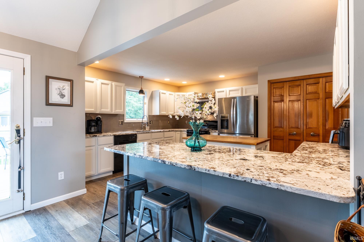
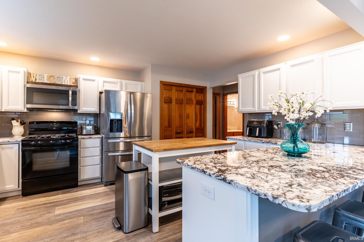
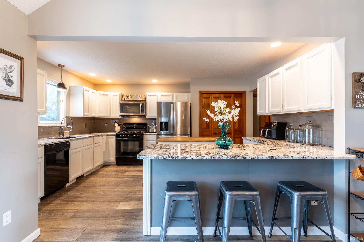
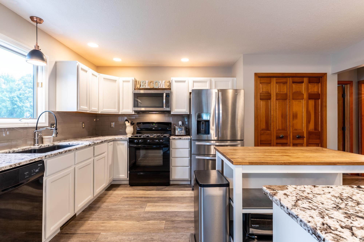
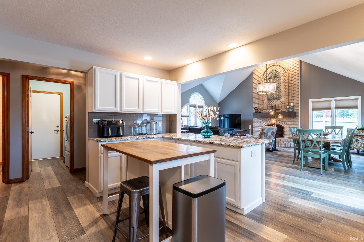
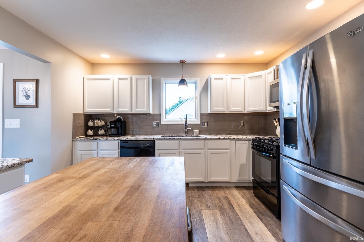
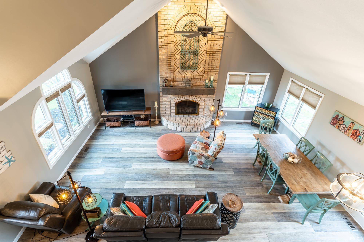
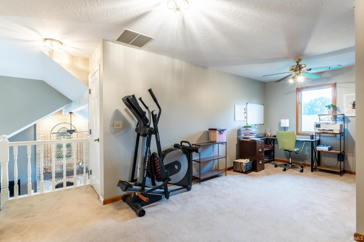
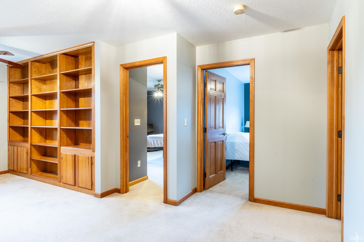
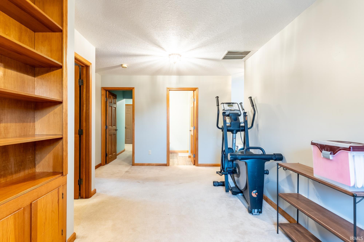
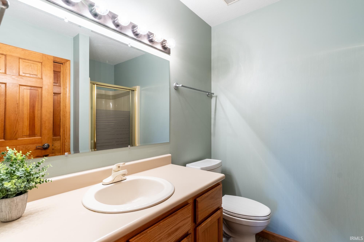
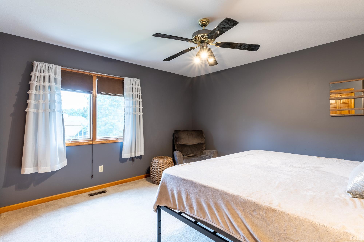
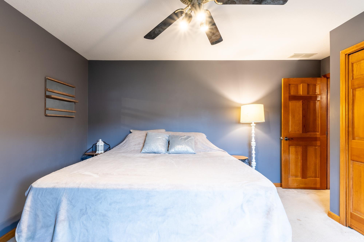
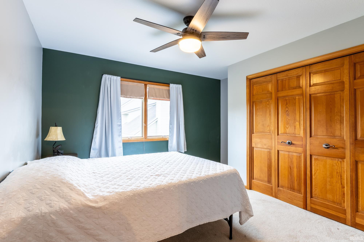
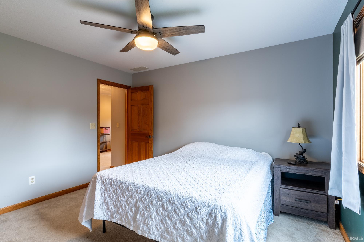
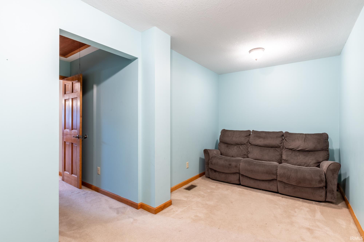
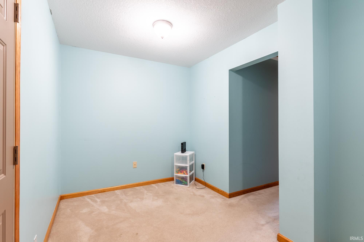
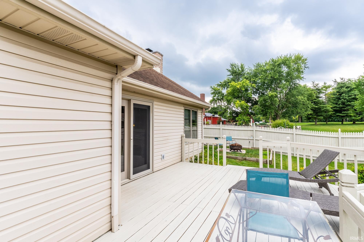
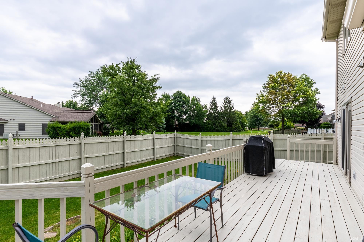
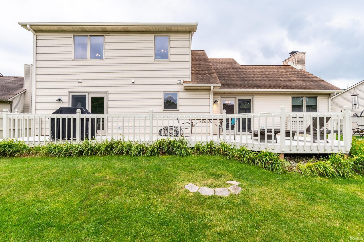
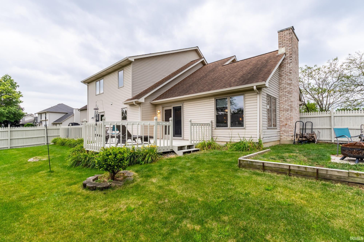
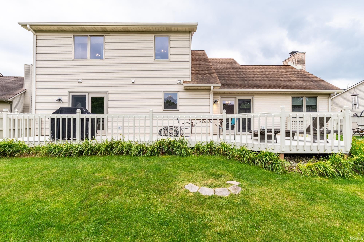
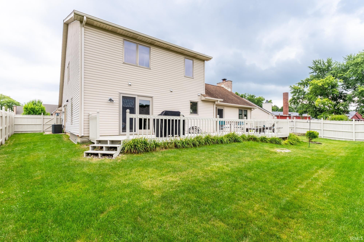
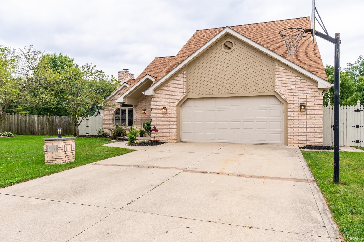
Welcome home to this beautifully maintained 1 1/2-story home offering 3 bedrooms and 2 1/2 bathrooms, with the primary suite conveniently located on the main level. The dramatic great room showcases soaring vaulted ceilings and a stunning two-story brick, gas-start fireplace, creating a warm and inviting focal point. Upstairs, you'll find 2 additional bedrooms, a spacious loft with built in shelving and cabinetry, as well as a versatile bonus room, ideal for a home office, media room, workout room, hobby space, or guest retreat. Retreat to the custom-designed primary 1st. floor ensuite, where you'll enjoy a true spa experience featuring a dual-sink vanity with a lighted mirror, a separate solid-surface soaking tub, and an exquisite walk-in shower, complete with a built-in seat, a rainforest shower head, and multiple water functions. The updated kitchen is sure to impress with stunning granite countertops, recently painted cabinetry, luxury vinyl plank flooring, a portable island, and an abundance of cabinets and pull-out drawers, providing exceptional storage and workspace. Storage is plentiful throughout the home, including a huge walk-in floored attic, an additional pull-down attic in the bonus room, and additional under-stair storage, and more generous closet space. Step outside to enjoy the recently re-stained deck overlooking a fully fenced backyard with a 6-foot privacy fence that was also recently re-stained, perfect for relaxing, entertaining, or enjoying your outdoor space in privacy. For added peace of mind, the home's major mechanicals have already been updated with a brand-new furnace and central air conditioning system installed in October of 2025 making this home as practical as it is beautiful. Don't miss out on this one! Schedule your showing today! This home offers the perfect combination of contemporary character, thoughtful updates, incredible storage, and move-in-ready convenience.

Share Property

Location

7517 Greymoor Drive, Fort Wayne, IN 46815

Status

Sold

Date Sold

July 31, 2026
Amy McClaran Long

Amy McClaran Long

Features & Amenities

Interior

  • total bedrooms3
  • Total bathrooms3
  • full bathrooms2
  • half bathroom1
  • Flooring Carpet, Tile, Vinyl
  • Fireplace Living/Great Rm, Gas Log

Area & Lot

  • Status Sold
  • Date Sold July 31, 2026
  • Living Area2,150 Sq.Ft.
  • Total Area2,150 Sq.Ft.
  • Lot Area9,583 Sq.Ft.
  • MLS® ID202625620
  • TypeResidential
  • YEAR BUILT1993
  • Architecture StylesContemporary
  • Elementary SchoolCroninger
  • Middle SchoolBlackhawk
  • High SchoolSnider
  • School DistrictFort Wayne Community

Exterior

  • STORIES1
  • Garage Space2.0
  • roofShingle
  • lot featuresLevel, Slope
  • HEAT TYPEGas
  • AIR CONDITIONINGCentral Air
  • sewerCity
  • HOA AmenitiesSidewalks

Financial

  • Sales Price$310,500
  • Real Estate Tax $3,093/yr
  • HOA $125/yr
View Virtual Tour

Work With Us

The right brokerage does more than facilitate a transaction. It anticipates, advocates, and delivers at every stage of the process. That is the standard we hold ourselves to at Raeco, and it is the experience every client who works with us can expect.

Follow Us on Instagram