Leave a Message

Thank you for your message. We will be in touch with you shortly.

Explore Our Properties
7636 US 52 W
7636 US 52 W
7636 US 52 W
7636 US 52 W
7636 US 52 W
7636 US 52 W
7636 US 52 W
7636 US 52 W
7636 US 52 W
7636 US 52 W
7636 US 52 W
7636 US 52 W
7636 US 52 W
7636 US 52 W
7636 US 52 W
7636 US 52 W
7636 US 52 W
7636 US 52 W
7636 US 52 W
7636 US 52 W
7636 US 52 W
7636 US 52 W
7636 US 52 W
7636 US 52 W
7636 US 52 W
7636 US 52 W
7636 US 52 W
7636 US 52 W
7636 US 52 W
7636 US 52 W
7636 US 52 W
7636 US 52 W
7636 US 52 W
7636 US 52 W
7636 US 52 W
7636 US 52 W
SEE ALL PHOTOS
7636 US 52 W
7636 US 52 W
7636 US 52 W
7636 US 52 W
7636 US 52 W
7636 US 52 W
7636 US 52 W
7636 US 52 W
7636 US 52 W
7636 US 52 W
7636 US 52 W
7636 US 52 W
7636 US 52 W
7636 US 52 W
7636 US 52 W
7636 US 52 W
7636 US 52 W
7636 US 52 W
7636 US 52 W
7636 US 52 W
7636 US 52 W
7636 US 52 W
7636 US 52 W
7636 US 52 W
7636 US 52 W
7636 US 52 W
7636 US 52 W
7636 US 52 W
7636 US 52 W
7636 US 52 W
7636 US 52 W
7636 US 52 W
7636 US 52 W
7636 US 52 W
7636 US 52 W
7636 US 52 W
Courtesy of Raeco Realty, Rebecca Gibson, 765-586-0973
Sold

7636 US 52 W

7636 US 52 W, West Lafayette, IN 47906

$420,000
$420,000

7636 US 52 W

3 Beds 2 Baths 2,696 Sq.Ft. 2 Acres

Description

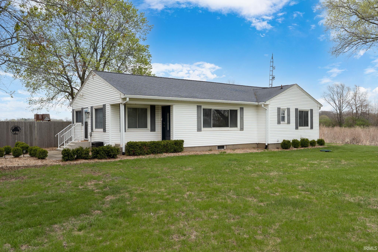
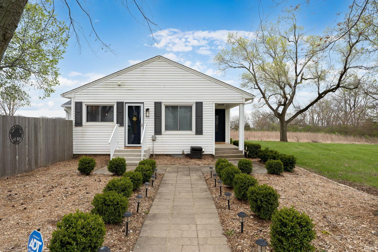
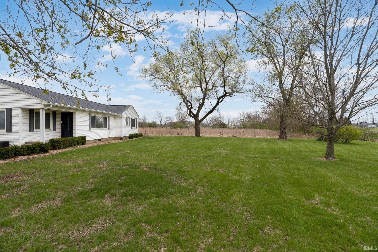
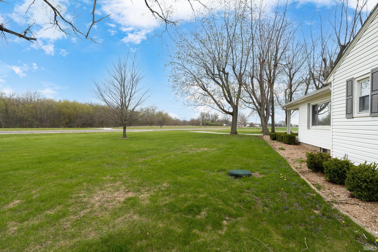
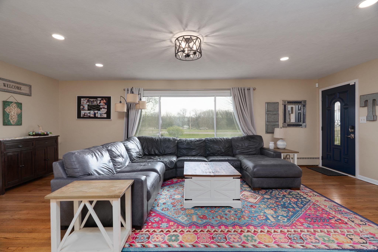
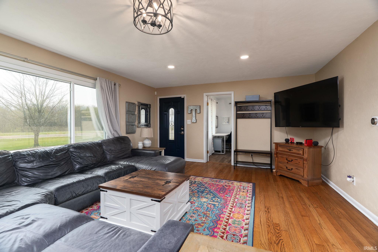
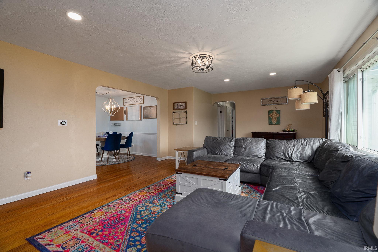
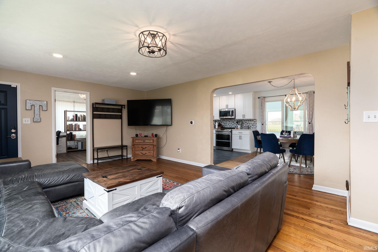
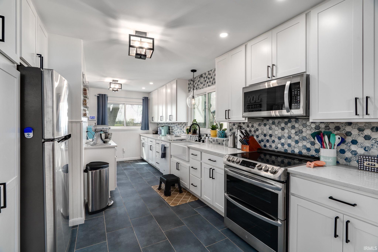
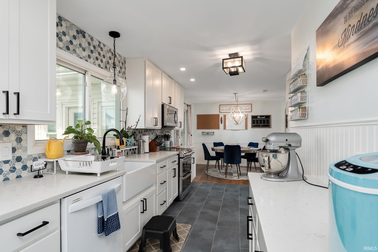
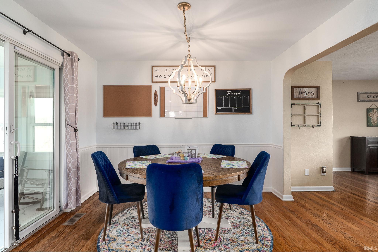
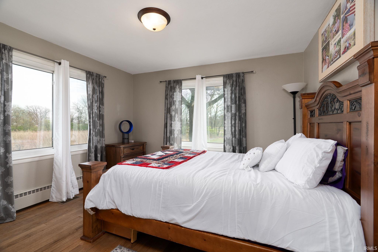
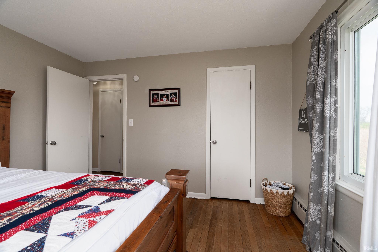
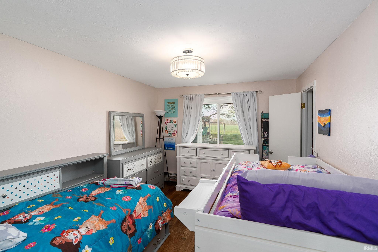
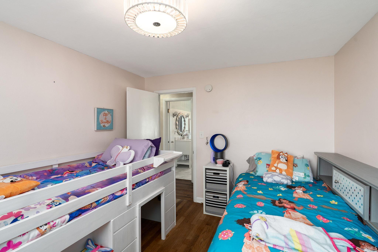
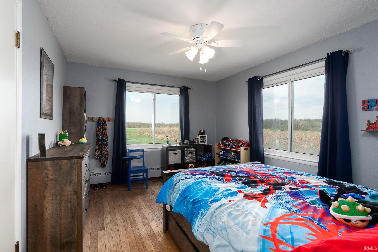
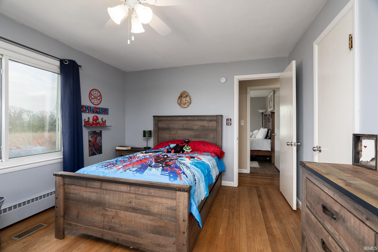
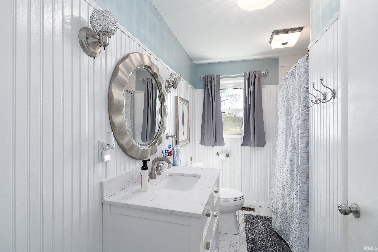
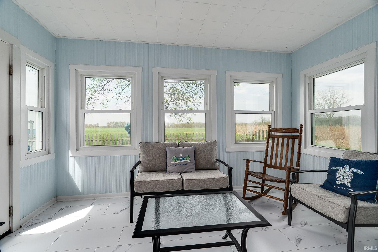
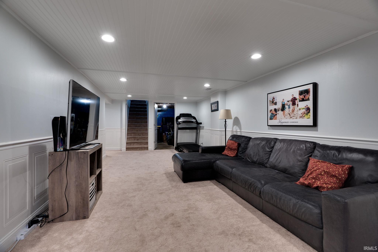
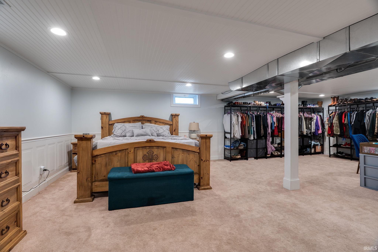
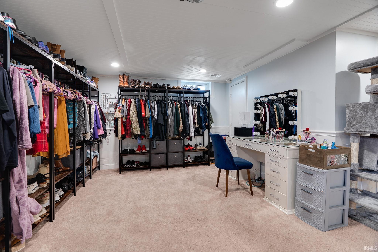
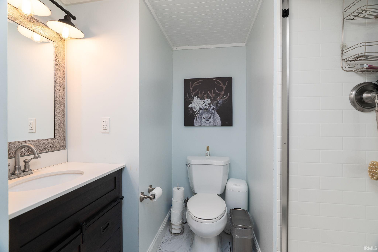
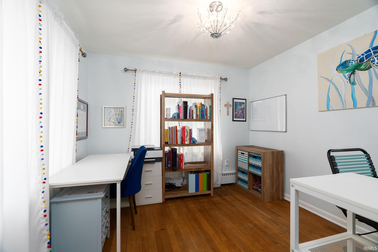
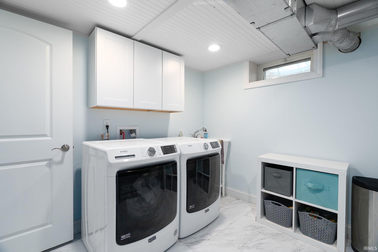
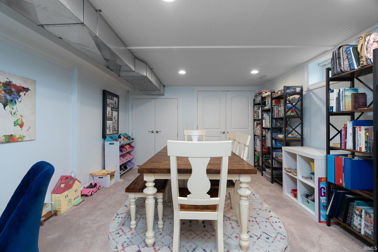
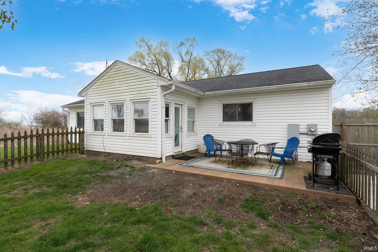
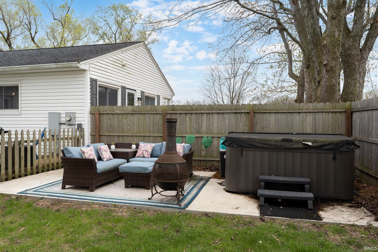
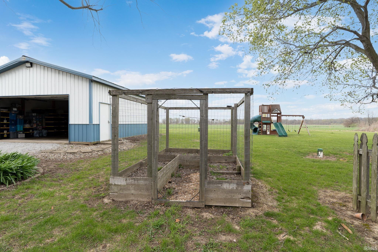
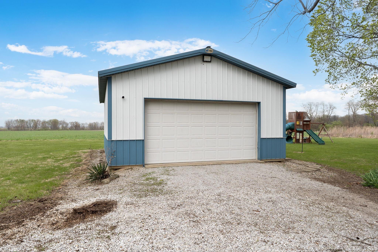
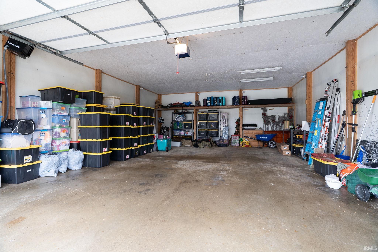
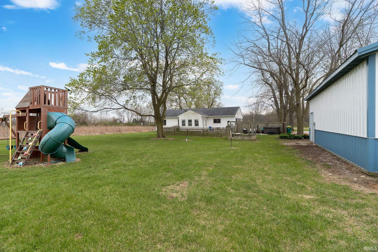
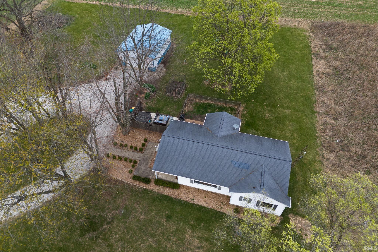
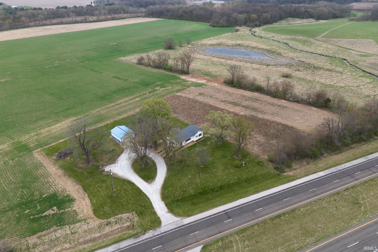
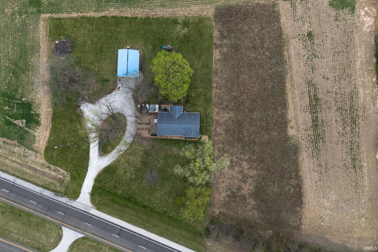
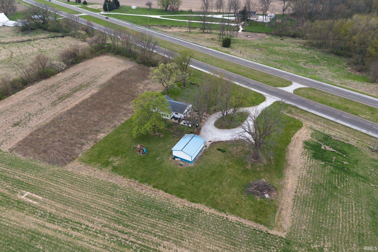
Welcome home to this charming country retreat! Nestled on a sprawling 2 acres, this updated ranch home combines modern comforts and rustic charm. Step inside to discover a huge living space with refurbished hardwood floors, arch doorways, and a large picture window that provides tons of natural light. The galley style kitchen features Schrock cabinets, quartz countertops, a farmhouse sink, tile backsplash and ceramic floors. Off the dining space you'll find a fantastic sunroom where you can relax and enjoy the country setting! Main floor features a front office space, as well as 3 bedrooms and an updated full bathroom. Retreat to the fully finished basement, which provides lots more living space! Large family room area, additional room that could be used as a bedroom or fitness room, etc., and a full bathroom. Large laundry & utility room with new washer & dryer, additional storage and utility sink. Step out back to enjoy a private composite deck, as well as a large concrete patio with a hot tub and patio furniture (that could stay)! Enjoy the seasons in this private outdoor oasis! Caged area with raised garden beds, as well as a playset, will stay. The 24x32 pole barn is fully heated and insulated, and has 220 v and 120 v power and door opener. Lots to love about this home. Enjoy country living, yet so close to West Lafayette & Purdue. See it today! Open house, Monday 4/21, 4-6pm.

Share Property

Location

7636 US 52 W, West Lafayette, IN 47906

Status

Sold

Date Sold

June 24, 2025
Rebecca Gibson

Rebecca Gibson

Features & Amenities

Interior

  • total bedrooms3
  • Total bathrooms2
  • full bathrooms2
  • Flooring Hardwood Floors, Tile
  • Fireplace None

Area & Lot

  • Status Sold
  • Date Sold June 24, 2025
  • Living Area2,696 Sq.Ft.
  • Total Area2,696 Sq.Ft.
  • Lot Area2 Acres
  • MLS® ID202513731
  • TypeResidential
  • YEAR BUILT1955
  • NeighborhoodWest Lafayette
  • Architecture StylesRanch
  • Elementary SchoolOtterbein
  • Middle SchoolBenton Central
  • High SchoolBenton Central
  • School DistrictBenton Community

Exterior

  • STORIES1
  • Garage Space3.0
  • roofShingle
  • lot featuresPartially Wooded, 0-29999
  • HEAT TYPEForced Air
  • AIR CONDITIONINGCentral Air
  • sewerSeptic

Financial

  • Sales Price$420,000
  • Real Estate Tax $2,116/yr
View Virtual Tour

West Lafayette

The median household income in West Lafayette, Indiana is $40,470.

Explore

Work With Us

The right brokerage does more than facilitate a transaction. It anticipates, advocates, and delivers at every stage of the process. That is the standard we hold ourselves to at Raeco, and it is the experience every client who works with us can expect.

Follow Us on Instagram