Leave a Message

Thank you for your message. We will be in touch with you shortly.

Explore Our Properties
880 Drydock Dr
Sold

880 Drydock Dr

880 Drydock Drive, Lafayette, IN 47909

$460,000
$460,000

880 Drydock Dr

3 Beds 2 Baths 2,189 Sq.Ft. 0.26 Acres

Description

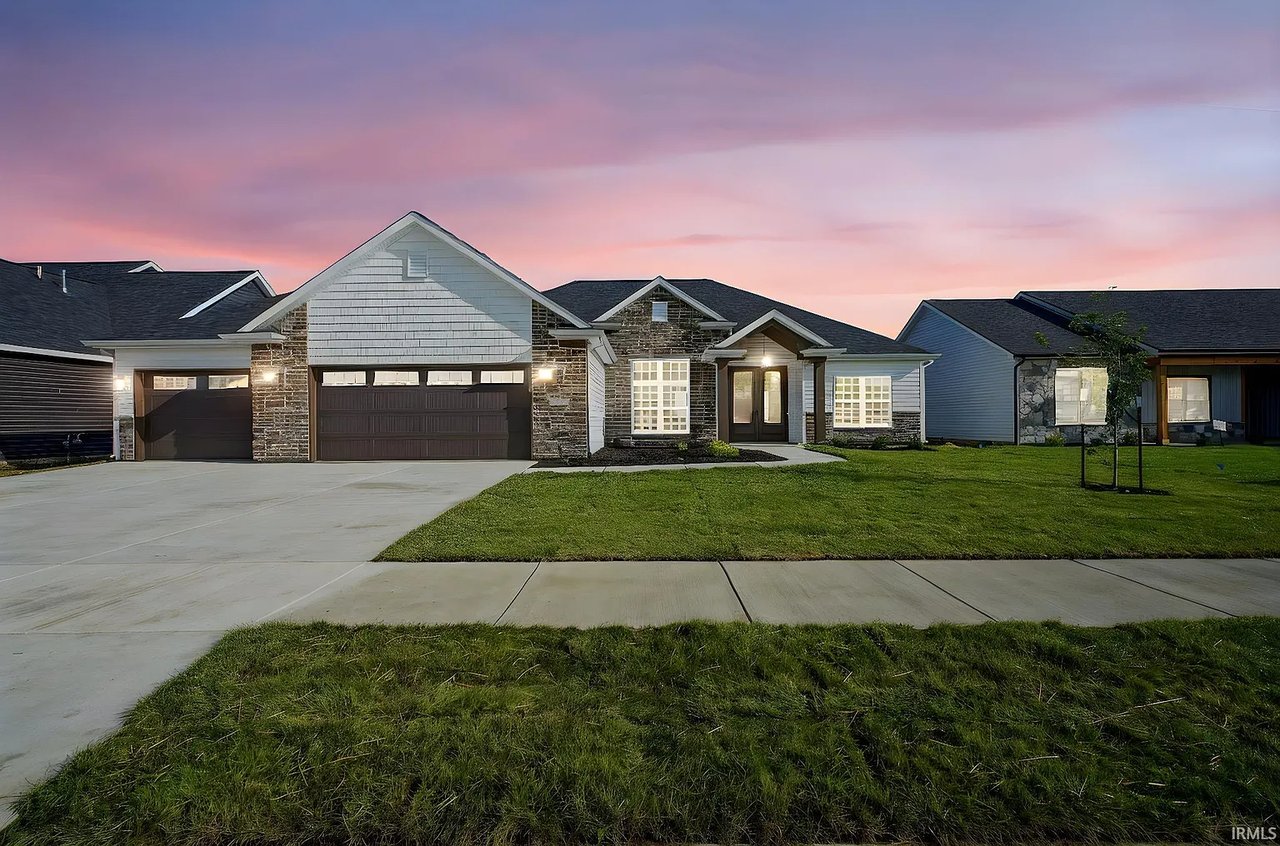
Introducing The Napier by Milakis Homes, a beautifully designed new construction ranch in the desirable Chesapeake Pointe neighborhood on Lafayette's south side, ideally located just minutes from US-231, US-52, Purdue University, shopping, and TSC schools. This thoughtfully crafted split floor plan offers 2,189 square feet of open living space, featuring 3 bedrooms, 2 full baths, and a versatile den. A welcoming foyer entry sets the tone, leading into the impressive great room highlighted by a tray ceiling with crown molding and lighting, a custom fireplace with detailed surround and mantel, and three large windows that overlook the 16x14 covered porch. The gourmet kitchen seamlessly connects to the expansive dining area and boasts custom soft-close cabinetry, stainless steel appliances, a tiled backsplash, under-cabinet lighting, a walk-in pantry, and a 9-foot island with bar seating, perfect for entertaining. French doors open to the private office with closet, while the luxurious primary suite offers its own tray ceiling with crown molding and lighting, a spa-inspired ensuite bath with dual sinks and a custom tiled walk-in shower, and a spacious walk-in closet that connects directly to the laundry room with cabinetry, folding area, and mudroom with built-in cubbies and closet. Two additional bedrooms share a full bath, providing comfort and flexibility for family or guests. Completing this home is an oversized three-car garage with pull-down attic storage, a full yard irrigation system, and included water softener—combining elegance, function, and convenience in one exceptional package.

Share Property

Location

880 Drydock Drive, Lafayette, IN 47909

Status

Sold

Date Sold

April 30, 2026
Rebeca Wagers

Rebeca Wagers

Features & Amenities

Interior

  • total bedrooms3
  • Total bathrooms2
  • full bathrooms2
  • Laundry room Electric Dryer Hookup
  • Fireplace Living Room, Gas Log
  • APPLIANCES Disposal, Range Hookup, Dishwasher, Microwave, Refrigerator, Gas Range, Gas Water Heater, Water Softener Owned
  • other interior Features Ceiling 9+, Tray Ceiling(s), Ceiling Fan(s), Walk-In Closet(s), Solid Surface Countertops, Eat-in Kitchen, Entrance Foyer, Kitchen Island, Open Floorplan, Pantry, Split BR Floor Plan, Double Vanity, Main Level Bedroom Suite, Great Room

Area & Lot

  • Status Sold
  • Date Sold April 30, 2026
  • Living Area2,189 Sq.Ft.
  • Lot Area0.26 Acres
  • MLS® ID202535783
  • TypeResidential
  • YEAR BUILT2025
  • NeighborhoodLafayette
  • Architecture StylesRanch
  • Elementary SchoolMintonye
  • Middle SchoolSouthwestern
  • High SchoolMc Cutcheon
  • School DistrictTippecanoe School Corp.

Exterior

  • STORIES1
  • Garage Space3
  • water SourcePublic Water
  • roofAsphalt, Shingle
  • lot featuresLevel, Rural Subdivision, Near College Campus, Landscaped
  • parkingAttached Garage, Garage Door Opener, 3 Garage Spaces
  • HEAT TYPENatural Gas, Forced Air
  • AIR CONDITIONINGCentral Air
  • sewerPublic Sewer
  • other exterior FeaturesStone, Vinyl Siding, Covered Porch, Irrigation System

Financial

  • Sales Price$460,000

Lafayette

The median household income in Lafayette, Indiana is $47,396.

Explore

Work With Us

The right brokerage does more than facilitate a transaction. It anticipates, advocates, and delivers at every stage of the process. That is the standard we hold ourselves to at Raeco, and it is the experience every client who works with us can expect.

Follow Us on Instagram