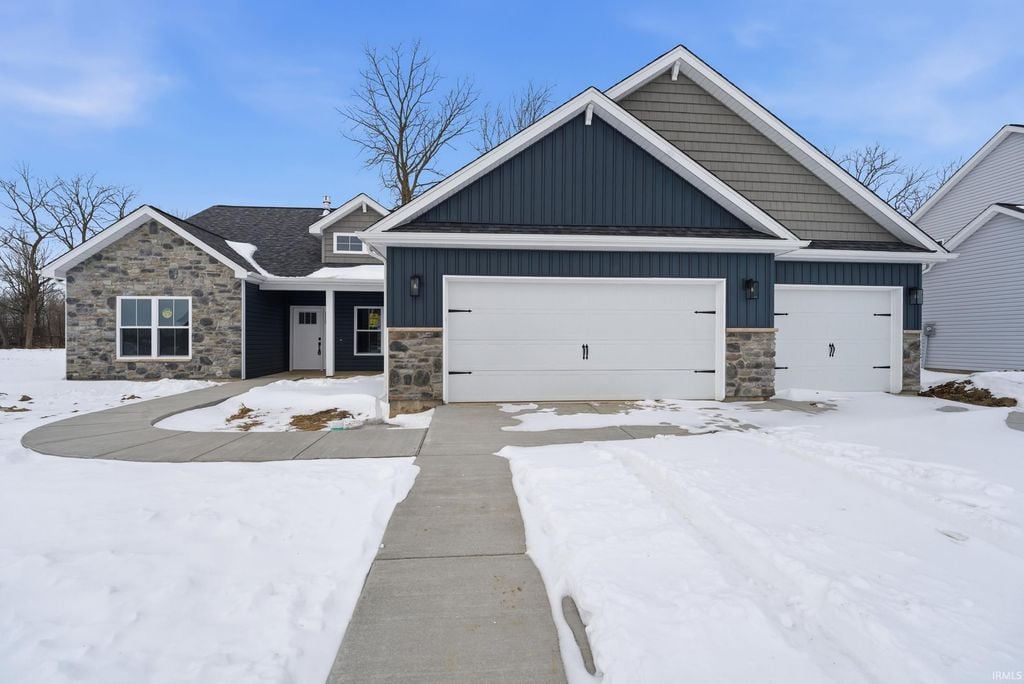
Brand new construction, the Santee floor plan by Majestic Homes offers over 2,000 square feet of thoughtfully designed living space with 3 bedrooms and 2.5 baths in a desirable ranch-style layout, ideally located in the Baker Farms subdivision within the newest phase of Frankfort's Meadowbrook neighborhood. Vaulted ceilings highlight the open great room and kitchen/dining areas, where the great room features a gas log fireplace and triple windows overlooking the spacious 26x12 covered back porch. The kitchen is designed for both function and style with a large peninsula island with flush bar-top seating, quartz countertops, custom cabinetry, tiled backsplash, stainless steel appliances, and a generous walk-in pantry. The private owner's suite showcases a 10-foot tray ceiling, a large walk-in closet, and a well-appointed bath with tiled walk-in shower, dual-sink vanity, separate stool area, and linen closet. Two additional bedrooms each offer walk-in closets and their own sinks while sharing a Jack-and-Jill bathroom, and a versatile den provides the flexibility to serve as a fourth bedroom or home office. Additional highlights include a large laundry room with cabinetry and folding space, a mudroom with built-in cubbies, a convenient half bath, and a 3-car garage with pull-down attic storage. Finishing touches include luxury vinyl plank flooring throughout the main living areas, a front-yard irrigation system, a water softener, and a covered back patio perfect for outdoor living - making this home a standout blend of comfort, quality, and modern convenience.
Share Property
Location
902 South Hoke Avenue, Frankfort, IN 46041
Status
Sold
Date Sold
April 7, 2026
Features & Amenities
Interior
total bedrooms3
Total bathrooms3
full bathrooms2
half bathroom1
KITCHEN Kitchen Island, Breakfast Bar, Refrigerator, Dishwasher, Gas Range, Microwave, Disposal, Pantry
Laundry room Electric Dryer Hookup, Main Level
Fireplace Living Room, Gas Log
APPLIANCES Disposal, Dishwasher, Microwave, Refrigerator, Water Softener Owned, Gas Range, Water Heater
other interior Features Vaulted Ceiling(s), Walk-In Closet(s), Pantry, Breakfast Bar, Ceiling Fan(s), Kitchen Island, Open Floorplan, Tray Ceiling(s)
Area & Lot
StatusSold
Date SoldApril 7, 2026
Living Area2,050 Sq.Ft.
Lot Area0.28 Acres
MLS® ID202603422
TypeResidential
YEAR BUILT2026
NeighborhoodFrankfort
Architecture StylesRanch
Elementary SchoolBlue Ridge / Green Meadows
Middle SchoolFrankfort
High SchoolFrankfort
School DistrictCommunity Schools of Frankfort
Exterior
STORIES1
Garage Space3
water SourcePublic Water
roofAsphalt, Shingle
lot featuresLandscaped, Level
parkingAttached Garage, Garage Door Opener, 3 Garage Spaces
HEAT TYPEGas Heat, Forced Air
AIR CONDITIONINGCentral Air, Ceiling Fan(s)
sewerPublic Sewer
security FeaturesSmoke Detector(s)
other exterior FeaturesStone, Vinyl Siding, Covered Porch, Irrigation System
Financial
Sales Price$425,000
Frankfort
The median age of people living in Frankfort is 36.4 years.
The right brokerage does more than facilitate a transaction. It anticipates, advocates, and delivers at every stage of the process. That is the standard we hold ourselves to at Raeco, and it is the experience every client who works with us can expect.