Leave a Message

Thank you for your message. We will be in touch with you shortly.

Explore Our Properties
9356 S 375 E
9356 S 375 E
9356 S 375 E
9356 S 375 E
9356 S 375 E
9356 S 375 E
9356 S 375 E
9356 S 375 E
9356 S 375 E
9356 S 375 E
9356 S 375 E
9356 S 375 E
9356 S 375 E
9356 S 375 E
9356 S 375 E
9356 S 375 E
9356 S 375 E
9356 S 375 E
9356 S 375 E
9356 S 375 E
9356 S 375 E
9356 S 375 E
9356 S 375 E
9356 S 375 E
9356 S 375 E
9356 S 375 E
9356 S 375 E
9356 S 375 E
9356 S 375 E
9356 S 375 E
9356 S 375 E
9356 S 375 E
9356 S 375 E
9356 S 375 E
9356 S 375 E
9356 S 375 E
SEE ALL PHOTOS
9356 S 375 E
9356 S 375 E
9356 S 375 E
9356 S 375 E
9356 S 375 E
9356 S 375 E
9356 S 375 E
9356 S 375 E
9356 S 375 E
9356 S 375 E
9356 S 375 E
9356 S 375 E
9356 S 375 E
9356 S 375 E
9356 S 375 E
9356 S 375 E
9356 S 375 E
9356 S 375 E
9356 S 375 E
9356 S 375 E
9356 S 375 E
9356 S 375 E
9356 S 375 E
9356 S 375 E
9356 S 375 E
9356 S 375 E
9356 S 375 E
9356 S 375 E
9356 S 375 E
9356 S 375 E
9356 S 375 E
9356 S 375 E
9356 S 375 E
9356 S 375 E
9356 S 375 E
9356 S 375 E
Courtesy of Raeco Realty
Sold

9356 S 375 E

9356 S 375 E, Brookston, IN 47923

$340,000
$340,000

9356 S 375 E

4 Beds 3 Baths 2,986 Sq.Ft. 2.71 Acres

Description

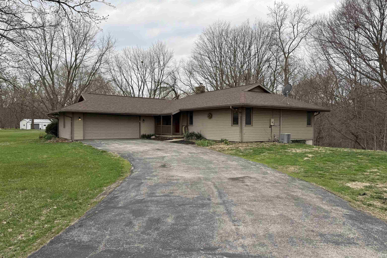
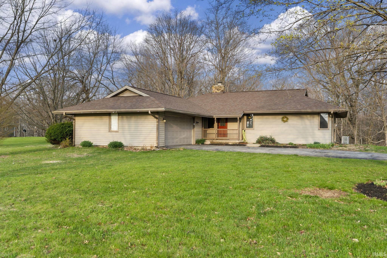
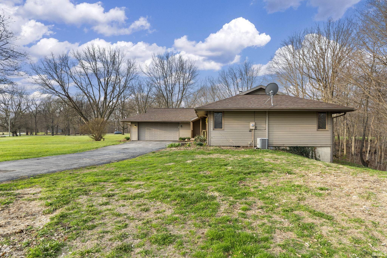
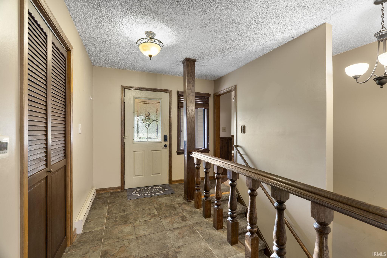
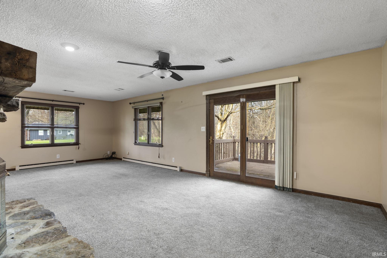
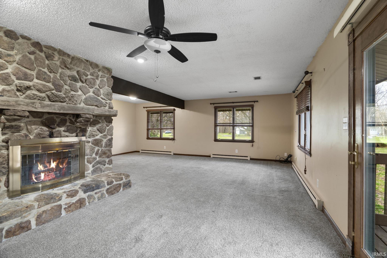
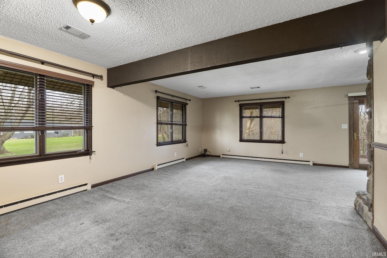
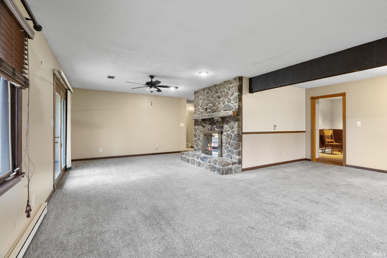
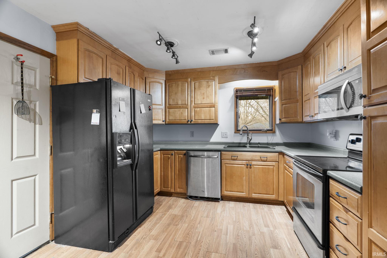
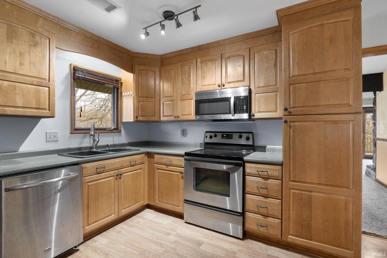
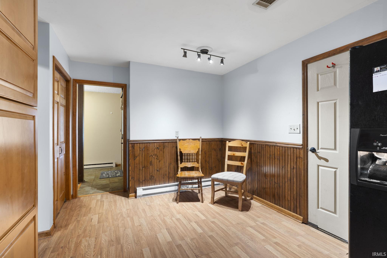
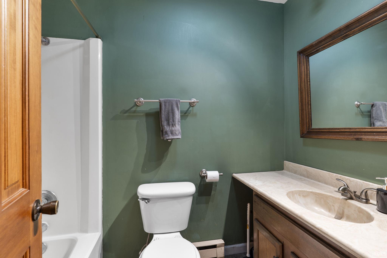
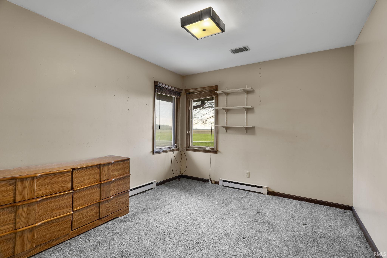
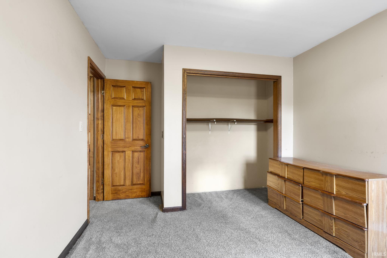
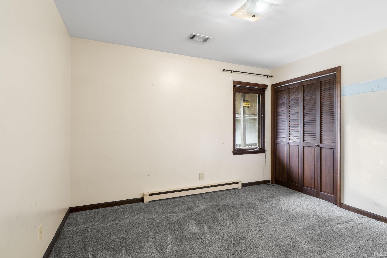
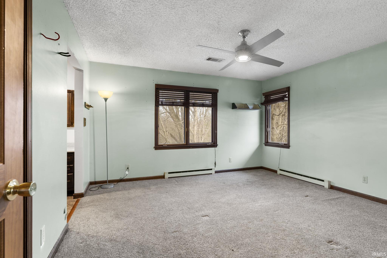
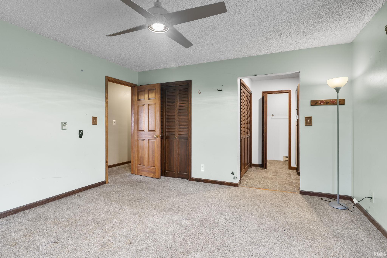
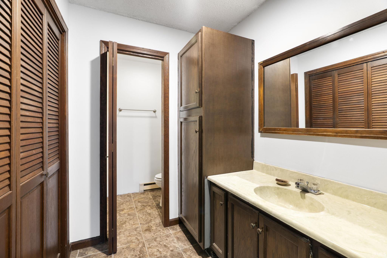
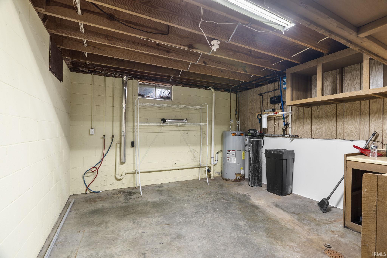
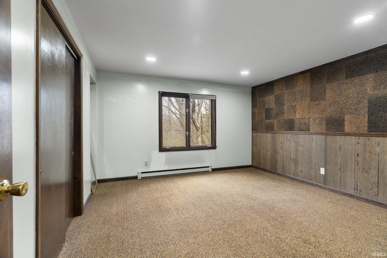
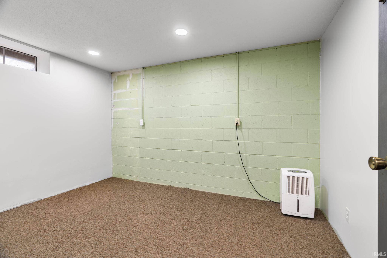
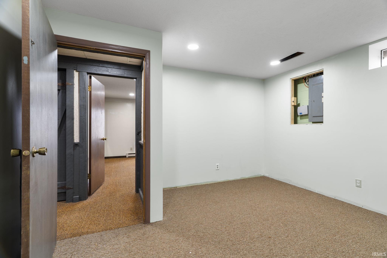
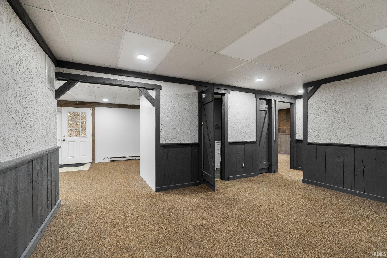
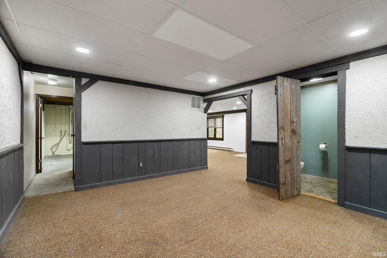
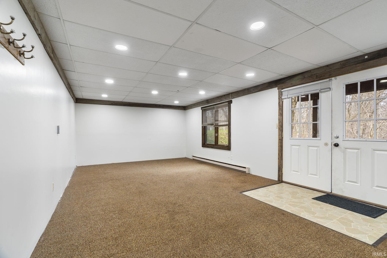
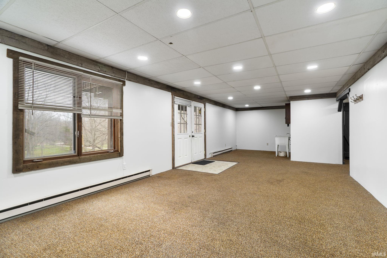
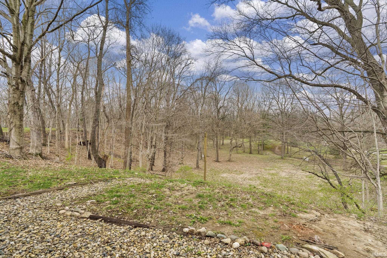
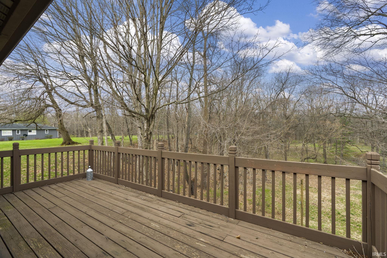
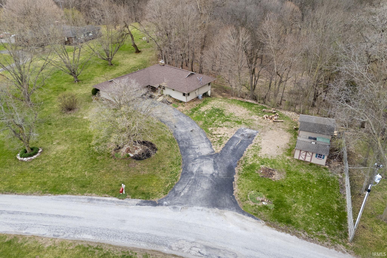
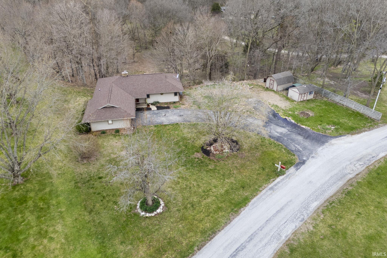
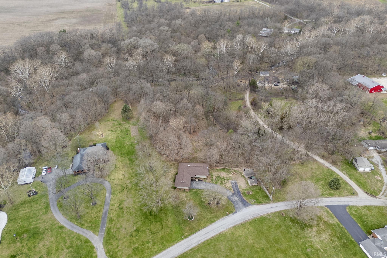
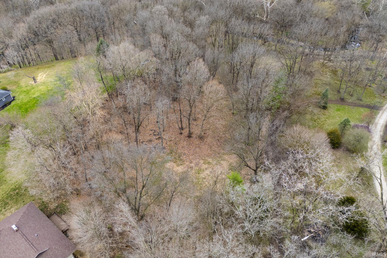
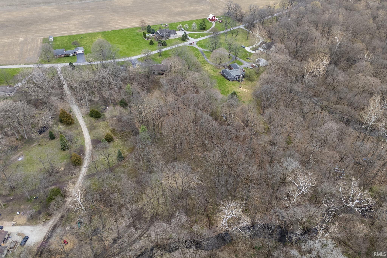
Experience rural living at its finest with this fabulous home with a walkout basement ranch located in Brookston. Situated on 2.71 acres and partially wooded this home offers a serene setting. This home features 4 bedrooms & 2.5 baths with approximately 2986 sq ft. On the main level are 3 bedrooms, 2 baths, kitchen, LR & a masonry rock fireplace in the living area. kitchen features custom solid maple cabinets. Basement is a full walkout & includes a 4th bedroom & half bath, a dedicated laundry with electrical hookup for cooking stove and counter space and small sink along with 2 other rooms for relaxing or workouts. You can enjoy the view of the woods and creek from your deck and from the main level or from you walkout. Don't let this one pass you bye.

Share Property

Location

9356 S 375 E, Brookston, IN 47923

Status

Sold

Date Sold

April 24, 2026
Becky Sheets

Becky Sheets

Features & Amenities

Interior

  • total bedrooms4
  • Total bathrooms3
  • full bathroom1
  • half bathrooms2
  • Flooring Hardwood Floors, Carpet, Vinyl
  • Fireplace Living/Great Rm, Wood Burning

Area & Lot

  • Status Sold
  • Date Sold April 24, 2026
  • Living Area2,986 Sq.Ft.
  • Total Area2,986 Sq.Ft.
  • Lot Area2.71 Acres
  • MLS® ID202610754
  • TypeResidential
  • YEAR BUILT1976
  • NeighborhoodBrookston
  • Architecture StylesContemporary, Walkout Ranch
  • Elementary SchoolFrontier
  • Middle SchoolFrontier
  • High SchoolFrontier
  • School DistrictFrontier S.D.

Exterior

  • STORIES2
  • Garage Space2.0
  • roofAsphalt, Shingle
  • lot featuresIrregular, Partially Wooded, Rolling, Slope, 0-29999, Wooded
  • HEAT TYPEElectric, Baseboard, Heat Pump
  • AIR CONDITIONINGCentral Air
  • sewerSeptic
  • HOA AmenitiesCable TV Antenna

Financial

  • Sales Price$340,000
  • Real Estate Tax $1,302/yr
View Virtual Tour

Brookston

The median household income in Brookston, Indiana is $51,830.

Explore

Work With Us

The right brokerage does more than facilitate a transaction. It anticipates, advocates, and delivers at every stage of the process. That is the standard we hold ourselves to at Raeco, and it is the experience every client who works with us can expect.

Follow Us on Instagram